
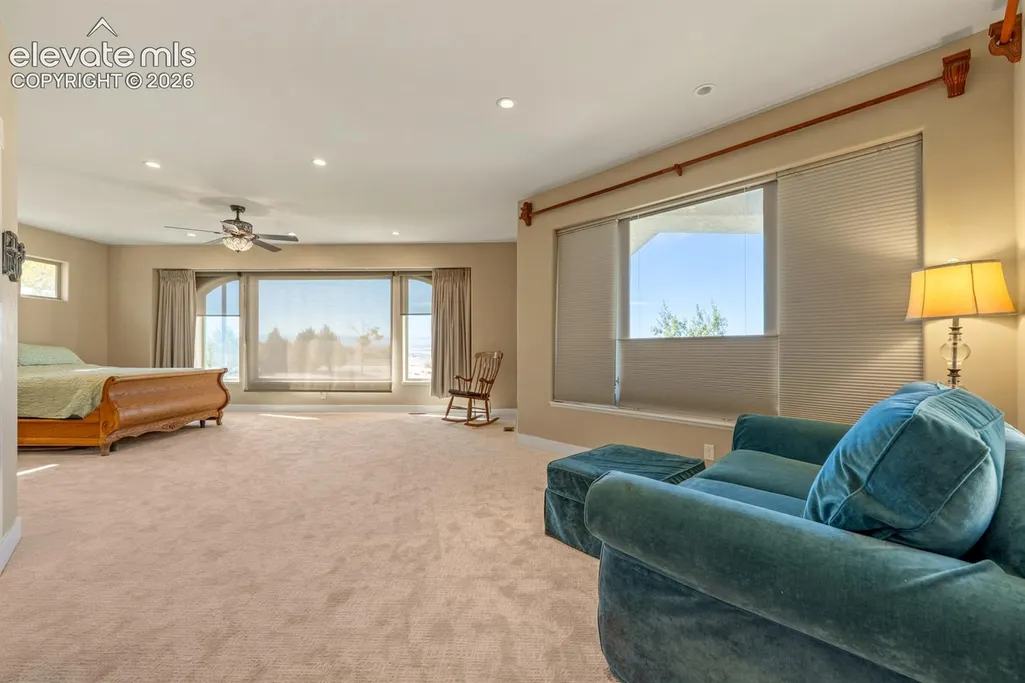
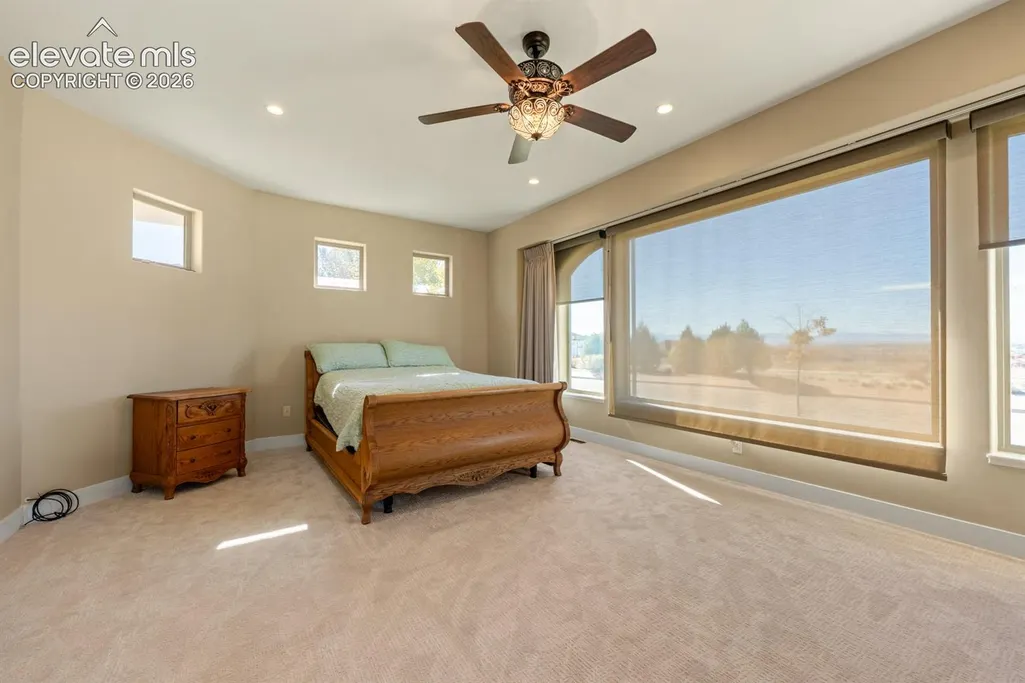
Views - Primary on Main
Address
4874 Walking Stick Boulevard, Pueblo, CO
Price
$ 699,900
Property Attributes
- MLS#9997335
- TypeSingle Family
- Listing Status Active
- CountyPUEBLO
- CityPueblo
- NeighborhoodPueblo
- Zip81001
- StyleSingle Family
- Year Built2008
- Taxes$ 4521
- Price$ 699,900
- Bedrooms3
- Full Bathrooms2
- Half Bathrooms0
- Sqr Footage3069
- Lot Size0.3463 Acres
Data Source:
elevateMLS
Property Description
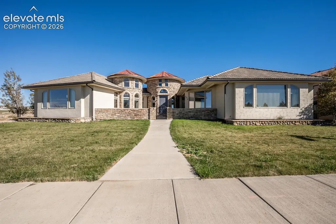
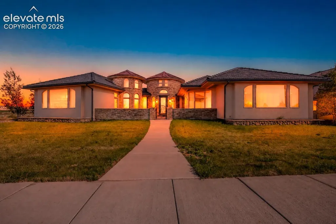
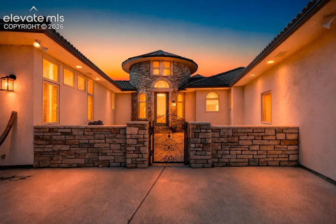
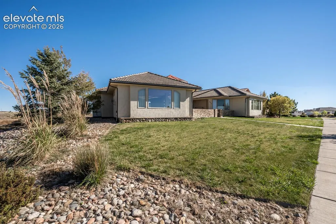
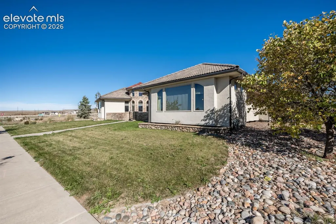
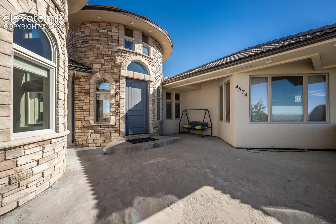
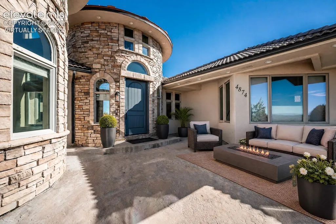
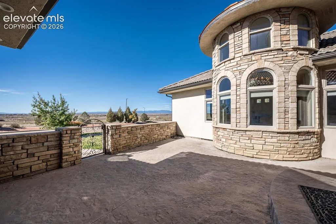
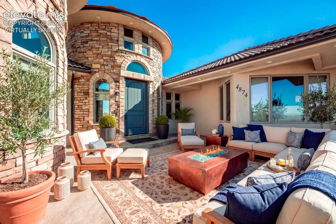
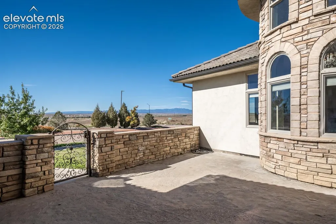
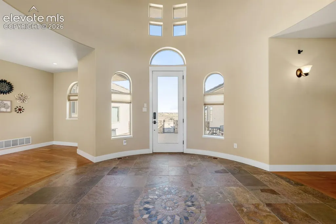
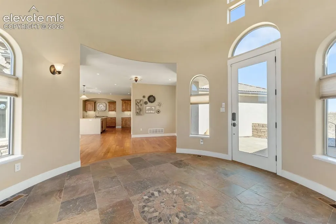
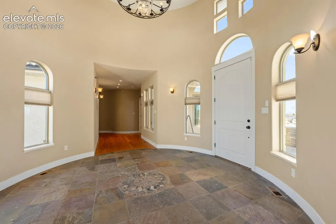
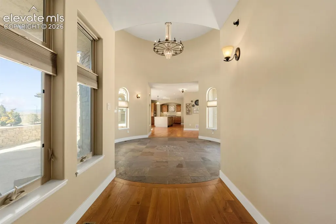
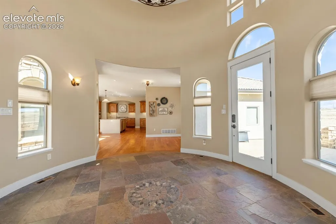
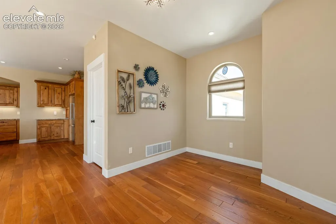
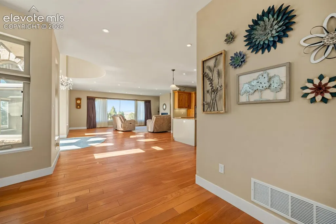
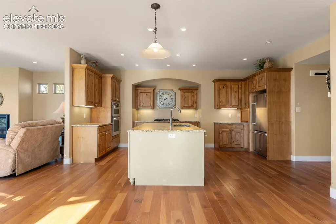
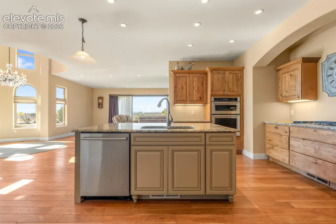
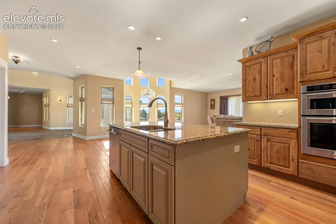
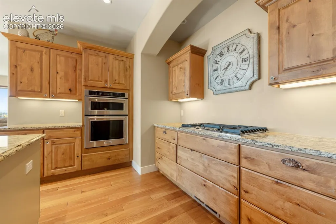
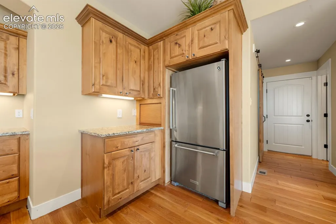
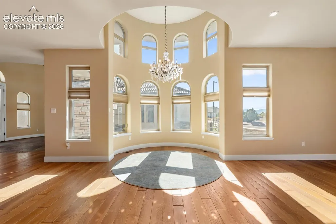
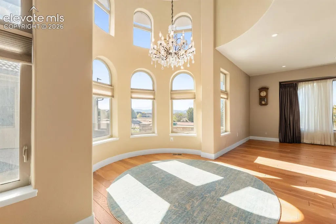
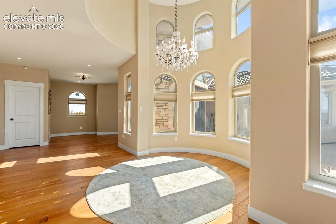
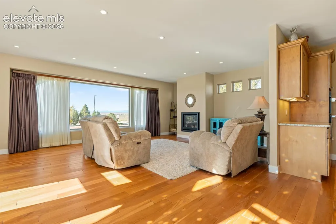
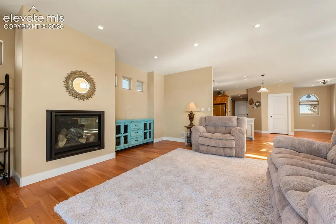
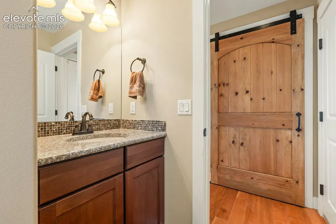
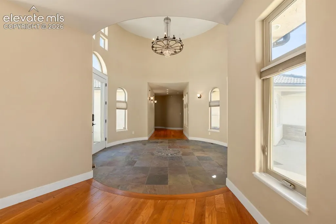
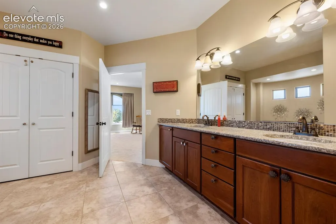
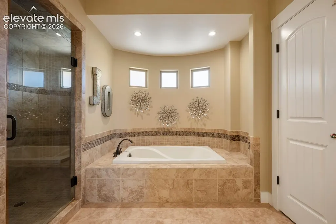
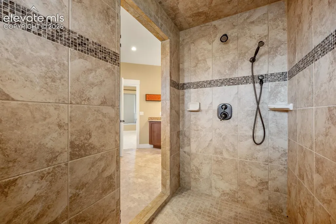
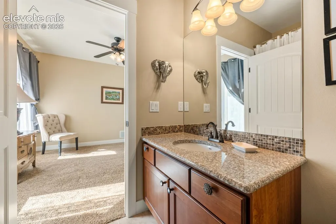
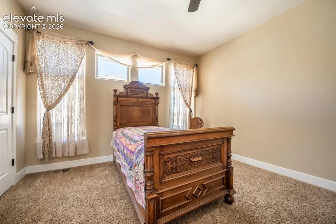
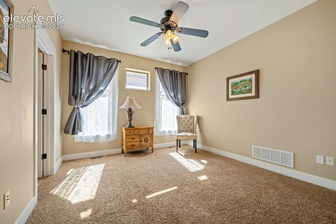
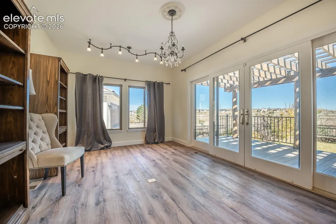
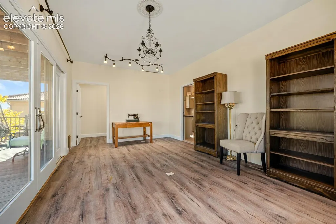
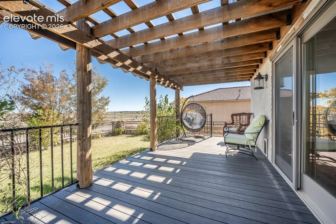
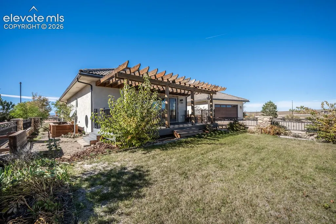
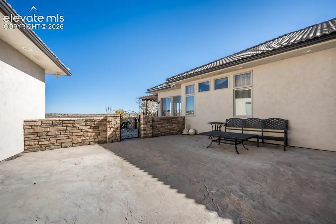
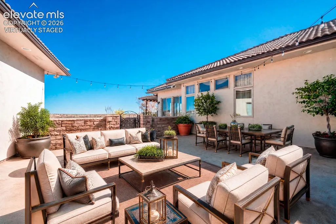
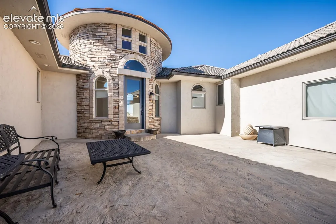
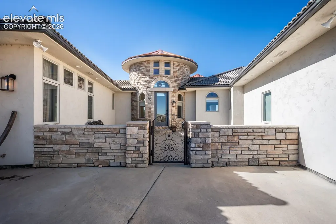
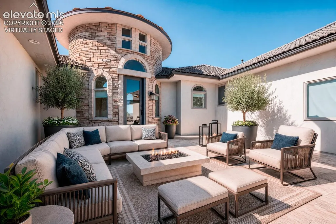
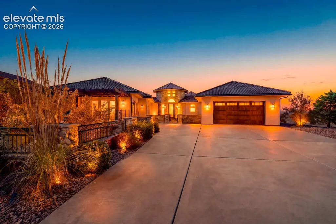
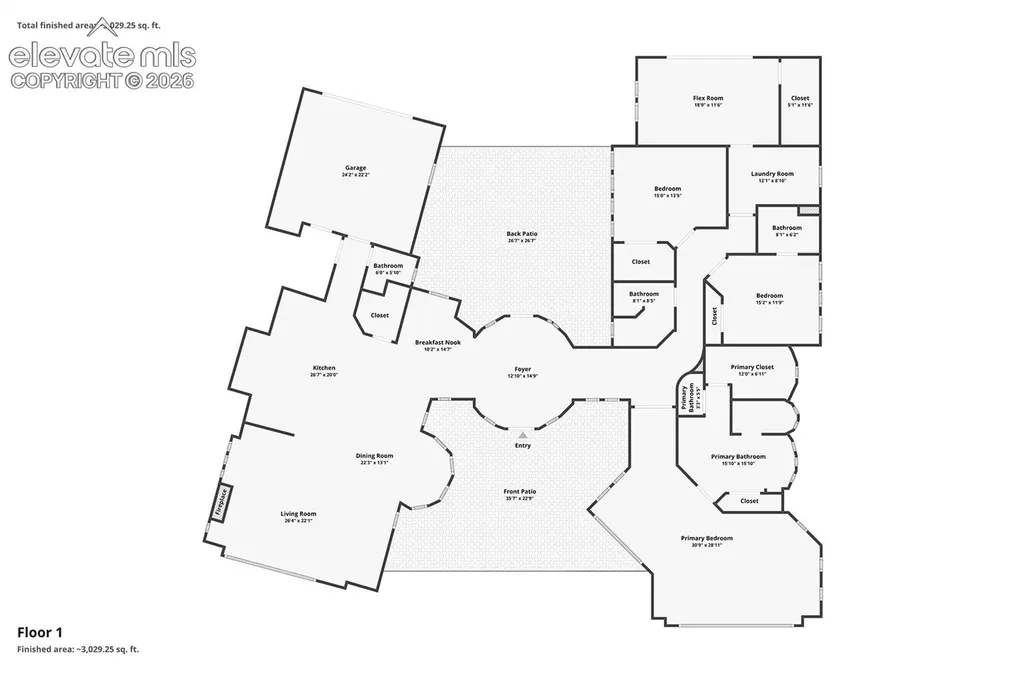
Discover your dream home nestled in a picturesque setting, where elegance meets functionality. This stunning property boasts a distinctive architectural design, featuring a harmonious blend of stone and stucco, highlighted by a striking copper & tiled roof. A welcoming pathway and courtyard invite you into this luxurious oasis. Step inside to experience an open-concept layout that maximizes natural light, creating a warm and inviting atmosphere. Spacious living area showcases expansive windows, offering breathtaking views of the surrounding landscape and flooding the space with sunlight. The gourmet kitchen is a chef’s delight, equipped with high-end appliances, granite countertops, and ample cabinetry, perfect for preparing meals and entertaining guests. Retreat to the master suite, your private sanctuary, complete with large windows that frame serene vistas. The en-suite bathroom features modern amenities, providing a spa-like experience. Additional bedrooms are thoughtfully designed, ensuring comfort and privacy for family and guests. The outdoor living space is equally impressive, ideal for hosting gatherings or enjoying quiet evenings. A charming courtyard and patio area provide the perfect backdrop for alfresco dining or relaxing under the stars. Located in a desirable neighborhood, this home offers easy access to local amenities, parks, and schools. Don’t miss the chance to make this exquisite residence your own.
| Price History | |
|---|---|
| 11/4/2026 | Listed $699,900 |
General Features
| Living Area | 3069.0 |
|---|---|
| Sewer | Sewer |
| Heating | Forced Air,Natural Gas |
| Cooling | Central Air |
| Utilities | Cable Available,Electricity Available,Natural Gas Available |
| Roof | Tile |
| Appliances | Cook Top,Dishwasher,Disposal,Microwave Oven,Oven,Range,Refrigerator |
| HOA Fee | 575.0 |
| Year Built | 2008 |
| Property Subtype | Single Family |
| Tax Year | 2025 |
| Parcel Number | 0408315002 |
| ConstructionStatus | Existing Home |
| Assoc Fee Paid Per | Annual |
| County | Pueblo |
| Property Type | Residential |
| HOA | Yes |
| Full Baths | 2 |
| Status | Active |
| City | Pueblo |
| High School District | Pueblo-60 |
| Lot Size Units | Acres |
| Lot Size Square Feet | 15084.83 |
| Property Attached Y/N | No |
| Tax Annual Amount | 4521.04 |
| Lot Description | Mountain View |
| MLS Area Minor | Walking Stick Vista |
| Additional Parcels Y/N | No |
| Assessments Y/N | No |
| Structure Type | Framed on Lot |
| Standard Status | Active |
| AttributionContact | 719-546-1717 |
Interior Features
| Basement | Crawl Space |
|---|---|
| Flooring | Carpet,Wood |
| Fireplace Features | Gas,One |
| Window Features | Vinyl |
| Above Grade Finished Area | 3069.0 |
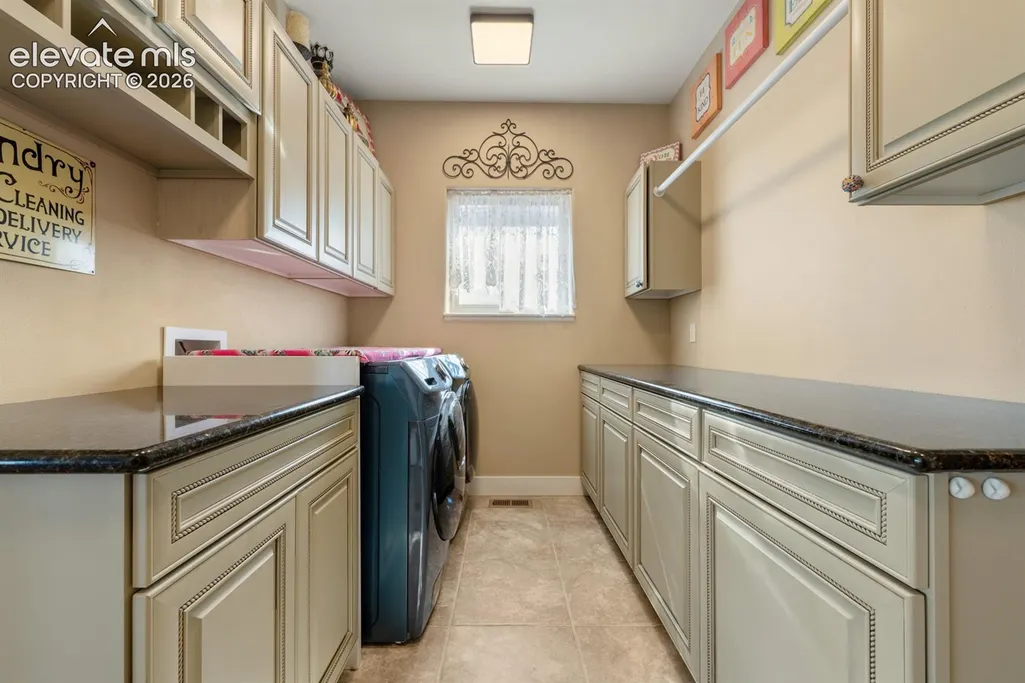
| Laundry Features | Main |
| Total Bedrooms | 3 |
| Total Baths | 2 |
Exterior Features
| Siding | Stone,Stucco |
|---|---|
| Fencing | Rear |
| Water Source | Assoc/Distr |
| Total Parking | 2.0 |
| Driveway | Paved |
| Garage Type | Attached |
| Lot Size | 0.35 |
| Building Area Total | 3069.0 |
| Lot Size Acres | 0.3463 |
Amenities
- Foreclosure
- Views
- Short Sale
- New Construction
- Adult 55+
- Lease To Own
- No HOA Fees
- Furnished
- Primary On Main
- Air Conditioning
- Seller Finance
- Green
- Fixer Upper
- Horse
- Golf
- Fireplace
- Deck
- Garage
- Basement
- Pool
Property vs Single Family Average in 81001
Price
Taxes
Year Built
Visits



 Information deemed reliable but not guaranteed by the MLS. © 2026 Information and Real Estate Services, LLC.
Information source: Information and Real Estate Services, LLC. Provided for limited non-commercial use only under IRES Rules. © Copyright IRES.
The information being provided is for the consumers personal, non-commercial use and may not be used for any purpose other than to identify prospective properties consumer may be interested in purchasing.
The IRES, LLC Data on this
