
Primary on Main
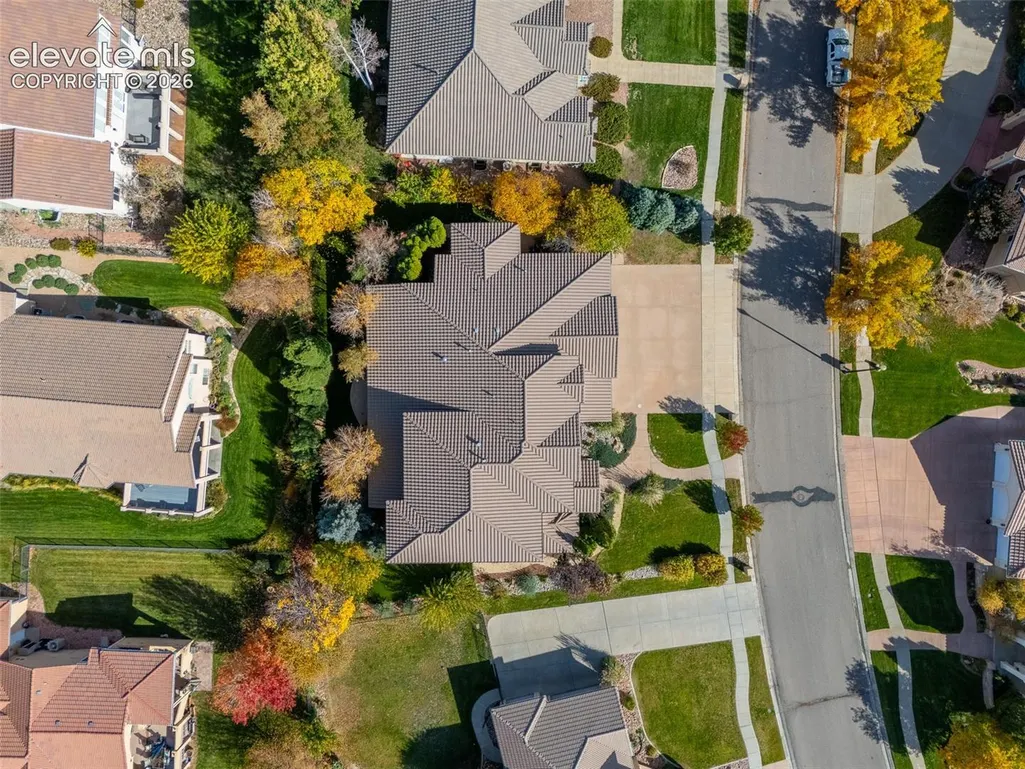
Address
4213 St Andrews Drive, Pueblo, CO
Price
$ 1,450,000
Property Attributes
- MLS#8349308
- TypeSingle Family
- Listing Status Active
- CountyPUEBLO
- CityPueblo
- NeighborhoodPueblo
- Zip81001
- StyleSingle Family
- Year Built2004
- Taxes$ 6045
- Price$ 1,450,000
- Bedrooms7
- Full Bathrooms5
- Half Bathrooms1
- Sqr Footage6705
- Lot Size0.34 Acres
Data Source:
elevateMLS
Property Description
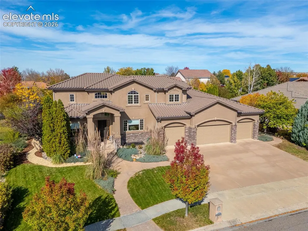
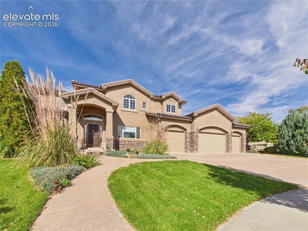
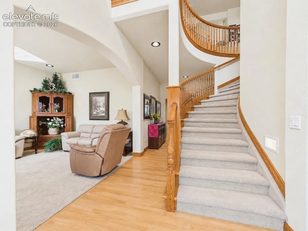
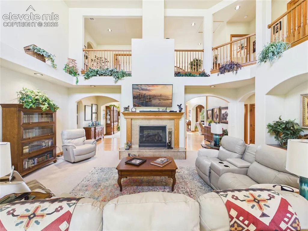
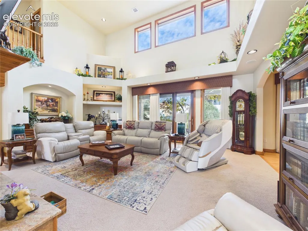
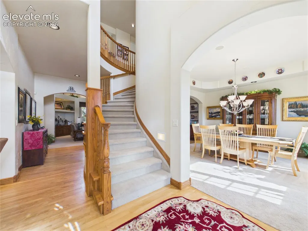
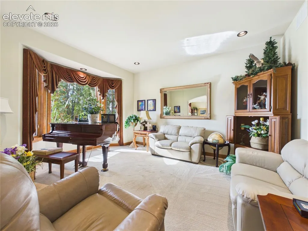
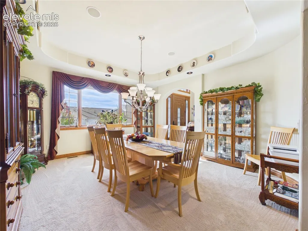
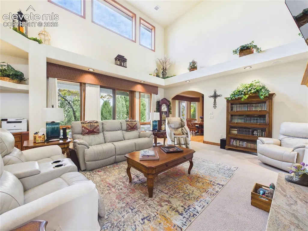
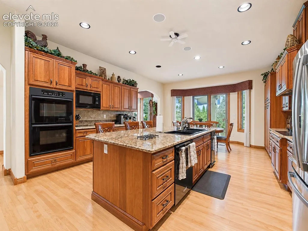
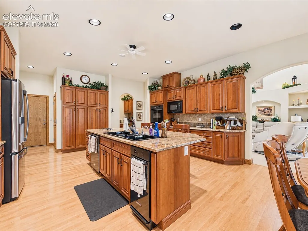
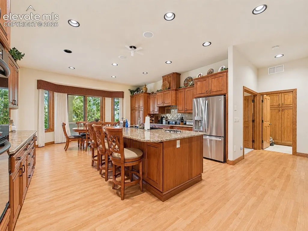
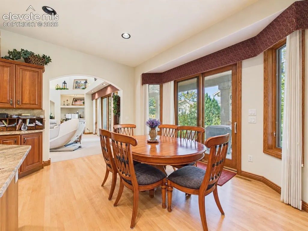
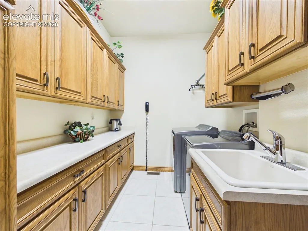
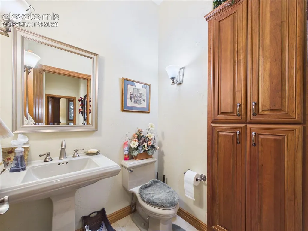
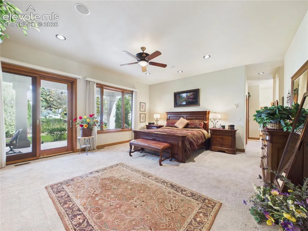
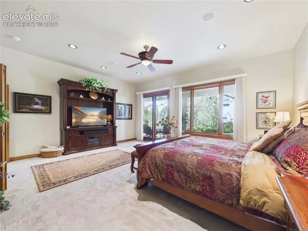
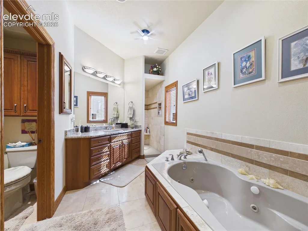
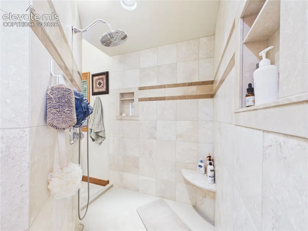
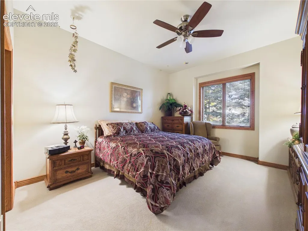
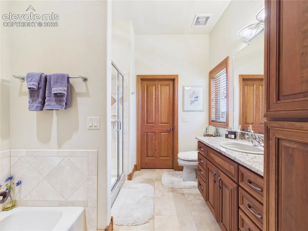
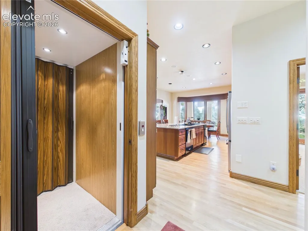
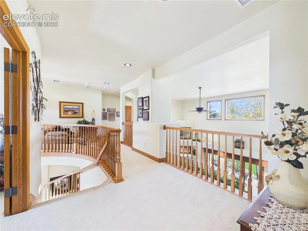
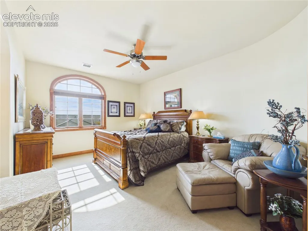
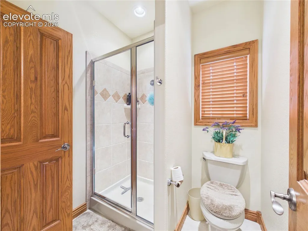
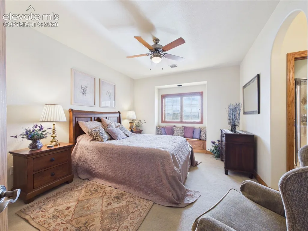
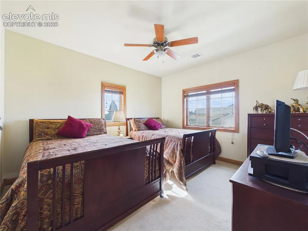
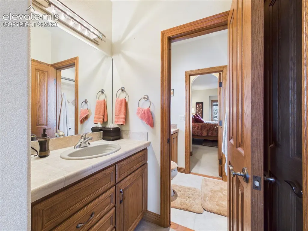
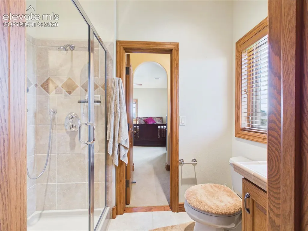
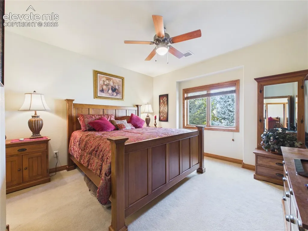
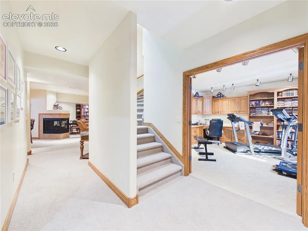
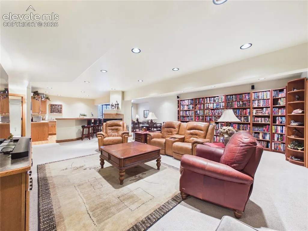
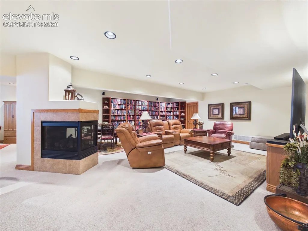
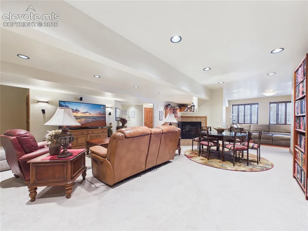
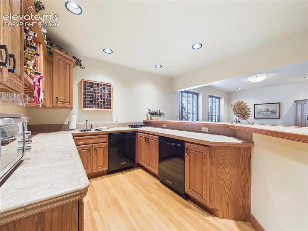
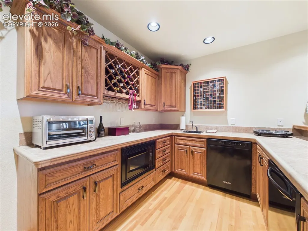
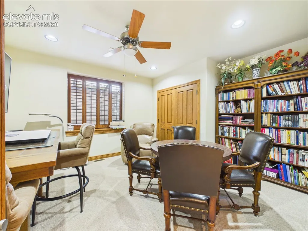
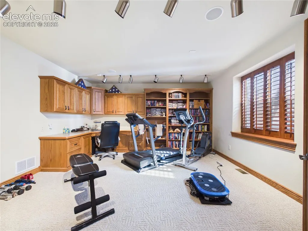
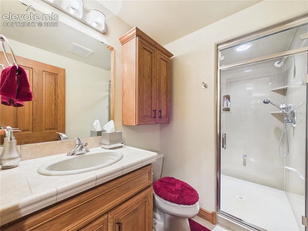
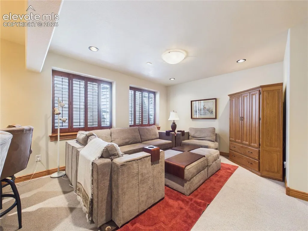
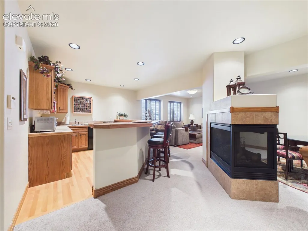
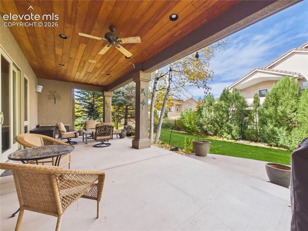
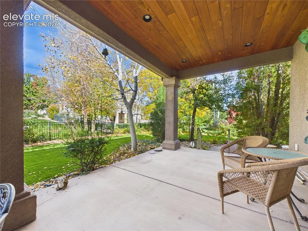
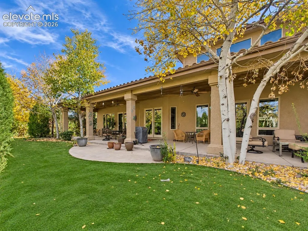
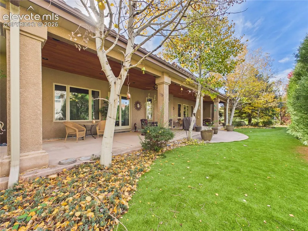
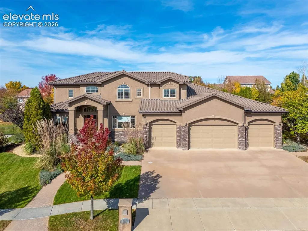
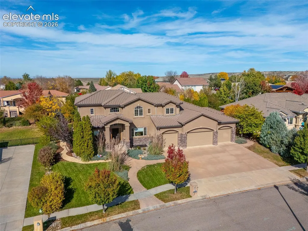
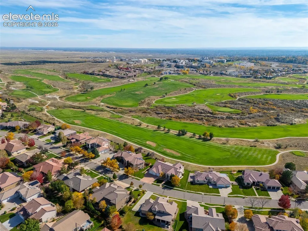
Experience luxury living in desirable Walking Stick Estates! This impressive 7-bedroom, 6-bathroom home welcomes you with a grand curved staircase, hardwood floors, and formal living and dining rooms. The great room features a fireplace, soaring ceilings, and an upper-level catwalk, while a built-in multi-room speaker system enhances entertaining. The gourmet kitchen offers cherrywood cabinetry, granite countertops, built-in stainless steel appliances, a breakfast bar, casual dining area, and butler's pantry with wine chiller. The private main-level primary suite features dual walk-in closets, separate vanities, individual water closets, a jetted tub, and walk-through shower. A second main-level suite includes a full bath and walk-in closet. Upstairs, four spacious bedrooms offer walk-in closets and private vanity areas. The finished basement features an expansive recreation room with a three-way fireplace, wet bar, seventh bedroom currently used as an office, and steam shower. An elevator connects all three levels for added convenience. Outside, enjoy mature landscaping and an oversized covered patio on approximately one-third of an acre. Residents also enjoy access to the community pool and clubhouse.
| Price History | |
|---|---|
| 11/5/2026 | Listed $1,450,000 |
General Features
| Living Area | 6705.0 |
|---|---|
| Sewer | Sewer |
| Heating | Forced Air,Natural Gas |
| Cooling | Ceiling Fan(s),Central Air |
| Utilities | Electricity Connected,Natural Gas Connected |
| Roof | Tile |
| Appliances | Cook Top,Dishwasher,Disposal,Double Oven,Dryer,Kitchen Vent Fan,Microwave Oven,Refrigerator,Trash Compactor,Washer |
| HOA Fee | 300.0 |
| Association Fee Includes | Maintenance Grounds,Trash Removal,Other |
| Patio/Porch Features | Covered |
| Year Built | 2004 |
| Miscellaneous | Central Vacuum,Intercom,Sump Pump,Wet Bar,Window Coverings |
| Property Subtype | Single Family |
| Tax Year | 2025 |
| Parcel Number | 0408307019 |
| ConstructionStatus | Existing Home |
| Community Features | Club House,Pool,Tennis |
| Accessibility | Elevator,See Prop Desc Remarks |
| Assoc Fee Paid Per | Quarterly |
| County | Pueblo |
| Property Type | Residential |
| HOA | Yes |
| Full Baths | 2 |
| Status | Active |
| City | Pueblo |
| High School District | Pueblo-60 |
| Lot Size Units | SqFt |
| Lot Size Square Feet | 14810.0 |
| Property Attached Y/N | No |
| Tax Annual Amount | 6045.77 |
| Lot Description | Level |
| MLS Area Minor | Walking Stick Estates |
| Additional Parcels Y/N | No |
| Virtual Tour | https://tour.giraffe360.com/4213-st-andrews-dr/ |
| Assessments Y/N | No |
| Structure Type | Frame |
| Standard Status | Active |
| AttributionContact | 719-583-1100 |
Interior Features
| Interior Amenities | Vaulted Ceilings |
|---|---|
| Basement | Crawl Space,Full Basement |
| Flooring | Carpet,Tile,Wood |
| Fireplace Features | Basement,Gas,Main Level,Two |
| Above Grade Finished Area | 4701.0 |
| Half Baths | 1 |
| 3/4 Baths | 3 |
| Total Bedrooms | 7 |
| Total Baths | 6 |
Exterior Features
| Siding | Stone,Stucco |
|---|---|
| Fencing | Rear |
| Water Source | Municipal |
| Total Parking | 4.0 |
| Garage Type | Attached |
| Lot Size | 14810.0 |
| Building Area Total | 6880.0 |
| Lot Size Acres | 0.34 |
| Road Frontage Type | Paved |
Amenities
- Foreclosure
- Views
- Short Sale
- New Construction
- Adult 55+
- Lease To Own
- No HOA Fees
- Furnished
- Primary On Main
- Air Conditioning
- Seller Finance
- Green
- Fixer Upper
- Horse
- Golf
- Fireplace
- Deck
- Garage
- Basement
- Pool
Property vs Single Family Average in 81001
Price
Taxes
Year Built
Visits



 Information deemed reliable but not guaranteed by the MLS. © 2026 Information and Real Estate Services, LLC.
Information source: Information and Real Estate Services, LLC. Provided for limited non-commercial use only under IRES Rules. © Copyright IRES.
The information being provided is for the consumers personal, non-commercial use and may not be used for any purpose other than to identify prospective properties consumer may be interested in purchasing.
The IRES, LLC Data on this
