
New Construction
Address
21568 E 61st Drive, Aurora, CO
Price
$ 650,000
Property Attributes
- MLS#4558015
- TypeSingle Family
- Listing Status Active
- CountyADAMS
- CityAurora
- NeighborhoodPainted Prairie
- Zip80019
- StyleTraditional
- Year Built2019
- Taxes$ 7356
- Price$ 650,000
- Bedrooms3
- Full Bathrooms3
- Half Bathrooms0
- Sqr Footage2764
- Lot Size0.16 Acres
Data Source:
REColorado (MTOMLS)
Property Description
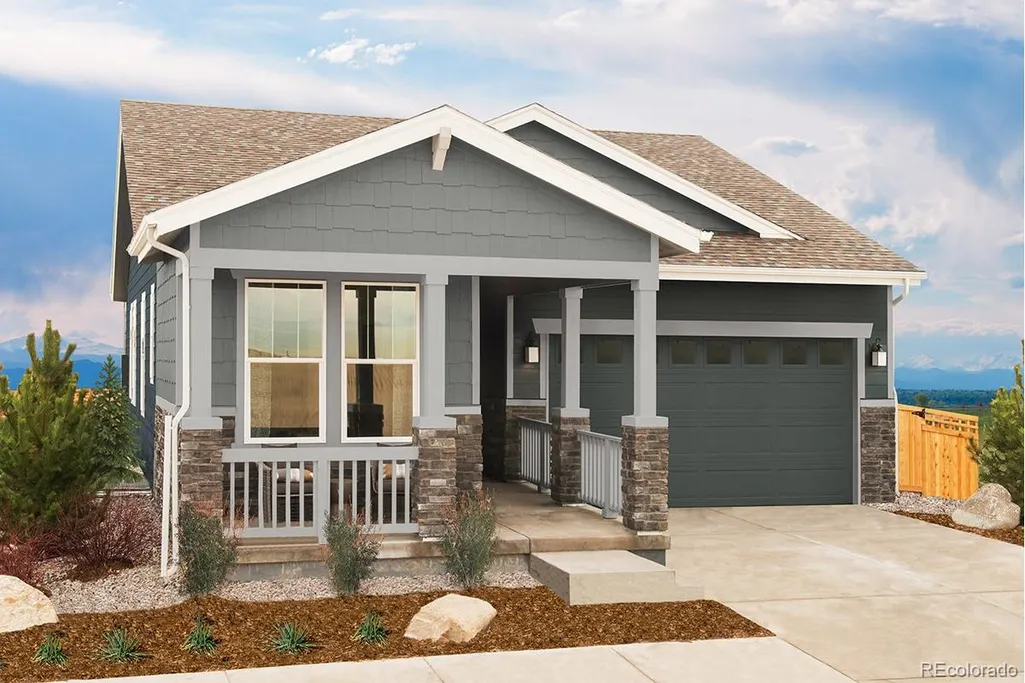
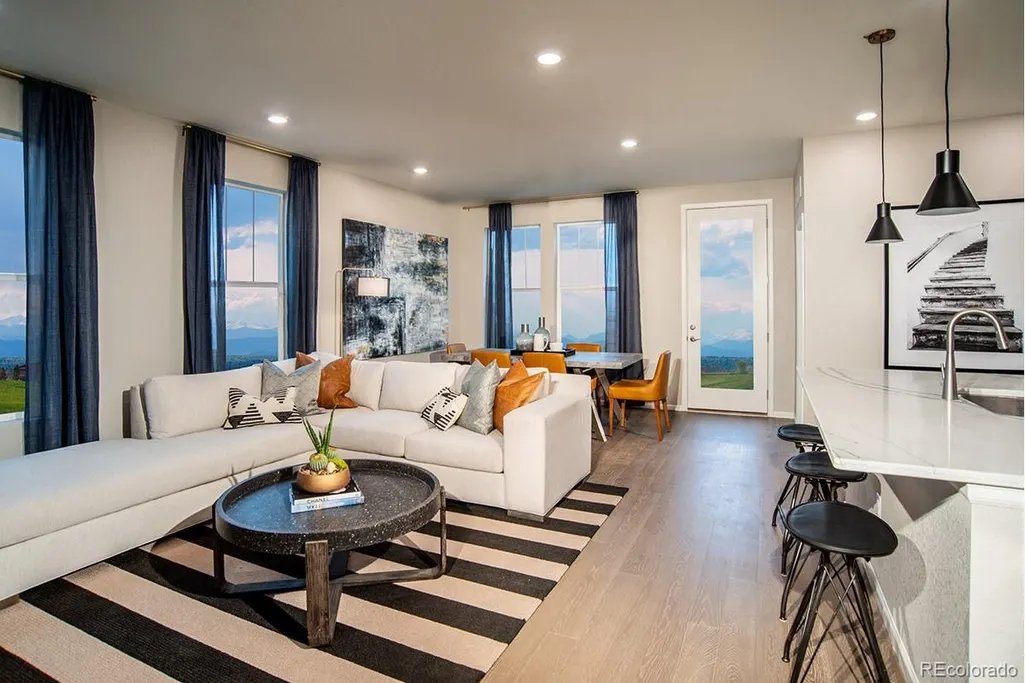
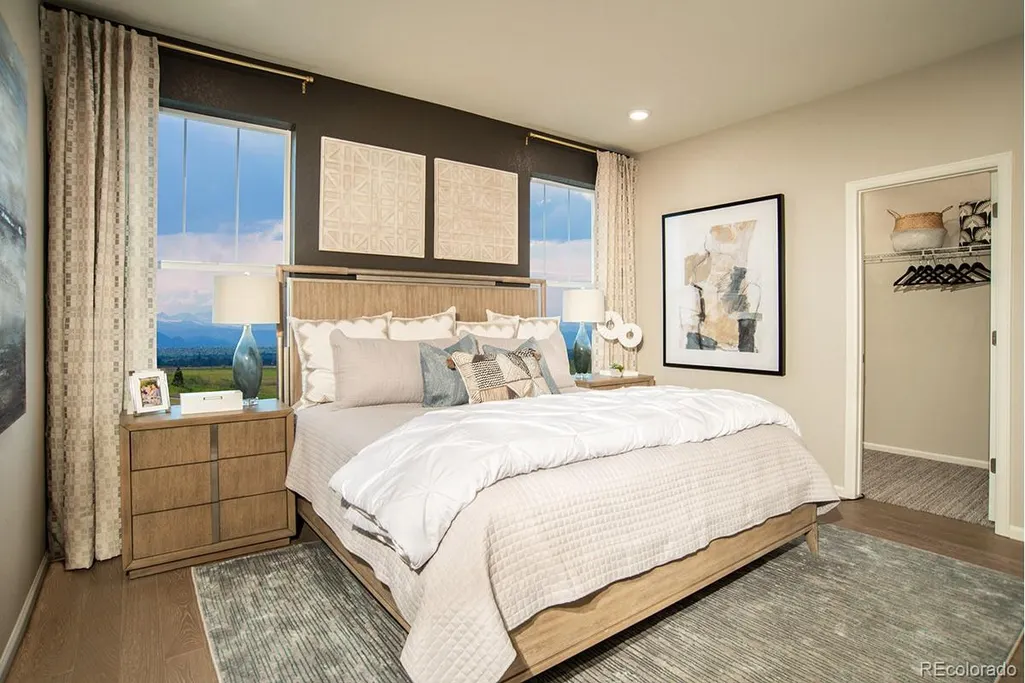
Painted Prairie is Denver's hottest new development community! This highly desirable model home-site faces across the street from the dog park, and is walking distance to the future town center (under construction) and other amenities and features one of our best selling single-story homes (1382 floorplan). This is our model home with extensive upgrades throughout, including gas appliances, quartz counter tops, upgraded wood and tile flooring, and stylish designer finishes. The finished basement offers a spacious recreation room, bedroom and full bath, making it perfect for entertaining, accommodating a large family or group of friends. The home includes decorator window treatments and full yard landscaping. The home is also only a short walk 4 blocks from the main park (22 acres of green areas, playgrounds and trails). It won't last long so please come and see for yourself today! Builder Providing 6% Lending Incentives using their Inhouse Lender.
| Elementary School | Middle School | High School |
|---|---|---|
| Aurora Highlands | Aurora Highlands | Vista Peak High School |
| Price History | |
|---|---|
| 8/15/2026 | Listed $650,000 |
General Features
| Sewer | Community Sewer |
|---|---|
| Heating | Forced Air |
| Cooling | Central Air |
| Utilities | Cable Available,Electricity Connected,Natural Gas Connected |
| Possession | Closing/DOD |
| Roof | Shingle,Composition |
| Appliances | Convection Oven,Dishwasher,Disposal,Dryer,Gas Water Heater,Microwave,Oven,Refrigerator,Sump Pump,Washer |
| HOA Fee | 50 |
| Garage Spaces | 2 |
| Association Fee Includes | Maintenance Grounds,Recycling,Snow Removal,Trash |
| Patio/Porch Features | Front Porch,Patio |
| Architectural Style | Traditional |
| Security Features | Carbon Monoxide Detector(s),Smoke Detector(s) |
| Construction Materials | Frame,Stone |
| Exclusions | None |
| Pets Allowed | Cats OK,Dogs OK |
| Year Built | 2019 |
| Levels | One |
| Property Subtype | Single Family Residence |
| Tax Year | 2025 |
| Ownership | Builder |
| Assoc Fee Paid Per | Monthly |
| County | Adams |
| Property Type | Residential |
| HOA | Yes |
| Attached Garage | Yes |
| Energy Efficient | Appliances,Construction,Water Heater,Windows |
| Subdivision Name | Painted Prairie |
| Full Baths | 3 |
| Status | Active |
| High School | Vista Peak |
| City | Aurora |
| Association Name | Advanced HOA |
| Senior Community Y/N | No |
| High School District | Adams-Arapahoe 28J |
| Lot Size Units | Square Feet |
| Lot Size Square Feet | 6911 |
| Listing Terms | Cash,Conventional,FHA,VA Loan |
| Elementary School | Aurora Highlands |
| Tax Annual Amount | 7356 |
| Middle/Junior High School | Aurora Highlands |
| Property Condition | Model |
| Structure Type | House |
| Builder Name | KB Home |
| Standard Status | Active |
| Middle/Junior School District | Adams-Arapahoe 28J |
| Elementary School District | Adams-Arapahoe 28J |
Interior Features
| Interior Amenities | Entrance Foyer,Kitchen Island,Open Floorplan,Quartz Counters,Smart Thermostat,Sound System,Walk-In Closet(s) |
|---|---|
| Basement | Finished,Full,Sump Pump |
| Flooring | Carpet,Vinyl |
| Basement (Y/N) | Yes |
| Window Features | Double Pane Windows |
| Above Grade Finished Area | 1382 |
| Total Bedrooms | 3 |
| Below Grade Finished Area | 1088 |
| Main Level Bedrooms | 2 |
| Main Level Bathrooms | 2 |
| Total Baths | 3 |
Exterior Features
| Exterior Amenities | Lighting,Private Yard,Rain Gutters,Smart Irrigation |
|---|---|
| Fencing | Partial |
| Parking Features | Concrete,Insulated Garage |
| Lot Features | Landscaped,Master Planned,Sprinklers In Front,Sprinklers In Rear |
| Water Source | Public |
| Total Parking | 2 |
| Lot Size Area | 6911 |
| Foundation Details | Concrete Perimeter,Slab |
| Building Area Total | 2764 |
| Lot Size Acres | 0.16 |
| Builder Model | 1382 |
| Road Responsibility | Public Maintained Road |
Amenities
- Foreclosure
- Views
- Short Sale
- New Construction
- Adult 55+
- Lease To Own
- No HOA Fees
- Furnished
- Primary On Main
- Air Conditioning
- Seller Finance
- Green
- Fixer Upper
- Horse
- Golf
- Fireplace
- Deck
- Garage
- Basement
- Pool
Property vs Single Family Average in 80019
Price
Taxes
Year Built
Visits
In The Neighborhood
Just Listed
Aurora
$ 684,000
- Type
- Single Family
- Size
- 3,194 SqFt
- Rooms
- 3 Beds + 2.5 Baths
 Thrive Real Estate Group #2783630
Views
Aurora
$ 499,000
- Type
- Single Family
- Size
- 1,808 SqFt
- Rooms
- 3 Beds + 2.5 Baths
Keller Williams Integrity Real Estate LLC #7614158
Eco Friendly
Aurora
$ 850,000
- Type
- Single Family
- Size
- 3,375 SqFt
- Rooms
- 4 Beds + 3.5 Baths
Serhant Colorado LLC #6908790
Open House
Aurora
$ 449,999
- Type
- Single Family
- Size
- 2,440 SqFt
- Rooms
- 3 Beds + 2.5 Baths
eXp Realty, LLC #3759993
Views
Aurora
$ 689,900
- Type
- Single Family
- Size
- 3,694 SqFt
- Rooms
- 3 Beds + 3 Baths
Serhant Colorado LLC #5796355

 Information deemed reliable but not guaranteed by the MLS. © 2026 Information and Real Estate Services, LLC.
Information source: Information and Real Estate Services, LLC. Provided for limited non-commercial use only under IRES Rules. © Copyright IRES.
The information being provided is for the consumers personal, non-commercial use and may not be used for any purpose other than to identify prospective properties consumer may be interested in purchasing.
The IRES, LLC Data on this
Information deemed reliable but not guaranteed by the MLS. © 2026 Information and Real Estate Services, LLC.
Information source: Information and Real Estate Services, LLC. Provided for limited non-commercial use only under IRES Rules. © Copyright IRES.
The information being provided is for the consumers personal, non-commercial use and may not be used for any purpose other than to identify prospective properties consumer may be interested in purchasing.
The IRES, LLC Data on this
 The real estate listing information and related content displayed on this site is provided exclusively for consumers’ personal, non-commercial use and may not be used for any purpose other than to identify prospective properties consumers may be interested in purchasing. This information and related content is deemed reliable but is not guaranteed accurate by elevateMLS.
