
Views - Eco Friendly

Address
21239 E 62nd Ave, Aurora, CO
Price
$ 510,000
Property Attributes
- MLS#9332792
- TypeSingle Family
- Listing Status Active
- CountyADAMS
- CityAurora
- AreaMetro Denver
- NeighborhoodPainted Prairie
- Zip80019
- StyleSingle Family Residence
- Year Built2024
- Taxes$ 6954
- Price$ 510,000
- Bedrooms4
- Full Bathrooms2
- Half Bathrooms1
- Sqr Footage1822
- Lot Size0.08 Acres
Data Source:
Information and Real Estate Services (IRES)
Property Description
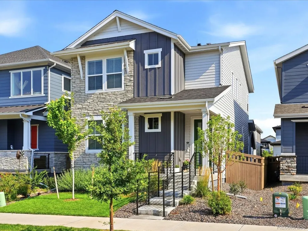
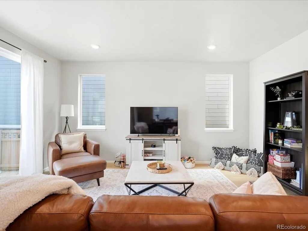
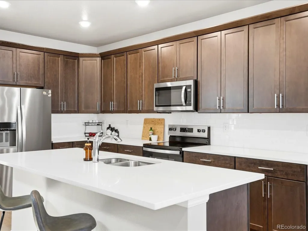
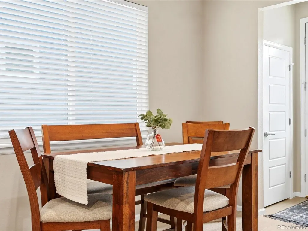
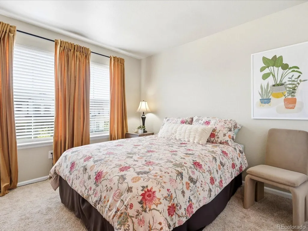
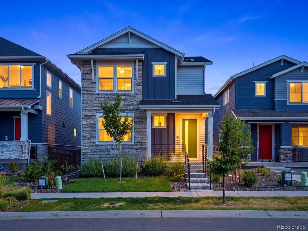
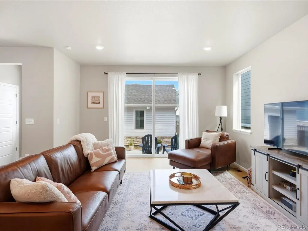
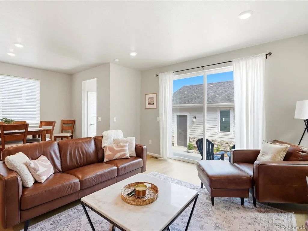
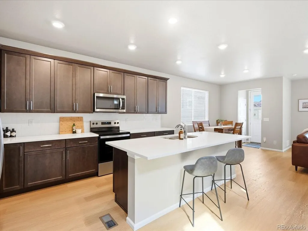
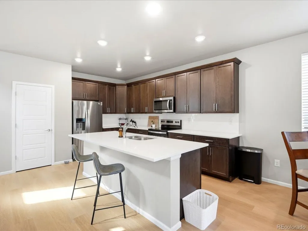
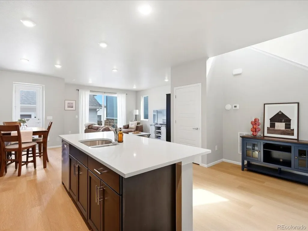
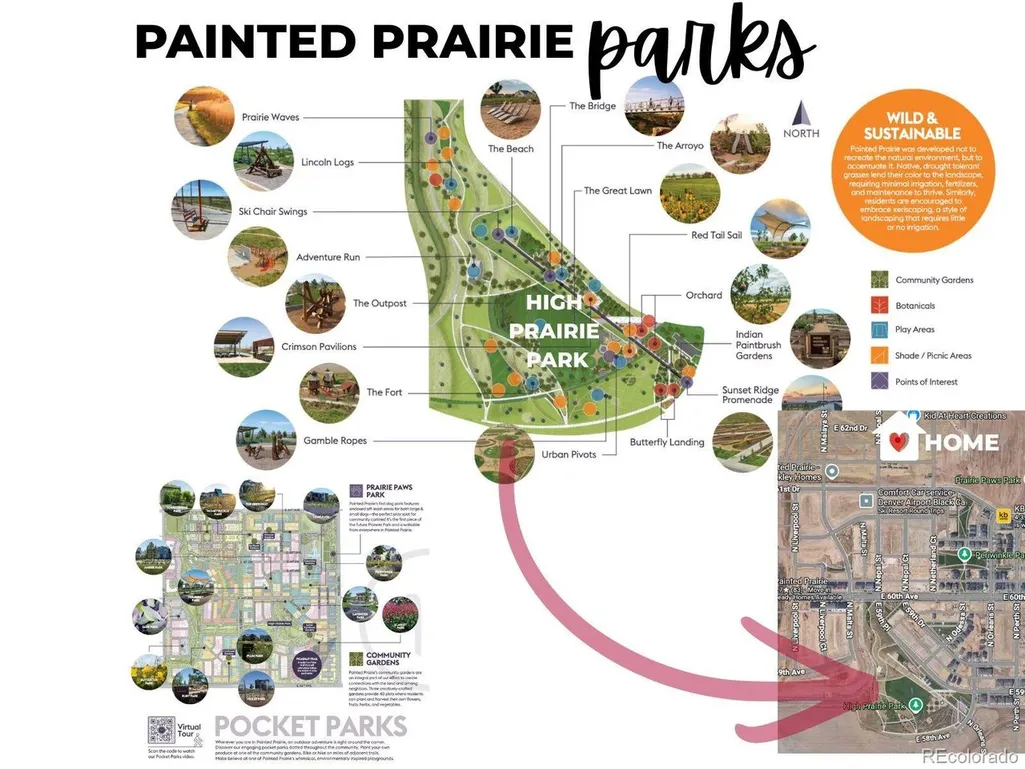
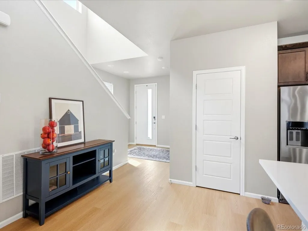
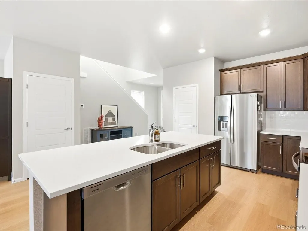
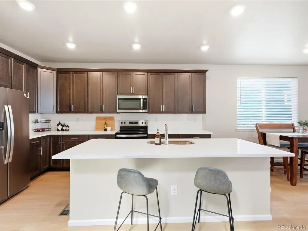
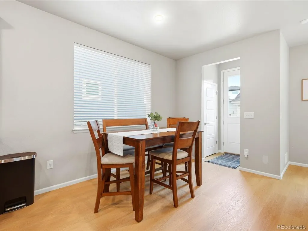
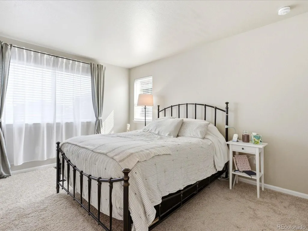
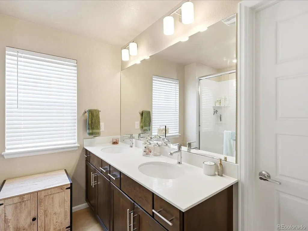
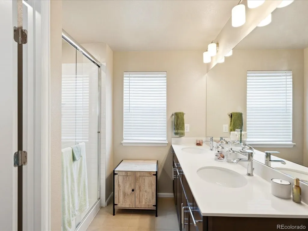
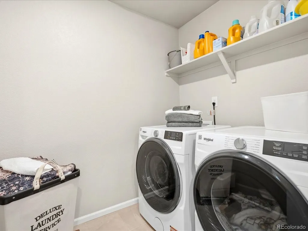
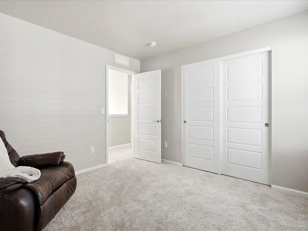
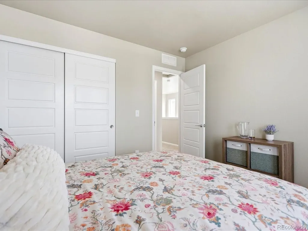
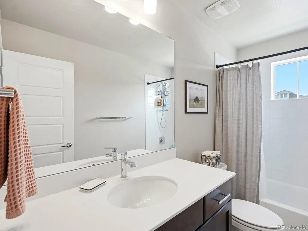
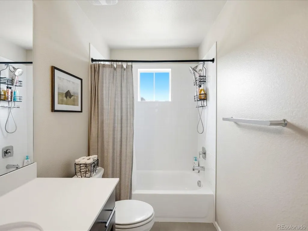
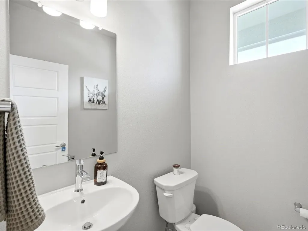
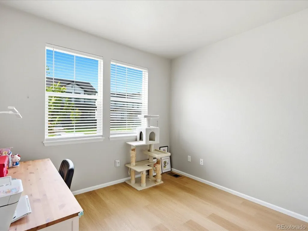
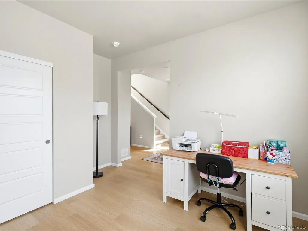
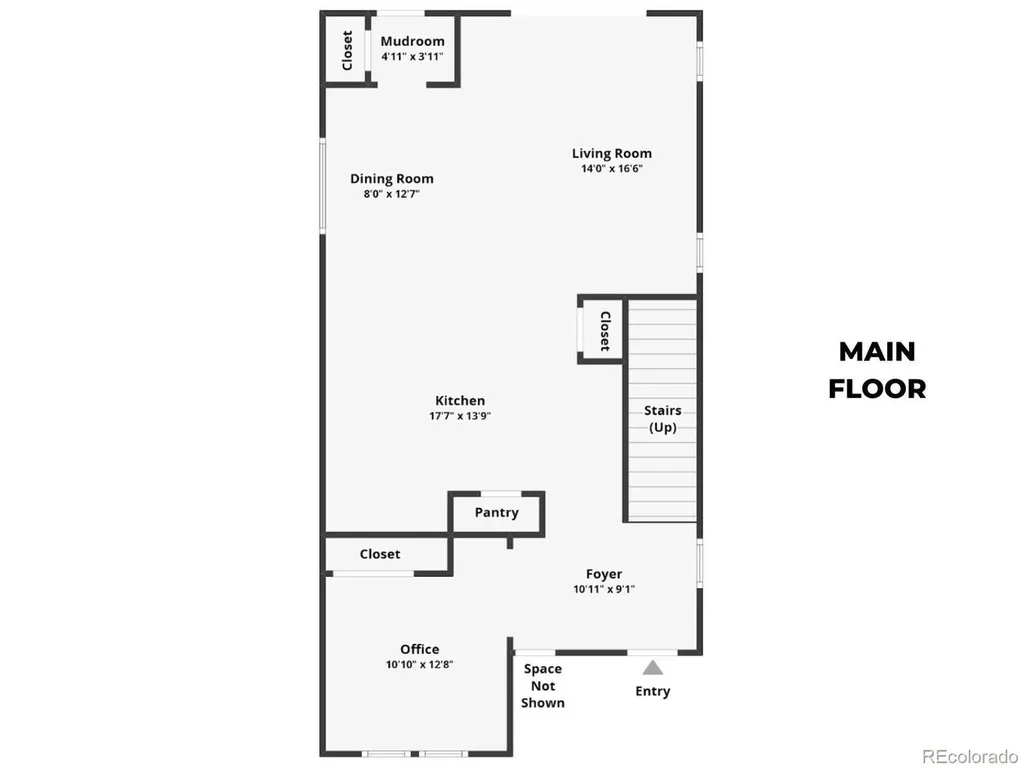
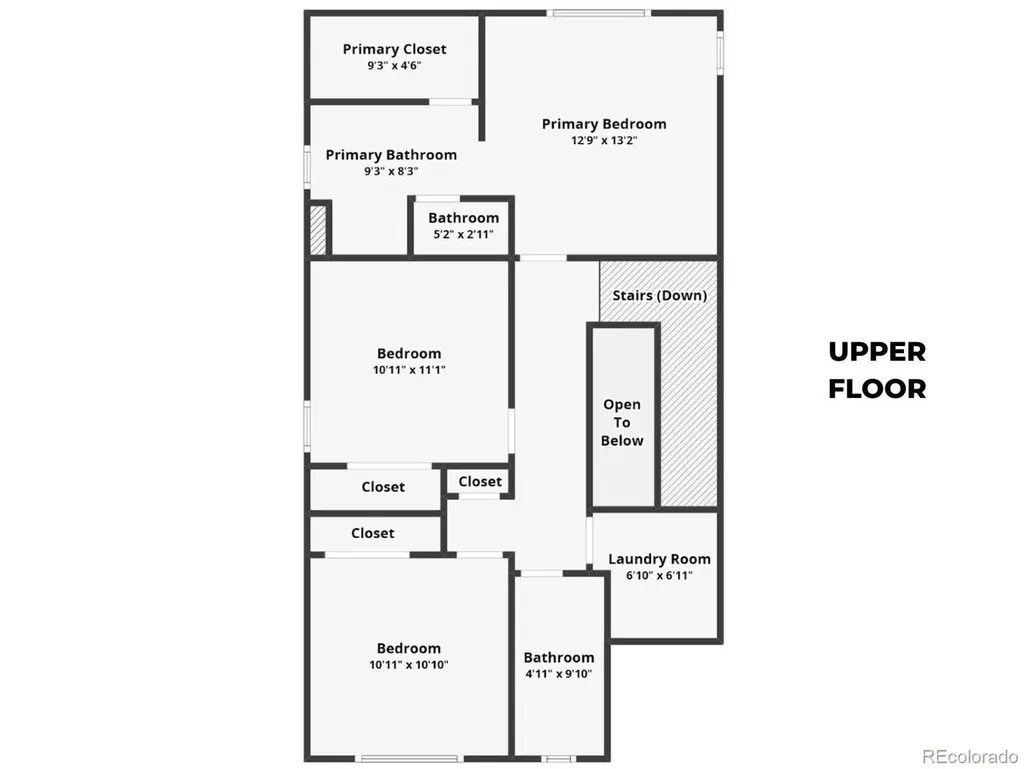
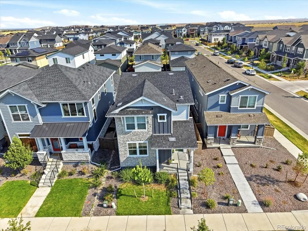
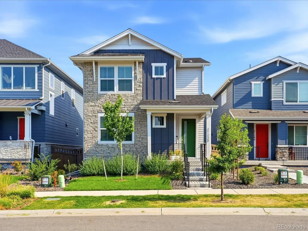
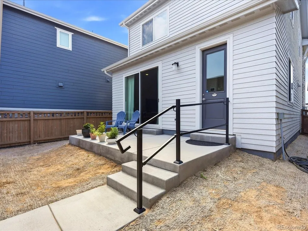
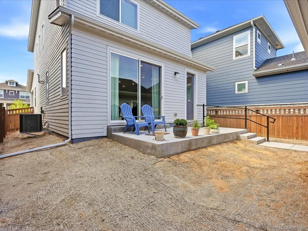
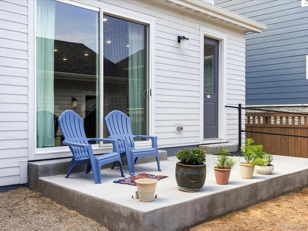
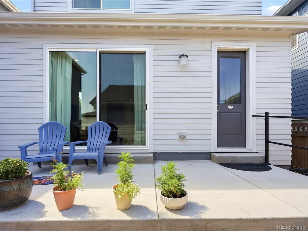
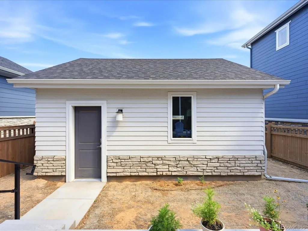
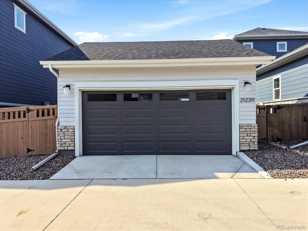
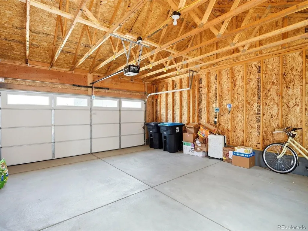
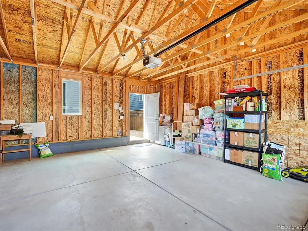
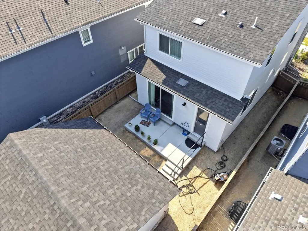
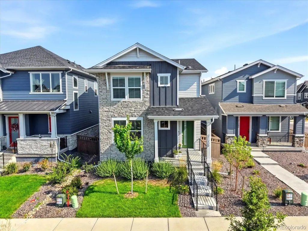
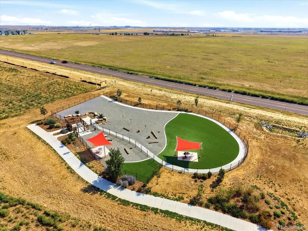
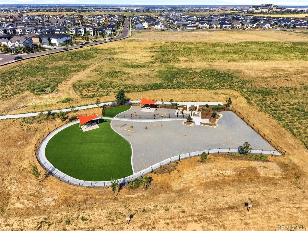
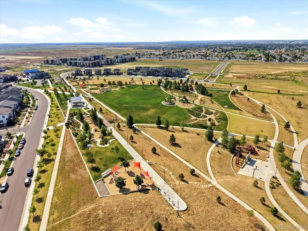
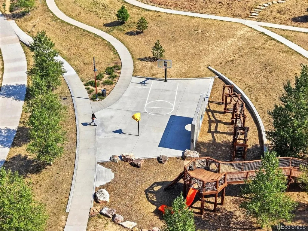
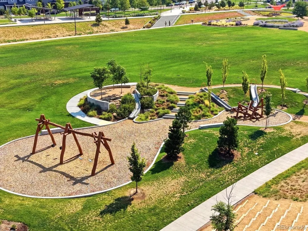
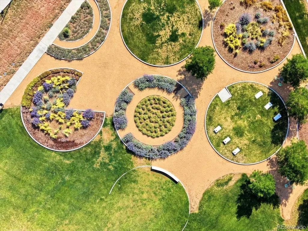
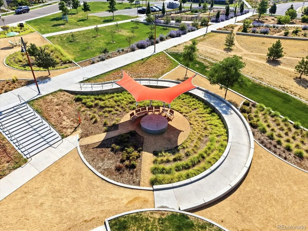
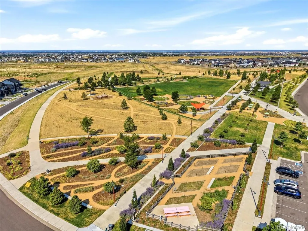
Practically brand new and beautifully maintained, this 2024 two story home in Painted Prairie offers the ease of turnkey living with modern finishes, flexible spaces and a community designed for connection. Step inside to luxury vinyl wood plank flooring that flows throughout the main level, creating a warm, cohesive feel. A dedicated office near the front of the home provides the perfect work from home space or the flexibility to serve as a fourth bedroom. At the heart of the home, the spacious kitchen was designed for both everyday living and entertaining, with an oversized quartz island, stainless steel appliances, abundant workspace and plenty of room for everyone to gather. The kitchen opens seamlessly to the living area and provides direct access to the oversized concrete patio, making indoor and outdoor living easy. The backyard is a blank canvas ready for gardens, play space or your own outdoor retreat and leads directly to the detached two car garage. Upstairs, the spacious primary suite offers a relaxing escape with a beautifully finished bath featuring quartz counters, a large walk in shower and generous walk in closet. Two additional bedrooms, a full hall bath and conveniently located laundry complete the upper level, with peek a boo mountain views from select rooms. A tankless water heater adds everyday efficiency and endless hot water, while the HOA helps simplify exterior maintenance with snow removal to the alley and care of the area between the curb and sidewalk. Beyond the home, Painted Prairie offers more than 30 acres of parks and open space, nature inspired eco friendly parks, fitness opportunities and a full calendar of community events. Enjoy neighborhood gatherings, summer music and movies in the park, Harvest Fest in the fall and Prairie Holidays in December. With nearly everything already done, this is your opportunity to settle in, explore the neighborhood and enjoy modern Colorado living from day one.
| Elementary School | Middle School | High School |
|---|---|---|
| Aurora Highlands | Aurora Highlands | Vista Peak High School |
| Price History | |
|---|---|
| 8/12/2026 | Listed $510,000 |
General Features
| Living Area | 1822 |
|---|---|
| Sewer | Public Sewer |
| Heating | Forced Air |
| Cooling | Central Air,Ceiling Fan(s) |
| Utilities | Electricity Available |
| Roof | Composition |
| Appliances | Dishwasher,Refrigerator,Washer,Dryer,Microwave,Disposal |
| HOA Fee | 90 |
| Garage Spaces | 2 |
| Association Fee Includes | Trash,Snow Removal |
| Patio/Porch Features | Patio |
| Construction Materials | Frame,Stone,Wood Siding |
| Exclusions | Seller's personal property. |
| Year Built | 2024 |
| View | Mountain(s) |
| Levels | Two |
| Property Subtype | Single Family Residence |
| Tax Year | 2025 |
| Assoc Fee Paid Per | Monthly |
| County | Adams |
| New Construction | No |
| Property Type | Residential |
| HOA | Yes |
| Subdivision Name | Painted Prairie |
| Full Baths | 1 |
| Status | Active |
| High School | Vista Peak |
| City | Aurora |
| Association Name | Advance HOA |
| High School District | Adams-Arapahoe 28J |
| MLS Area | Metro Denver |
| Elementary School | Aurora Highlands |
| Property Attached Y/N | No |
| Tax Annual Amount | 6954 |
| Middle/Junior High School | Aurora Highlands |
| MLS Area Minor | Metro8/NSE |
| Virtual Tour | https://iframe.videodelivery.net/35d35f203adc53d4ac3738f10f1258b8 |
| Builder Name | Berkeley Homes |
| Standard Status | Active |
| Expected Active Date | 2026-08-12 |
| AttributionContact | Team@amyryangroup.com,720-466-3808 |
Interior Features
| Interior Amenities | Open Floorplan,Pantry,Walk-In Closet(s),Kitchen Island |
|---|---|
| Basement | Crawl Space |
| Above Grade Finished Area | 1822 |
| Half Baths | 1 |
| 3/4 Baths | 1 |
| Total Bedrooms | 4 |
| LivingAreaSource | Assessor |
| Total Baths | 3 |
Exterior Features
| Exterior Amenities | Sprinkler System |
|---|---|
| Fencing | Fenced |
| Parking Features | Detached |
| Lot Features | House Faces East,Gutters |
| Water Source | City |
| Lot Size Area | 3570 |
| Lot Size Acres | 0.08 |
| Waterfront Y/N | No |
Amenities
- Foreclosure
- Views
- Short Sale
- New Construction
- Adult 55+
- Lease To Own
- No HOA Fees
- Furnished
- Primary On Main
- Air Conditioning
- Seller Finance
- Green
- Fixer Upper
- Horse
- Golf
- Fireplace
- Deck
- Garage
- Basement
- Pool
Property vs Single Family Average in 80019
Price
Taxes
Year Built
Visits
In The Neighborhood
Just Listed
Aurora
$ 684,000
- Type
- Single Family
- Size
- 3,194 SqFt
- Rooms
- 3 Beds + 2.5 Baths
 Thrive Real Estate Group #2783630
Views
Aurora
$ 499,000
- Type
- Single Family
- Size
- 1,808 SqFt
- Rooms
- 3 Beds + 2.5 Baths
Keller Williams Integrity Real Estate LLC #7614158
Eco Friendly
Aurora
$ 850,000
- Type
- Single Family
- Size
- 3,375 SqFt
- Rooms
- 4 Beds + 3.5 Baths
Serhant Colorado LLC #6908790
New Construction
Aurora
$ 650,000
- Type
- Single Family
- Size
- 2,764 SqFt
- Rooms
- 3 Beds + 3 Baths
MB Team Lassen #4558015
Open House
Aurora
$ 449,999
- Type
- Single Family
- Size
- 2,440 SqFt
- Rooms
- 3 Beds + 2.5 Baths
eXp Realty, LLC #3759993

 Information deemed reliable but not guaranteed by the MLS. © 2026 Information and Real Estate Services, LLC.
Information source: Information and Real Estate Services, LLC. Provided for limited non-commercial use only under IRES Rules. © Copyright IRES.
The information being provided is for the consumers personal, non-commercial use and may not be used for any purpose other than to identify prospective properties consumer may be interested in purchasing.
The IRES, LLC Data on this
Information deemed reliable but not guaranteed by the MLS. © 2026 Information and Real Estate Services, LLC.
Information source: Information and Real Estate Services, LLC. Provided for limited non-commercial use only under IRES Rules. © Copyright IRES.
The information being provided is for the consumers personal, non-commercial use and may not be used for any purpose other than to identify prospective properties consumer may be interested in purchasing.
The IRES, LLC Data on this
 The real estate listing information and related content displayed on this site is provided exclusively for consumers’ personal, non-commercial use and may not be used for any purpose other than to identify prospective properties consumers may be interested in purchasing. This information and related content is deemed reliable but is not guaranteed accurate by elevateMLS.
