
Price Reduction - Views - Eco Friendly
Address
10446 Akron Street, Henderson, CO
Price
$ 474,000
Property Attributes
- MLS#1883014
- TypeSingle Family
- Listing Status Pending
- CountyADAMS
- CityHenderson
- NeighborhoodBelle Creek
- Zip80640
- StyleContemporary,Urban Contemporary
- Year Built2018
- Taxes$ 5349
- Price$ 474,000
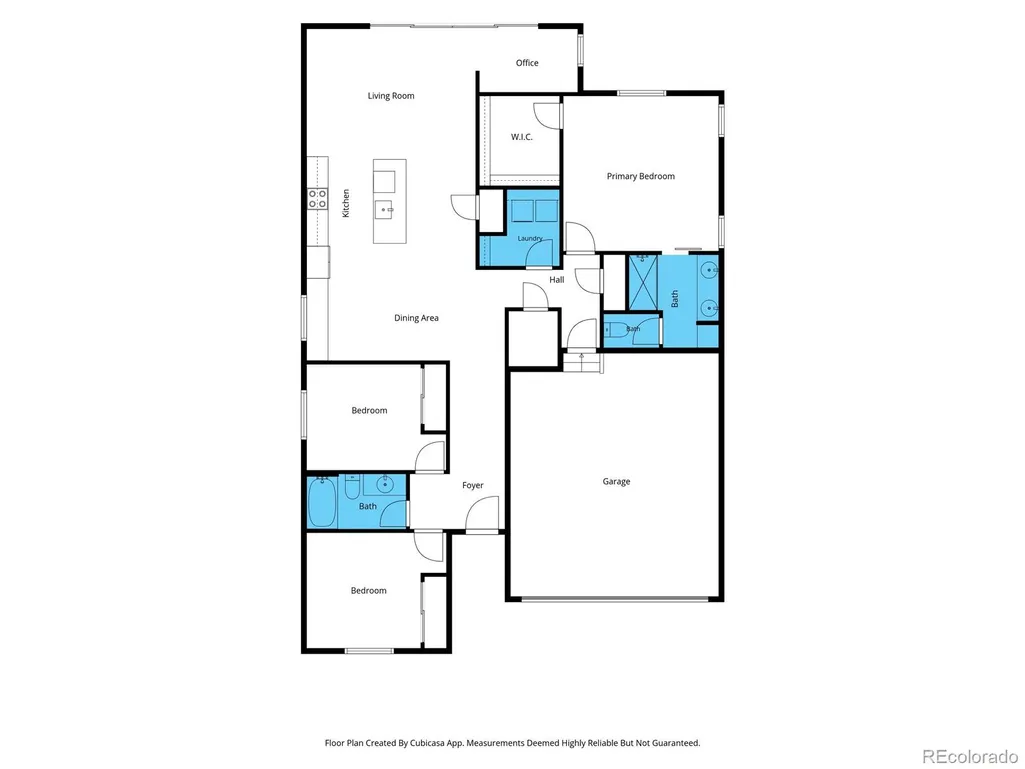
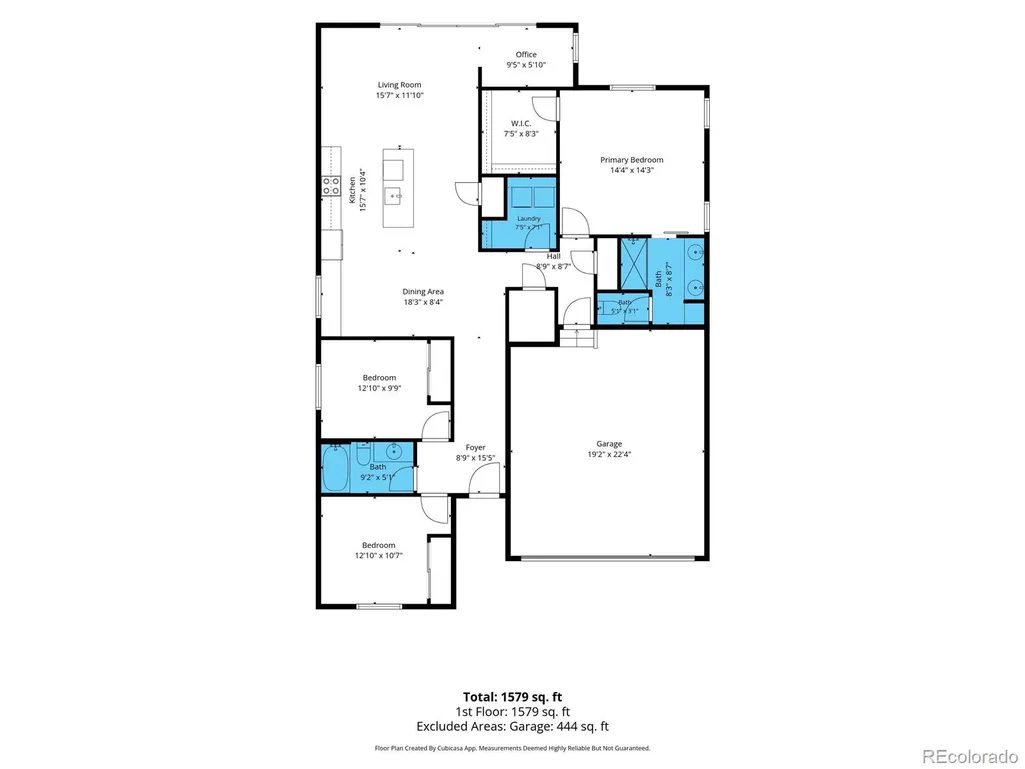
- Bedrooms3
- Full Bathrooms2
- Half Bathrooms0
- Sqr Footage1531
- Lot Size0.12 Acres
Data Source:
REColorado (MTOMLS)
Property Description
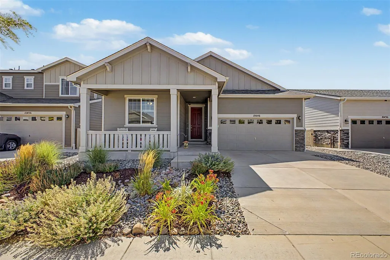
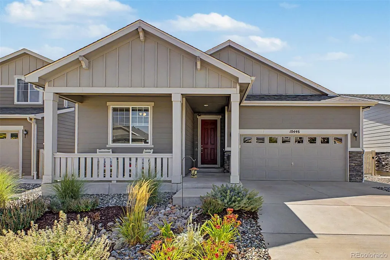
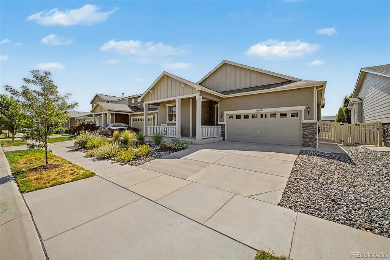
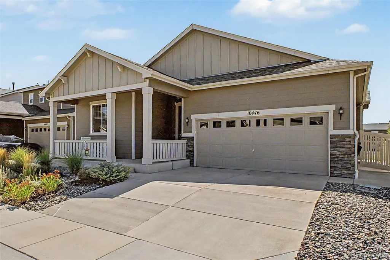
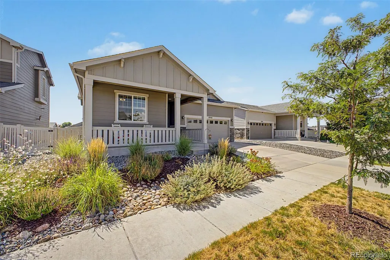
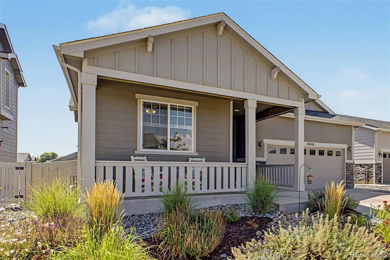
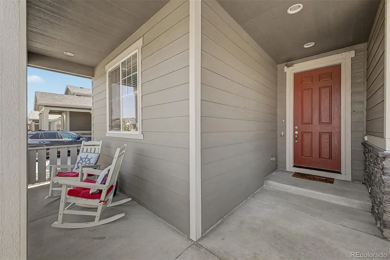
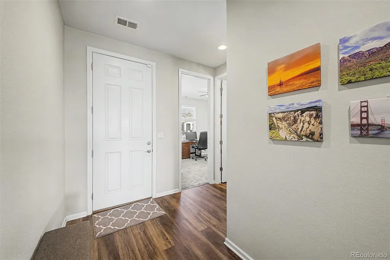
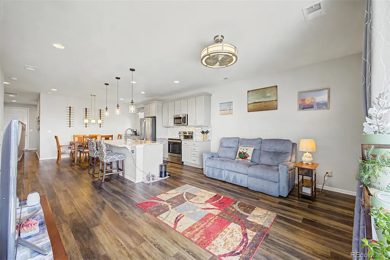
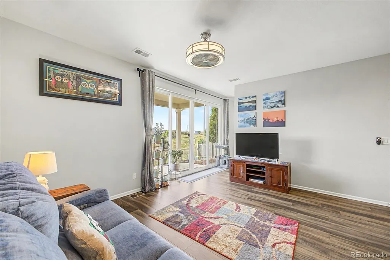
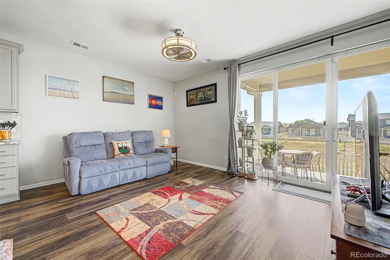
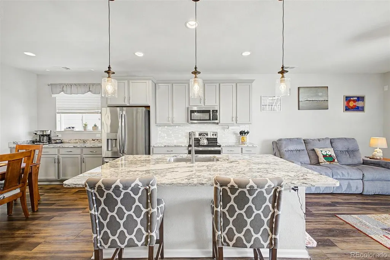
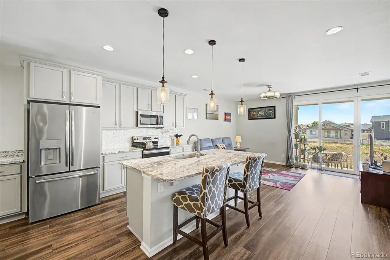
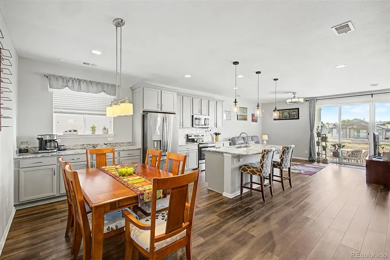
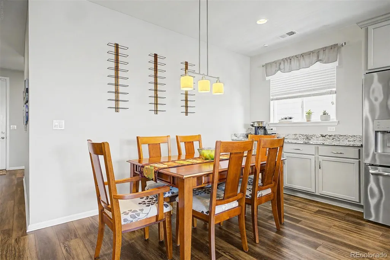
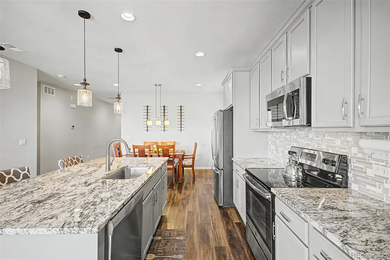
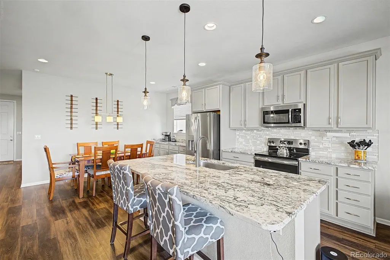
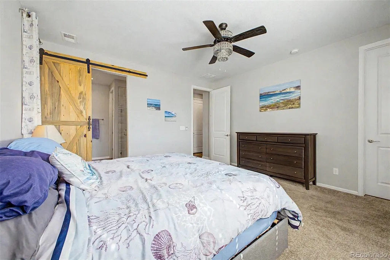
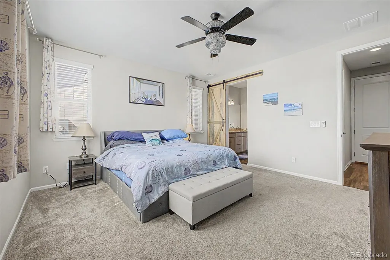
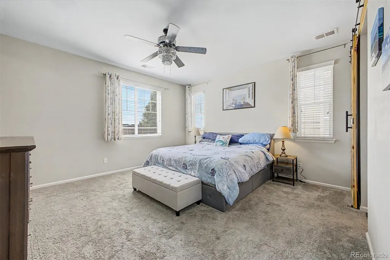
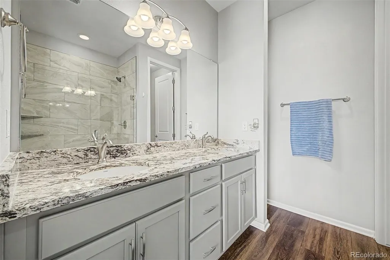
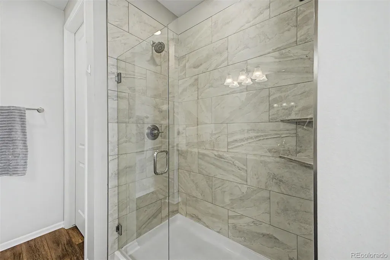
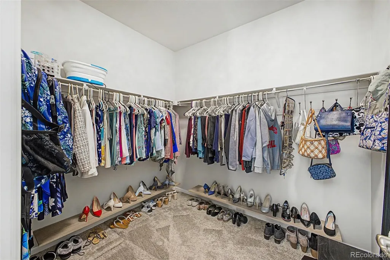
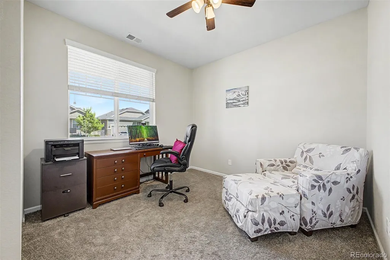
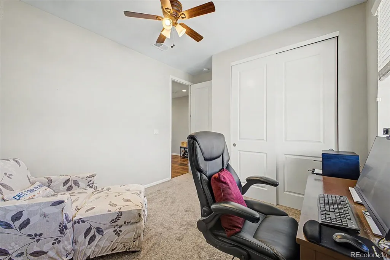
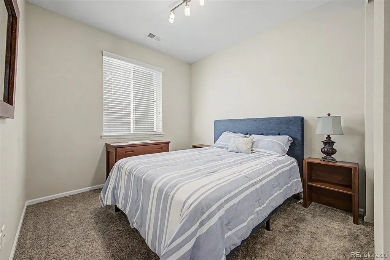
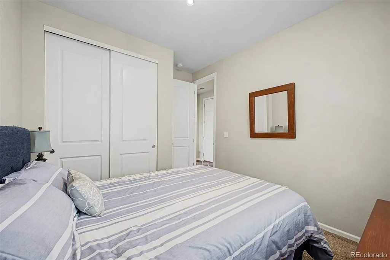
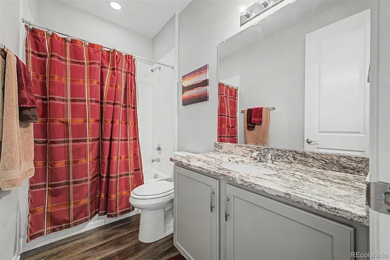
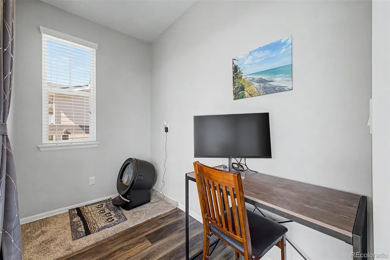
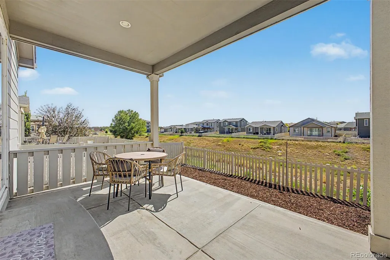
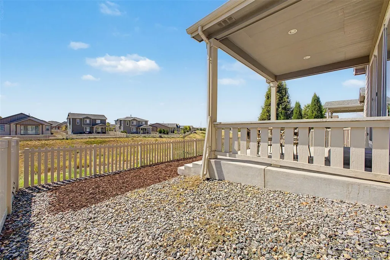
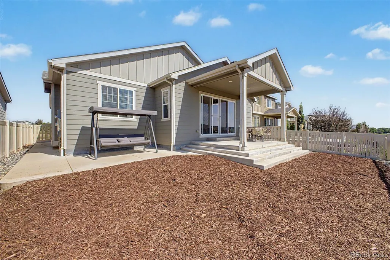
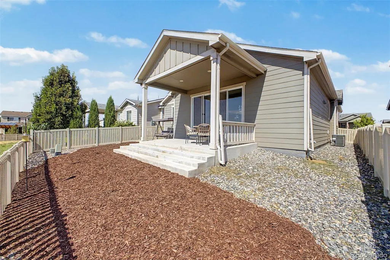
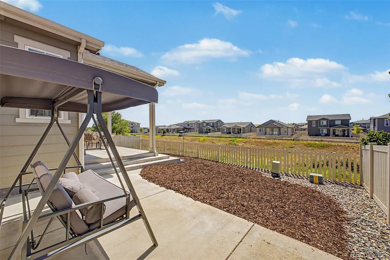
Welcome to this beautifully maintained ranch-style home in the desirable Belle Creek community, offering modern comfort, thoughtful upgrades, and a peaceful Colorado lifestyle. Built in 2019, this move-in ready home features an open-concept floor plan filled with natural light, creating an inviting space for both everyday living and entertaining. The heart of the home is the spacious kitchen, complete with a large island, ample cabinetry, and a custom coffee bar—a unique feature that sets this home apart from others in the neighborhood. The kitchen flows seamlessly into the dining and living areas, making it easy to gather with family and friends. Start your mornings on the welcoming front porch, where you'll enjoy a glimpse of the Colorado mountains, or relax in the private backyard with no neighbors directly behind, offering added privacy and open views. One of the home's most valuable features is the **fully owned solar system**, providing the benefits of energy efficiency with no solar lease or loan to assume. The spacious primary suite offers a private retreat with an en-suite bath and generous closet space, while the additional bedrooms provide flexibility for guests, a home office, or hobbies. Conveniently located with easy access to Denver, DIA, Brighton, and major highways, this home offers the perfect balance of neighborhood charm and commuter convenience. Belle Creek residents enjoy parks, green spaces, walking paths, and a welcoming sense of community. Thoughtfully upgraded, exceptionally maintained, and ready for its next chapter, this is a home you'll be proud to call your own.
| Elementary School | Middle School | High School |
|---|---|---|
| Thimmig Elementary School | Prairie View Middle School | Riverdale Ridge High School |
| Price History | |
|---|---|
| 7/28/2026 | Listed $479,000 |
| 8/21/2026 | 2$474,000 |
General Features
| Sewer | Public Sewer |
|---|---|
| Heating | Forced Air |
| Cooling | Central Air |
| Roof | Composition |
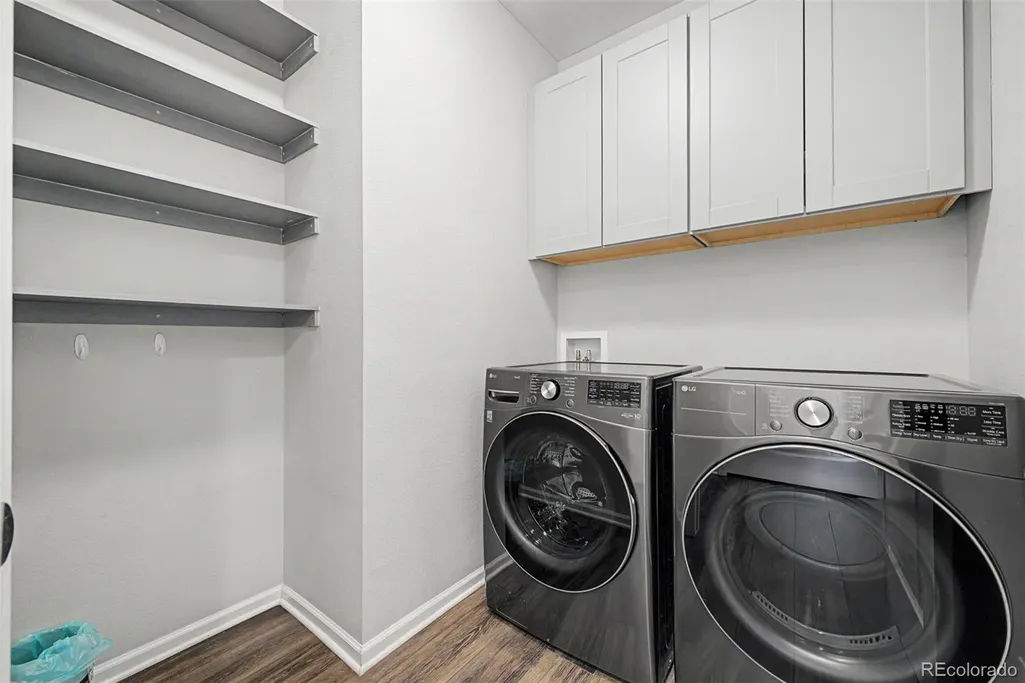
| Appliances | Dishwasher,Disposal,Dryer,Microwave,Oven,Range,Refrigerator,Sump Pump,Washer |
| Garage Spaces | 2 |
| Patio/Porch Features | Covered,Deck,Front Porch |
| Architectural Style | Contemporary,Urban Contemporary |
| Security Features | Carbon Monoxide Detector(s),Smoke Detector(s) |
| Construction Materials | Frame |
| Exclusions | Sellers personal property,staging items |
| Year Built | 2018 |
| Levels | One |
| Property Subtype | Single Family Residence |
| Tax Year | 2025 |
| Ownership | Individual |
| Assoc Fee Paid Per | Included in Property Tax |
| County | Adams |
| Property Type | Residential |
| Association Amenities | Clubhouse,Fitness Center,Playground |
| HOA | Yes |
| Attached Garage | Yes |
| Contingency | None Known |
| Subdivision Name | Belle Creek |
| Full Baths | 1 |
| Status | Pending |
| High School | Riverdale Ridge |
| City | Henderson |
| Association Name | Belle Creek Metro District |
| Senior Community Y/N | No |
| High School District | School District 27-J |
| Lot Size Units | Square Feet |
| Lot Size Square Feet | 5150 |
| Listing Terms | 1031 Exchange,Cash,Conventional,FHA,VA Loan |
| Elementary School | Thimmig |
| Tax Annual Amount | 5349 |
| Middle/Junior High School | Prairie View |
| Virtual Tour | https://dashboard.rocketlister.com/anon/website/virtual_tour/815658?view=mls |
| Structure Type | House |
| Standard Status | Active Under Contract |
| Occupancy Type | Owner |
| Elementary School District | School District 27-J |
Interior Features
| Interior Amenities | Ceiling Fan(s),Eat-in Kitchen,Entrance Foyer,High Ceilings,Open Floorplan,Pantry,Radon Mitigation System,Solid Surface Counters,Walk-In Closet(s) |
|---|---|
| Basement | Crawl Space,Sump Pump |
| Flooring | Carpet,Vinyl |
| Basement (Y/N) | No |
| Window Features | Double Pane Windows,Window Coverings |
| Above Grade Finished Area | 1531 |
| 3/4 Baths | 1 |
| Total Bedrooms | 3 |
| Main Level Bedrooms | 3 |
| Main Level Bathrooms | 2 |
| Total Baths | 2 |
Exterior Features
| Exterior Amenities | Private Yard |
|---|---|
| Fencing | Partial |
| Parking Features | Concrete |
| Lot Features | Open Space |
| Water Source | Public |
| Total Parking | 2 |
| Lot Size Area | 5150 |
| Foundation Details | Concrete Perimeter |
| Building Area Total | 1531 |
| Lot Size Acres | 0.12 |
Amenities
- Foreclosure
- Views
- Short Sale
- New Construction
- Adult 55+
- Lease To Own
- No HOA Fees
- Furnished
- Primary On Main
- Air Conditioning
- Seller Finance
- Green
- Fixer Upper
- Horse
- Golf
- Fireplace
- Deck
- Garage
- Basement
- Pool
Property vs Single Family Average in 80640
Price
Taxes
Year Built
Visits
In The Neighborhood
Fixer Upper
Commerce City
$ 450,000
- Type
- Single Family
- Size
- 2,076 SqFt
- Rooms
- 3 Beds + 2 Baths
 Keller Williams Integrity Real Estate LLC #9721095
Henderson
$ 465,000
- Type
- Single Family
- Size
- 1,442 SqFt
- Rooms
- 3 Beds + 2 Baths
Keller Williams DTC #8251375
Reduced
Henderson
$ 464,900
- Type
- Single Family
- Size
- 1,531 SqFt
- Rooms
- 3 Beds + 2 Baths
iGo Realty #8914898
Reduced
Henderson
$ 477,500
- Type
- Single Family
- Size
- 1,442 SqFt
- Rooms
- 2 Beds + 2 Baths
H&CO Real Estate LLC #6429894
Commerce City
$ 500,000
- Type
- Single Family
- Size
- 1,928 SqFt
- Rooms
- 3 Beds + 3.5 Baths
Velocity RE & Investments Inc #IR1062416
Reduced
Henderson
$ 485,000
- Type
- Single Family
- Size
- 1,531 SqFt
- Rooms
- 3 Beds + 2 Baths
Real Broker, LLC DBA Real #5140091

 Information deemed reliable but not guaranteed by the MLS. © 2026 Information and Real Estate Services, LLC.
Information source: Information and Real Estate Services, LLC. Provided for limited non-commercial use only under IRES Rules. © Copyright IRES.
The information being provided is for the consumers personal, non-commercial use and may not be used for any purpose other than to identify prospective properties consumer may be interested in purchasing.
The IRES, LLC Data on this
Information deemed reliable but not guaranteed by the MLS. © 2026 Information and Real Estate Services, LLC.
Information source: Information and Real Estate Services, LLC. Provided for limited non-commercial use only under IRES Rules. © Copyright IRES.
The information being provided is for the consumers personal, non-commercial use and may not be used for any purpose other than to identify prospective properties consumer may be interested in purchasing.
The IRES, LLC Data on this
 The real estate listing information and related content displayed on this site is provided exclusively for consumers’ personal, non-commercial use and may not be used for any purpose other than to identify prospective properties consumers may be interested in purchasing. This information and related content is deemed reliable but is not guaranteed accurate by elevateMLS.
