
Open House Sat, Sep 19th 04:00 PM - 06:00 PM - Price Reduction - Seller Financing - Lease to Own
Address
9665 E 105th Ave, Commerce City, CO
Price
$ 555,000
Property Attributes
- MLS#9382854
- TypeSingle Family
- Listing Status Active
- CountyADAMS
- CityCommerce City
- AreaMetro Denver
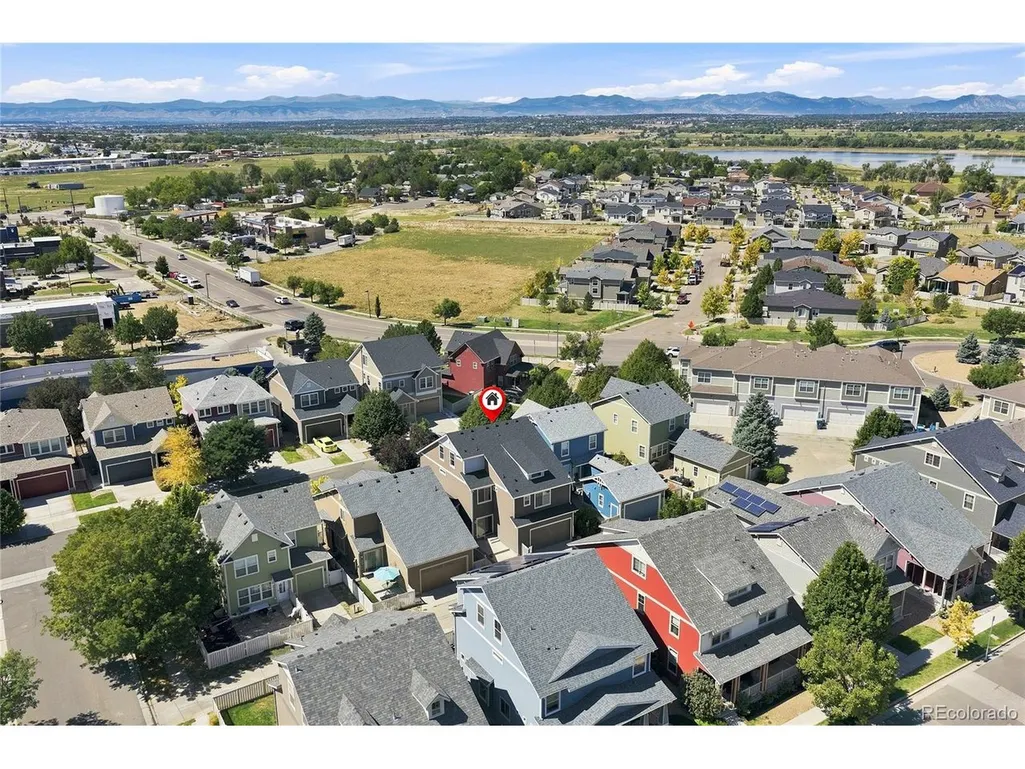
- NeighborhoodBelle Creek
- Zip80640
- StyleSingle Family Residence
- Year Built2013
- Taxes$ 6552
- Price$ 555,000
- Bedrooms5
- Full Bathrooms2
- Half Bathrooms2
- Sqr Footage3488
- Lot Size0.08 Acres
Data Source:
Information and Real Estate Services (IRES)
Property Description
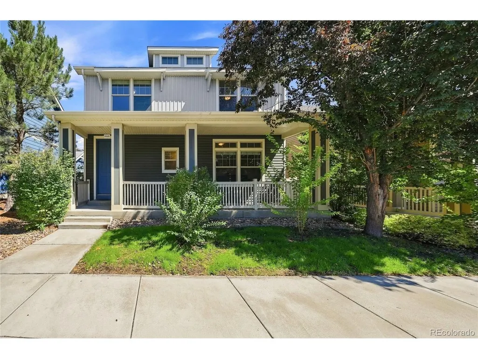
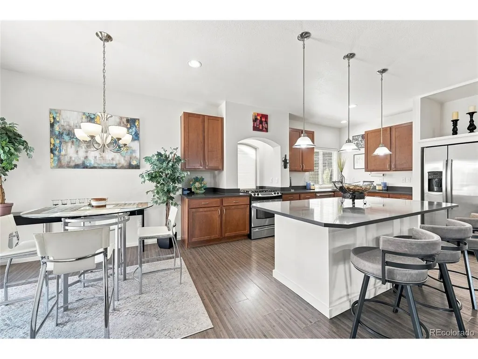
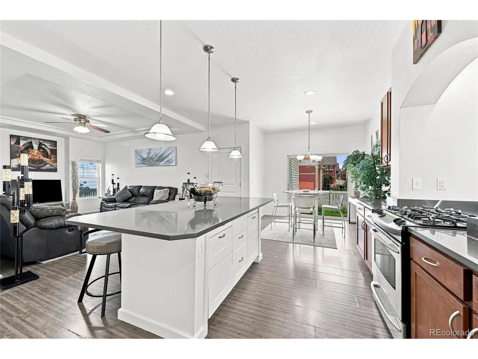
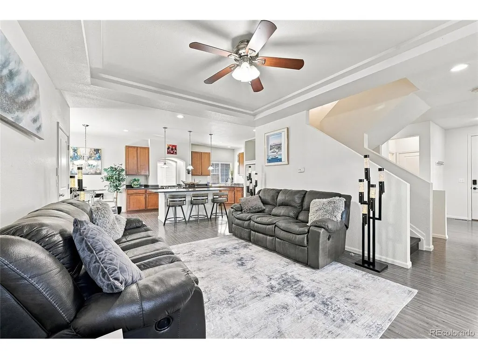
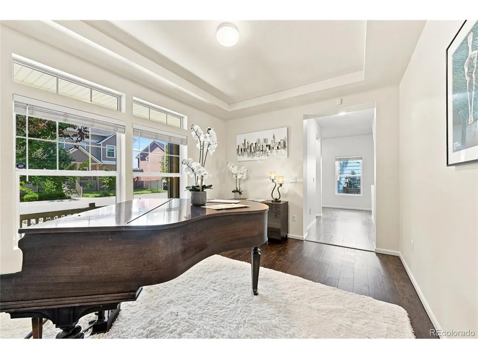
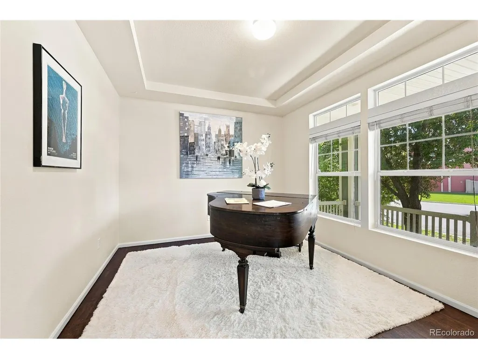
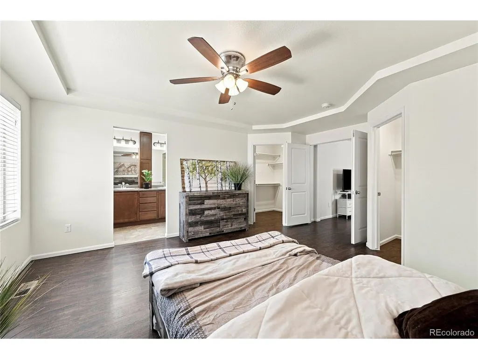
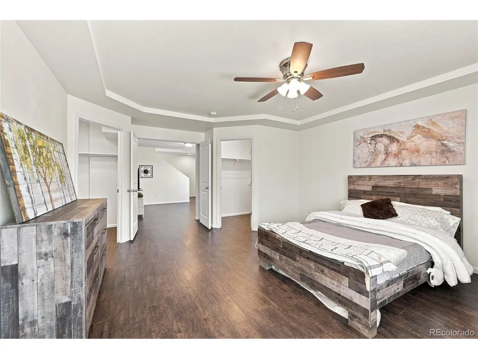
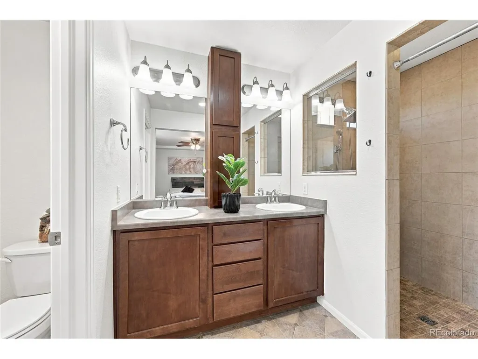
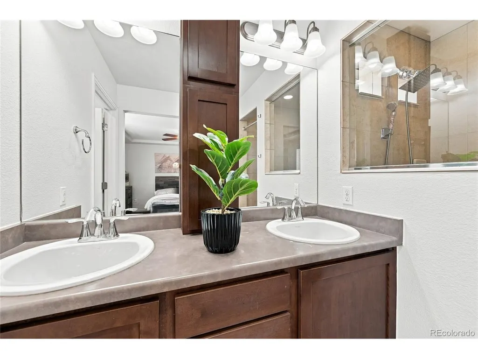
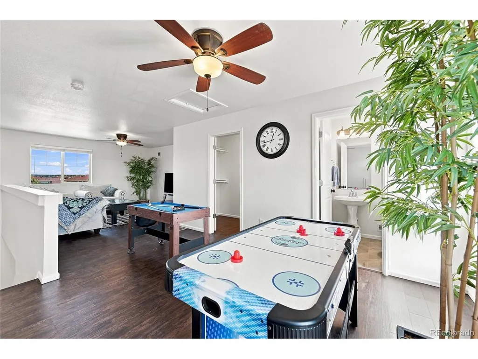
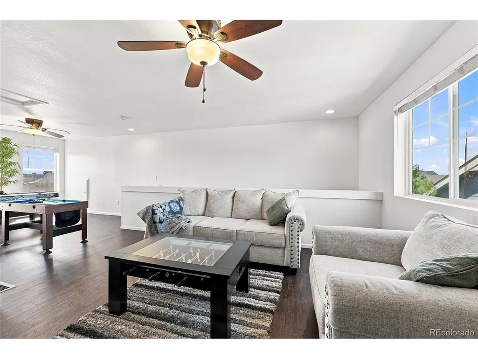
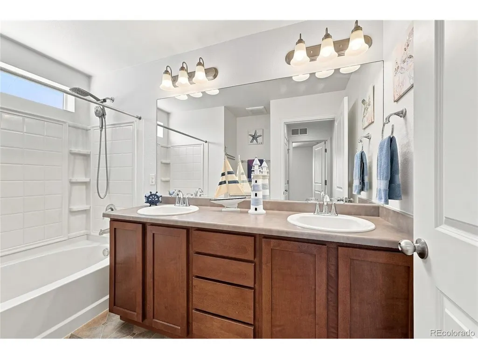
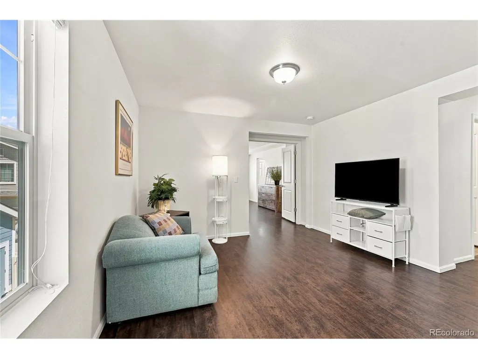
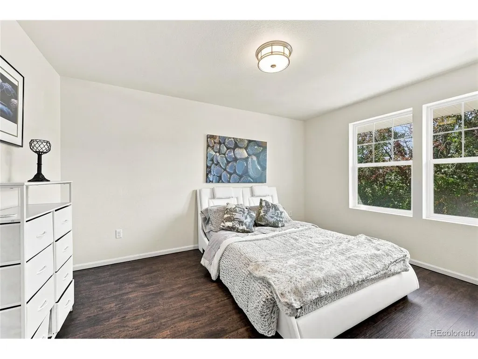
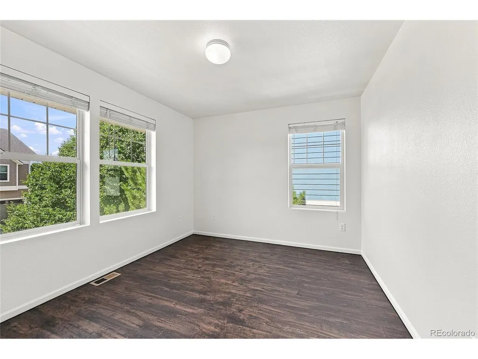
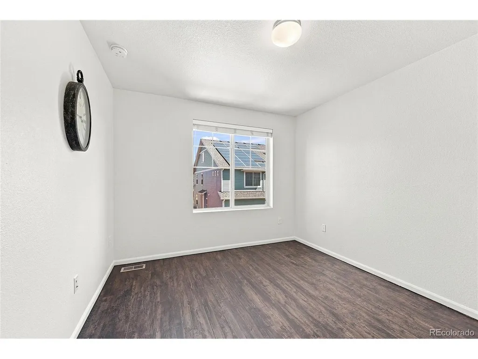
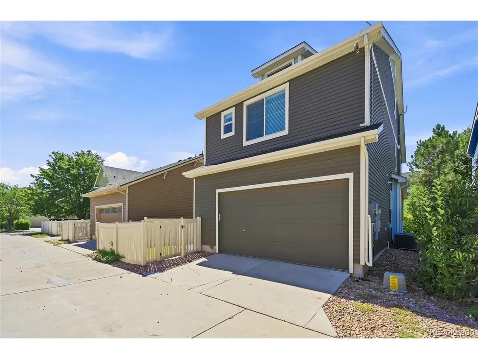
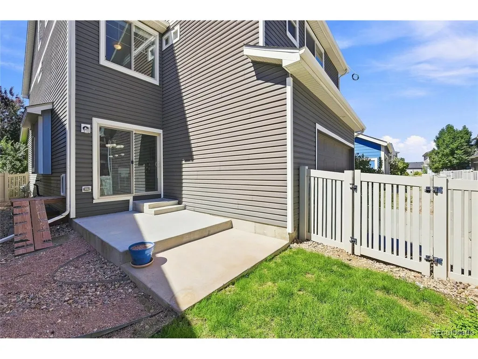
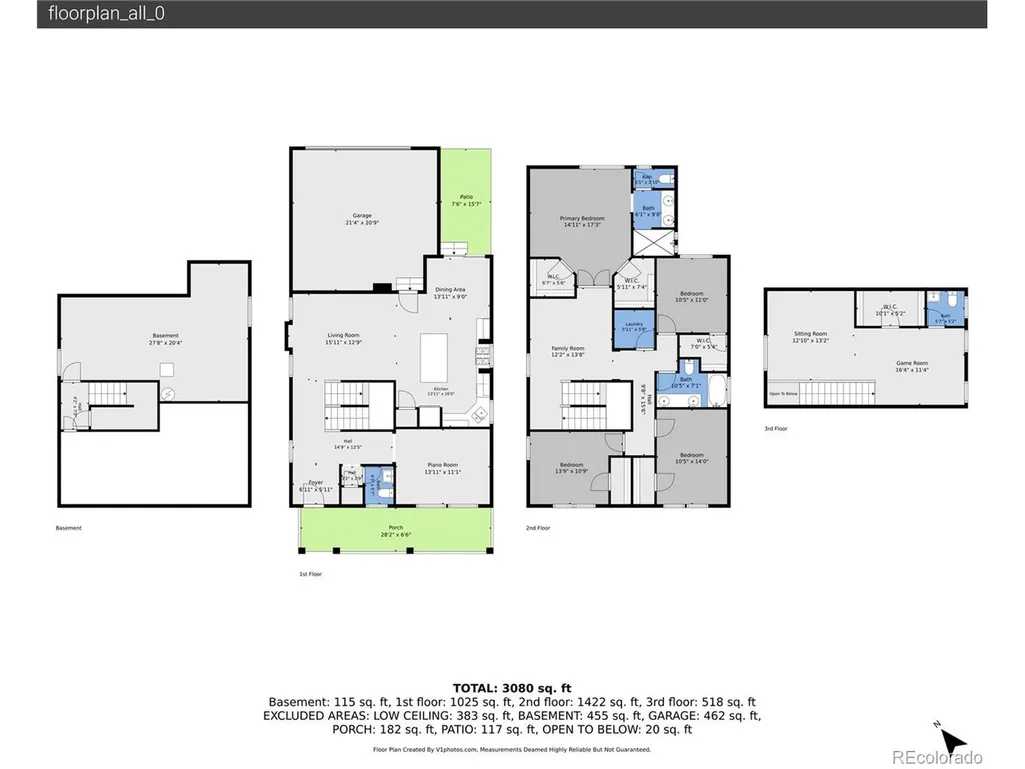
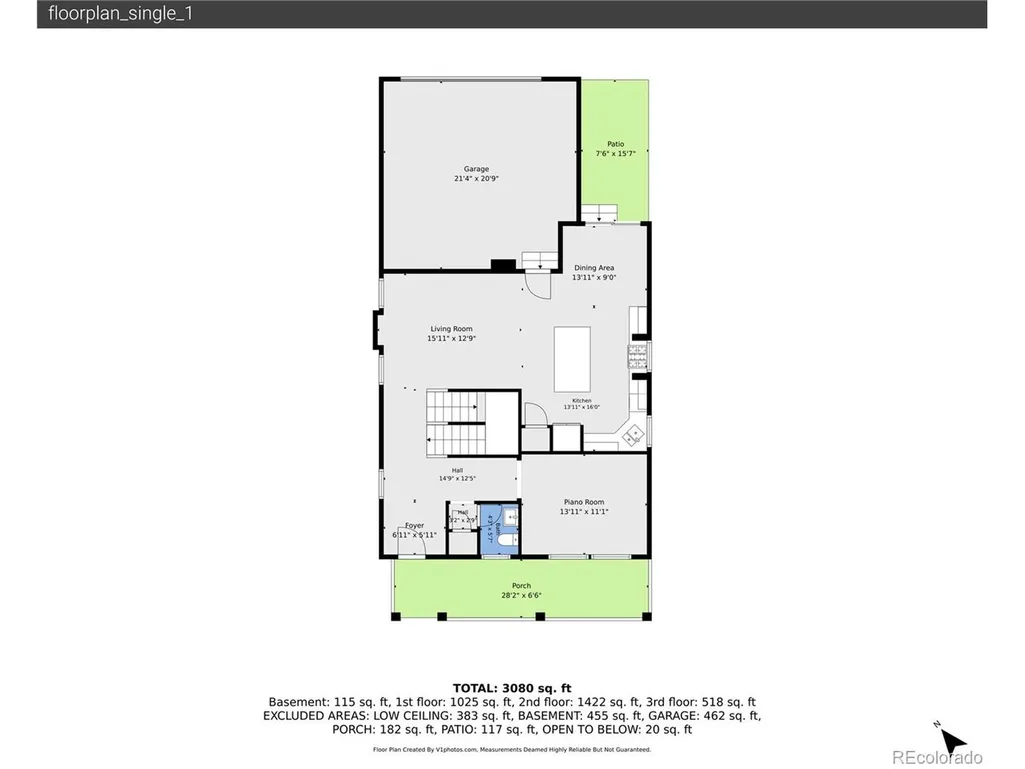
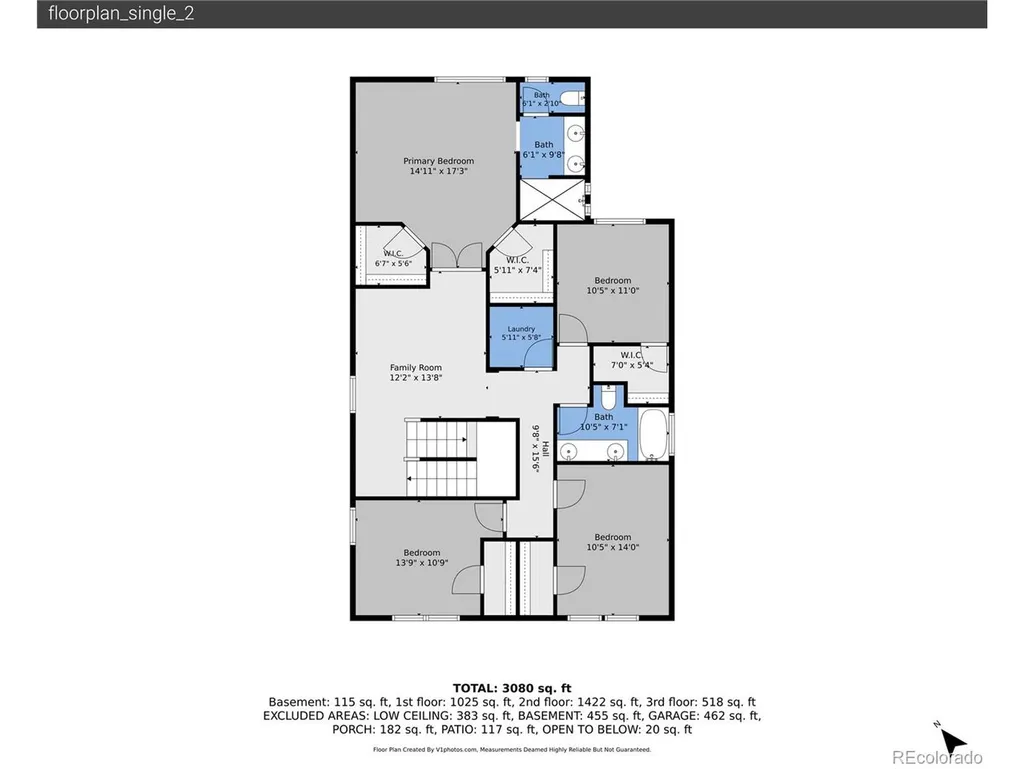
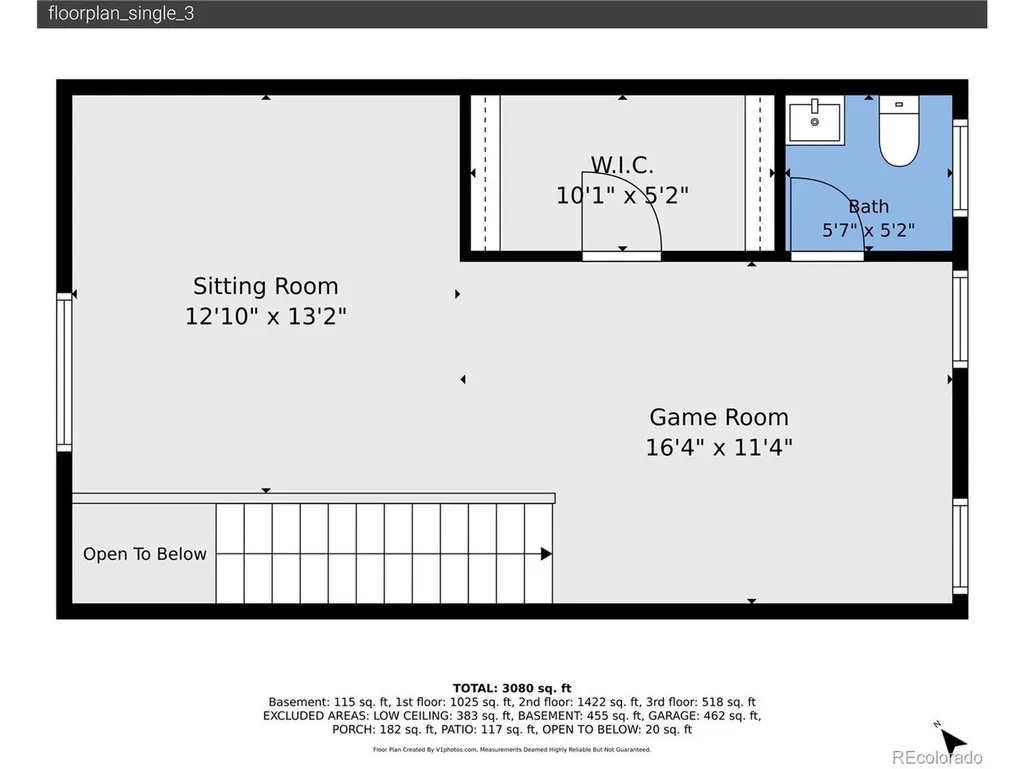
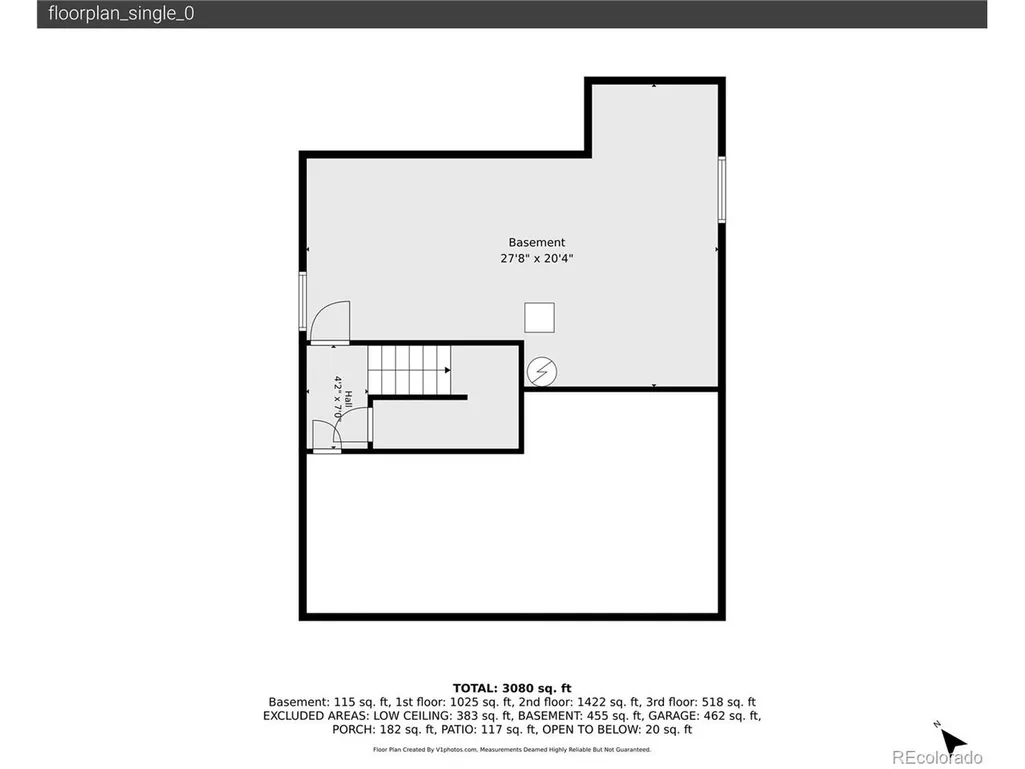
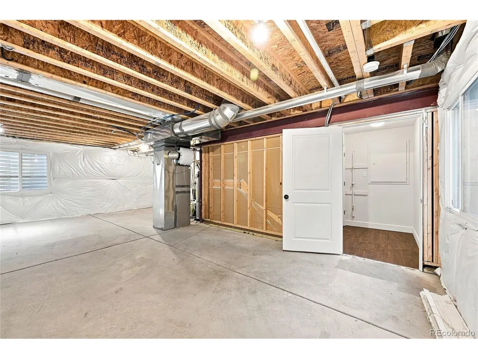
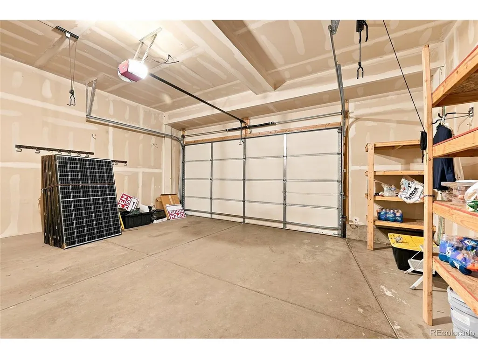
More Space. More Possibilities. More Home Than You Expect. If you've been searching for room to live, work, host and spread out, this home deserves a closer look. With 5 bedrooms, 4 baths, a dedicated main-floor office and 2,834 sq. ft. of finished living space across three levels-PLUS a 654 sq. ft. unfinished basement-there's considerably more here than you might expect. Check out the Brand new Virtual Tour!!! The open main level connects the kitchen, dining and living areas for easy everyday living and entertaining. The spacious kitchen features stainless steel appliances, a large island and pantry. A separate, spacious office provides dedicated workspace without sacrificing a bedroom. Upstairs, the primary suite features TWO separate walk-in closets, while upper-level laundry adds everyday convenience. Then there's the third floor-one of this home's best surprises. With a bedroom/flex space and its own half bath, this separate level is ideal for guests, a game/media room, home office, teen retreat, hobby space or additional living area. Downstairs, the 654 sq. ft. unfinished basement offers substantial storage plus room for a home gym, workshop, hobby area or future finished space. Important updates are already handled, including a brand-new roof with 50-year shingles and transferable warranty. The interior was professionally painted from top to bottom-including walls, ceilings and closets-and professionally deep cleaned for a fresh, move-in-ready feel. The home also meets the seller's Certified Preowned Home criteria, with the furnace, water heater, sewer line and roof inspected, giving buyers valuable information about major systems before purchasing. Outside, enjoy a private fenced space that's easy to maintain, an attached 2-car garage and additional parking options. There is more to this home than you expect. Come see what all that extra space could mean for you.
| Elementary School | Middle School | High School |
|---|---|---|
| Thimmig Elementary School | Prairie View Middle School | Riverdale Ridge High School |
| Price History | |
|---|---|
| 5/29/2026 | Listed $589,000 |
| 7/20/2026 | 3$574,000 |
| 9/11/2026 | 4$555,000 |
General Features
| Living Area | 2834 |
|---|---|
| Sewer | Public Sewer |
| Heating | Forced Air |
| Cooling | Central Air,Ceiling Fan(s) |
| Utilities | Natural Gas Available,Electricity Available,Cable Available |
| Roof | Composition |
| Appliances | Self Cleaning Oven,Dishwasher,Disposal,Fire Alarm |
| Zoning | Residential |
| HOA Fee | 35 |
| Garage Spaces | 2 |
| Patio/Porch Features | Patio |
| Construction Materials | Frame,Wood Siding,Concrete |
| Exclusions | Staging Items - Negotiable |
| Year Built | 2013 |
| Levels | Three Or More |
| Property Subtype | Single Family Residence |
| Tax Year | 2025 |
| Community Features | Clubhouse,Fitness Center |
| Assoc Fee Paid Per | Other |
| County | Adams |
| New Construction | No |
| Property Type | Residential |
| HOA | Yes |
| Energy Efficient | Thermostat |
| Subdivision Name | Belle Creek |
| Full Baths | 1 |
| Status | Active |
| High School | Riverdale Ridge |
| City | Commerce City |
| Association Name | Belle Creek |
| High School District | Brighton Dist 27J |
| MLS Area | Metro Denver |
| Elementary School | Thimmig |
| Property Attached Y/N | No |
| Tax Annual Amount | 6552 |
| Middle/Junior High School | Prairie View |
| MLS Area Minor | Metro8/NSE |
| Virtual Tour | https://www.zillow.com/view-imx/68d0f11c-bf76-413c-957b-d9dbb7cdf520?setAttribution=mls&wl=true&initialViewType=pano |
| Standard Status | Active |
| Expected Active Date | 2026-05-29 |
| AttributionContact | chadcavey@comcast.net,303-912-7296 |
Interior Features
| Interior Amenities | Kitchen Island,Central Vacuum |
|---|---|
| Basement | Unfinished,Built-In Radon |
| Window Features | Window Coverings |
| Above Grade Finished Area | 2834 |
| Half Baths | 2 |
| 3/4 Baths | 1 |
| Total Bedrooms | 5 |
| LivingAreaSource | Assessor |
| Total Baths | 4 |
Exterior Features
| Fencing | Fenced |
|---|---|
| Parking Features | Attached |
| Lot Features | House Faces South,Paved,Gutters |
| Water Source | City |
| Lot Size Area | 3425 |
| Lot Size Acres | 0.08 |
| Waterfront Y/N | No |
Amenities
- Foreclosure
- Views
- Short Sale
- New Construction
- Adult 55+
- Lease To Own
- No HOA Fees
- Furnished
- Primary On Main
- Air Conditioning
- Seller Finance
- Green
- Fixer Upper
- Horse
- Golf
- Fireplace
- Deck
- Garage
- Basement
- Pool
Property vs Single Family Average in 80640
Price
Taxes
Year Built
Visits
In The Neighborhood
Fixer Upper
Commerce City
$ 450,000
- Type
- Single Family
- Size
- 2,076 SqFt
- Rooms
- 3 Beds + 2 Baths
 Keller Williams Integrity Real Estate LLC #9721095
Henderson
$ 465,000
- Type
- Single Family
- Size
- 1,442 SqFt
- Rooms
- 3 Beds + 2 Baths
Keller Williams DTC #8251375
Reduced
Henderson
$ 464,900
- Type
- Single Family
- Size
- 1,531 SqFt
- Rooms
- 3 Beds + 2 Baths
iGo Realty #8914898
Reduced
Henderson
$ 474,000
- Type
- Single Family
- Size
- 1,531 SqFt
- Rooms
- 3 Beds + 2 Baths
eXp Realty, LLC #1883014
Reduced
Henderson
$ 477,500
- Type
- Single Family
- Size
- 1,442 SqFt
- Rooms
- 2 Beds + 2 Baths
H&CO Real Estate LLC #6429894
Commerce City
$ 500,000
- Type
- Single Family
- Size
- 1,928 SqFt
- Rooms
- 3 Beds + 3.5 Baths
Velocity RE & Investments Inc #IR1062416

 Information deemed reliable but not guaranteed by the MLS. © 2026 Information and Real Estate Services, LLC.
Information source: Information and Real Estate Services, LLC. Provided for limited non-commercial use only under IRES Rules. © Copyright IRES.
The information being provided is for the consumers personal, non-commercial use and may not be used for any purpose other than to identify prospective properties consumer may be interested in purchasing.
The IRES, LLC Data on this
Information deemed reliable but not guaranteed by the MLS. © 2026 Information and Real Estate Services, LLC.
Information source: Information and Real Estate Services, LLC. Provided for limited non-commercial use only under IRES Rules. © Copyright IRES.
The information being provided is for the consumers personal, non-commercial use and may not be used for any purpose other than to identify prospective properties consumer may be interested in purchasing.
The IRES, LLC Data on this
 The real estate listing information and related content displayed on this site is provided exclusively for consumers’ personal, non-commercial use and may not be used for any purpose other than to identify prospective properties consumers may be interested in purchasing. This information and related content is deemed reliable but is not guaranteed accurate by elevateMLS.
