
Primary on Main
Address
19732 E Bates Dr, Aurora, CO
Price
$ 465,000
Property Attributes
- MLS#8345695
- TypeSingle Family
- Listing Status Coming Soon
- CountyARAPAHOE
- CityAurora
- AreaMetro Denver
- NeighborhoodSeven Hills
- Zip80013
- StyleSingle Family Residence
- Year Built1984
- Taxes$ 2631
- Price$ 465,000
- Bedrooms3
- Full Bathrooms2
- Half Bathrooms1
- Sqr Footage1824
- Lot Size0.15 Acres
Data Source:
Information and Real Estate Services (IRES)
Property Description
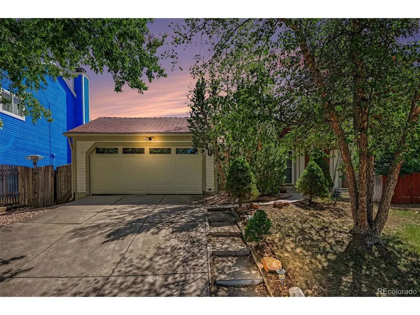
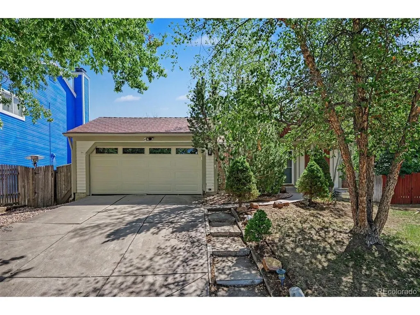
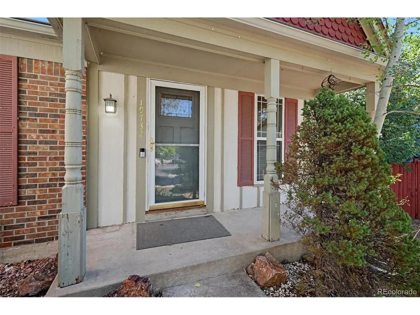
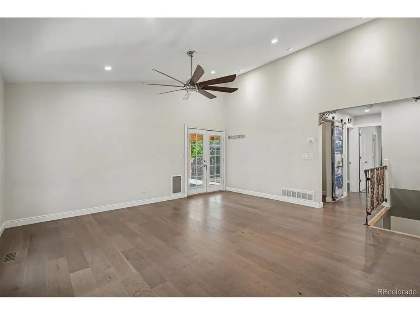
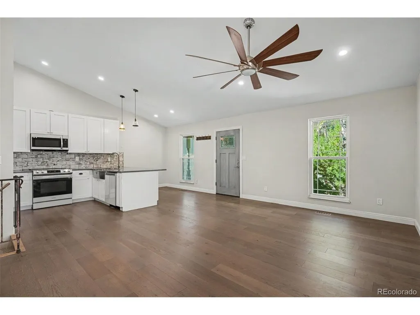
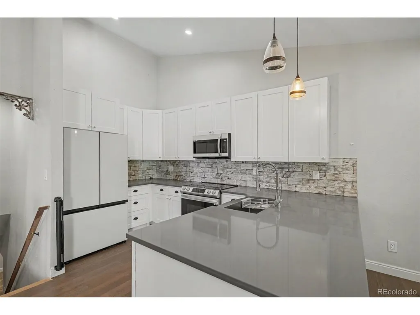
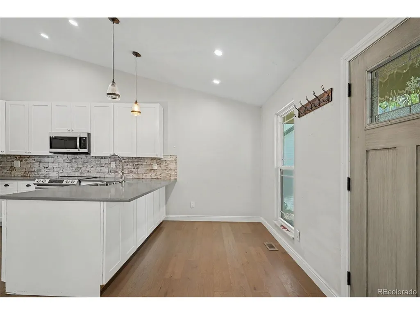
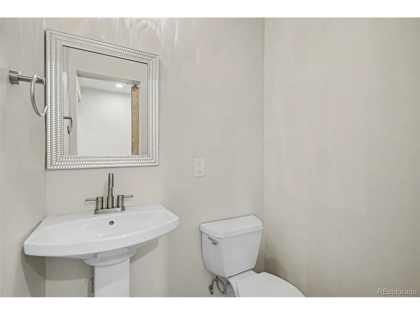
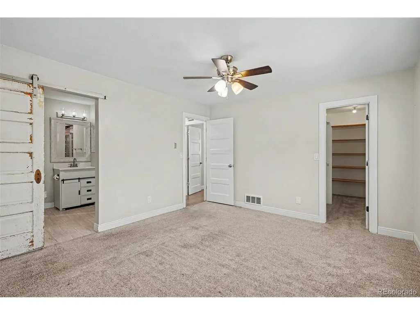
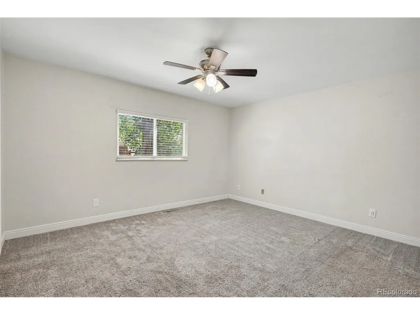
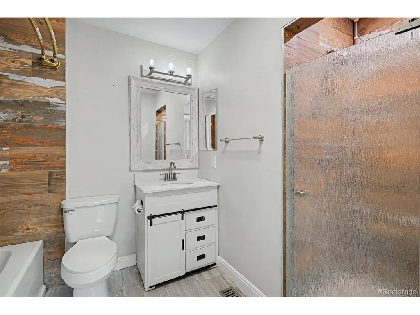
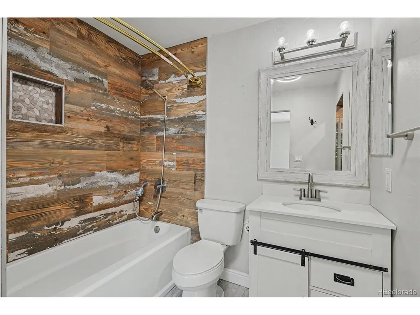
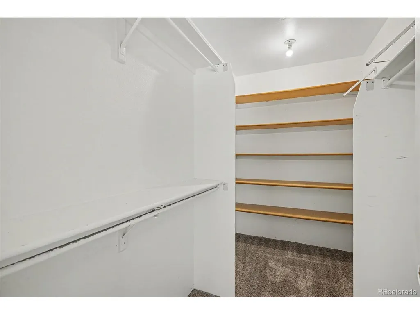
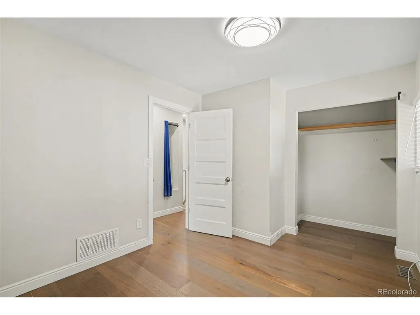
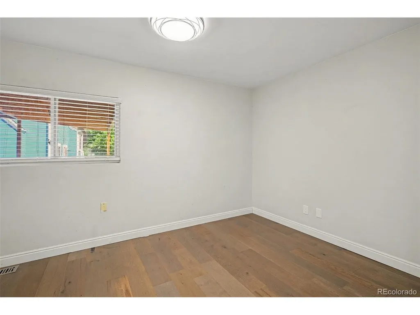
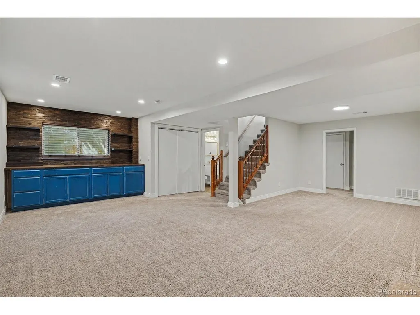
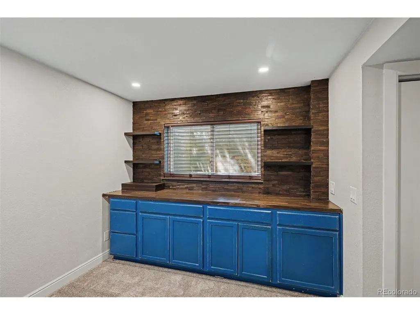
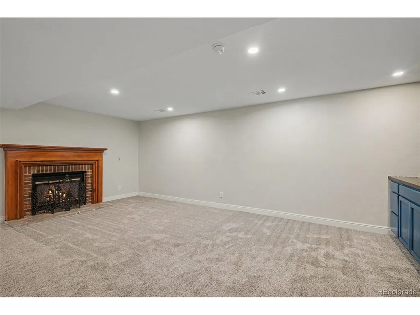
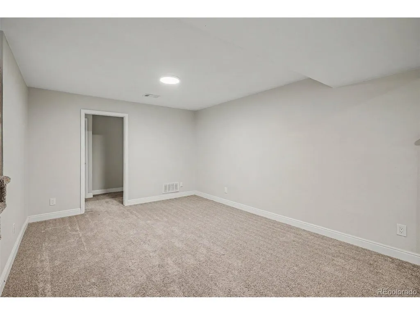
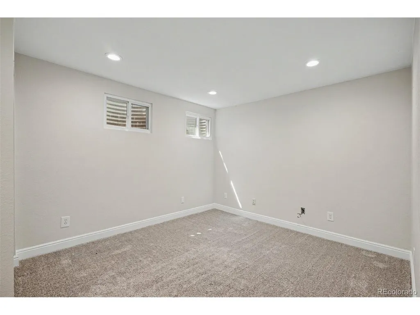
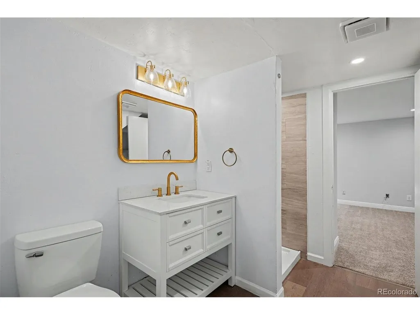
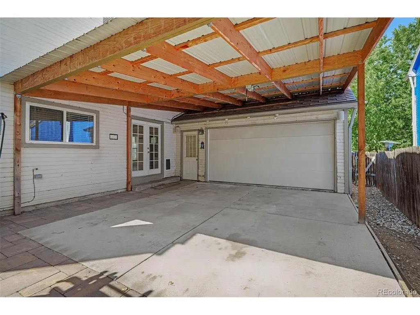
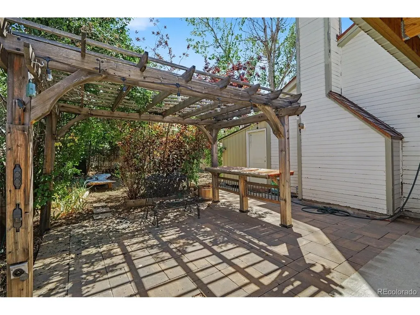
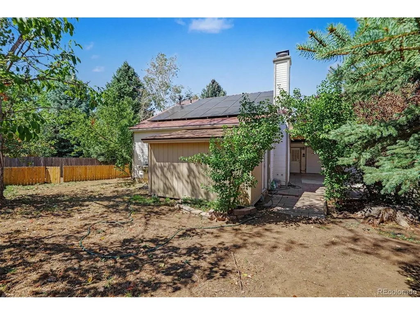
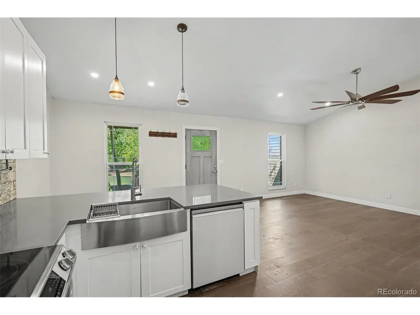
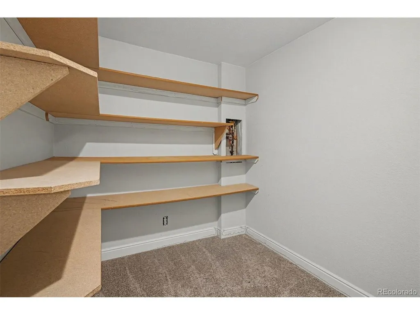
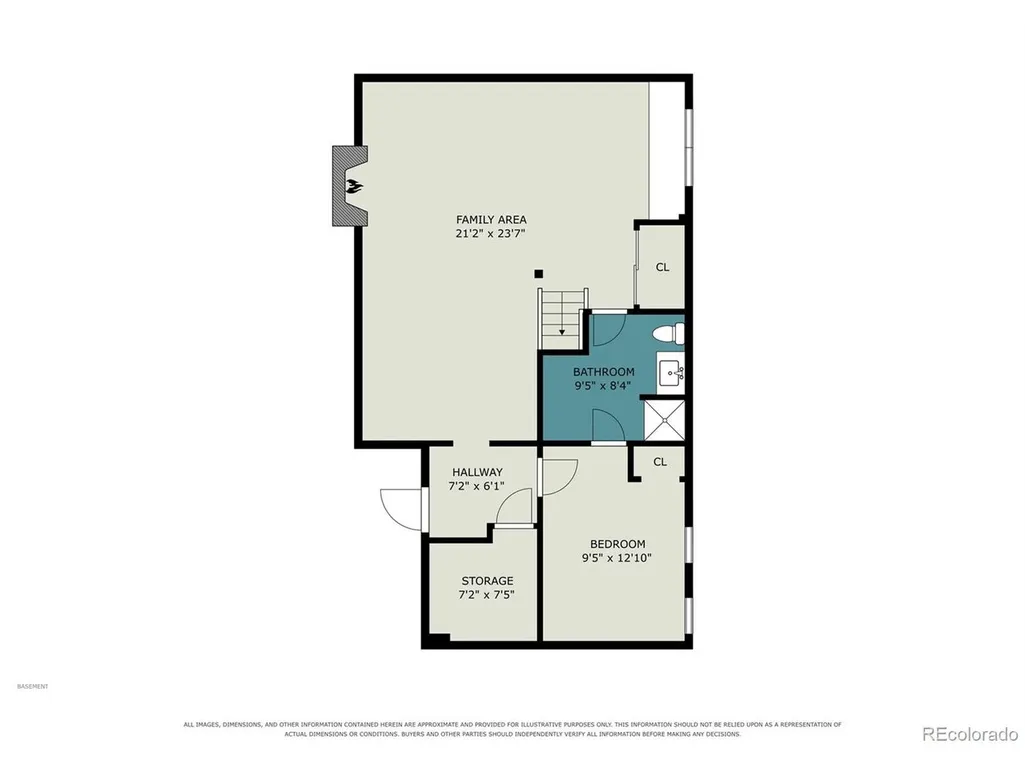
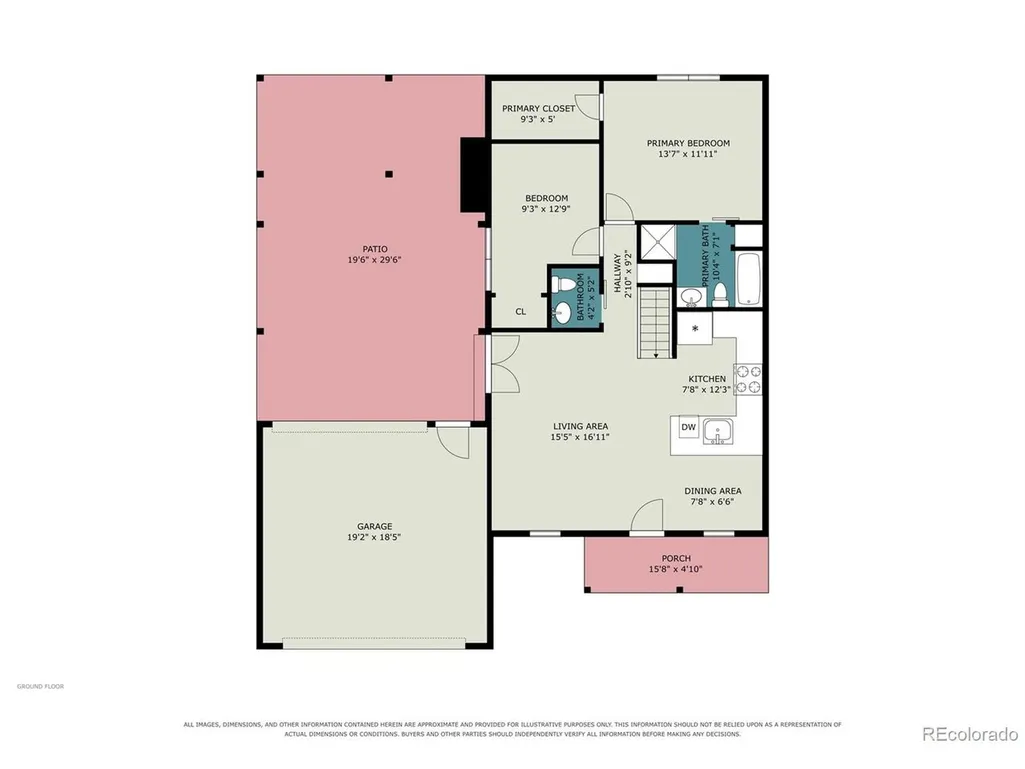
VA ASSUMABLE LOAN AT 2.875% - A RARE FINANCING OPPORTUNITY! Welcome to 19732 E Bates Drive, an updated ranch-style home in Aurora's established Seven Hills neighborhood and Cherry Creek School District. Qualified buyers may have the opportunity to assume the seller's existing VA loan at a 2.875% interest rate, subject to lender approval, buyer qualification and applicable VA loan assumption requirements. Offering 3 bedrooms, 2 bathrooms and 1,824 finished square feet, this Aurora home combines comfortable main-level living with the added flexibility of a full finished basement. Step inside to a bright, inviting floor plan with updates throughout and plenty of space for everyday living and entertaining. The finished lower level expands the usable living space and provides additional room for a family room, home office, fitness area, guests, hobbies or entertainment. One of the home's standout features is the drive-through 2-car garage, featuring a double garage door at the front plus an additional garage door at the rear. Drive directly through the garage to a concrete pad in the backyard-an incredibly convenient setup for recreational gear, motorcycles, projects, additional backyard access and more. Outside, enjoy a spacious lot with room to relax, entertain and create your own Colorado backyard retreat. The backyard concrete pad adds even more flexibility to this unique property. Located in Aurora's Seven Hills community, this home offers convenient access to neighborhood parks, trails, shopping, dining and everyday amenities. Enjoy easy access to E-470 and I-225, with Buckley Space Force Base, Southlands, Denver International Airport and the Denver Tech Center within convenient reach. An updated Aurora ranch with a finished basement, drive-through garage, Cherry Creek schools and the potential to assume a 2.875% VA loan...this one offers features that are difficult to duplicate. Schedule your private showing of 19732 E Bates Drive today!
| Elementary School | Middle School | High School |
|---|---|---|
| Arrowhead Elementary School | Horizon Middle School | Eaglecrest High School |
| Price History | |
|---|---|
| 9/14/2026 | Listed $465,000 |
General Features
| Living Area | 1824 |
|---|---|
| Sewer | Public Sewer |
| Heating | Forced Air |
| Cooling | Central Air |
| Roof | Fiberglass |
| Garage Spaces | 2 |
| Construction Materials | Frame |
| Exclusions | Sellers personal propert |
| Year Built | 1984 |
| Levels | One |
| Property Subtype | Single Family Residence |
| Tax Year | 2025 |
| Accessibility | Level Lot |
| County | Arapahoe |
| New Construction | No |
| Property Type | Residential |
| HOA | No |
| Subdivision Name | Seven Hills |
| Full Baths | 1 |
| Status | Coming Soon |
| High School | Eaglecrest |
| City | Aurora |
| High School District | Cherry Creek 5 |
| MLS Area | Metro Denver |
| Elementary School | Arrowhead |
| Property Attached Y/N | No |
| Tax Annual Amount | 2631 |
| Middle/Junior High School | Horizon |
| MLS Area Minor | Metro19/AUS |
| Standard Status | Coming Soon |
| Expected Active Date | 2026-09-16 |
| AttributionContact | Dallas@ohanastylerealty.com,303-476-3081 |
Interior Features
| Interior Amenities | Sauna |
|---|---|
| Basement | Partially Finished |
| Above Grade Finished Area | 912 |
| Half Baths | 1 |
| 3/4 Baths | 1 |
| Total Bedrooms | 3 |
| LivingAreaSource | Assessor |
| Total Baths | 3 |
Exterior Features
| Parking Features | Attached |
|---|---|
| Lot Features | Level,Outbuildings |
| Lot Size Area | 6578 |
| Lot Size Acres | 0.15 |
| Waterfront Y/N | No |
Amenities
- Foreclosure
- Views
- Short Sale
- New Construction
- Adult 55+
- Lease To Own
- No HOA Fees
- Furnished
- Primary On Main
- Air Conditioning
- Seller Finance
- Green
- Fixer Upper
- Horse
- Golf
- Fireplace
- Deck
- Garage
- Basement
- Pool
Property vs Single Family Average in 80013
Price
Taxes
Year Built
In The Neighborhood
Reduced
Aurora
$ 500,000
- Type
- Single Family
- Size
- 2,088 SqFt
- Rooms
- 5 Beds + 3.5 Baths
 Keller Williams Advantage Realty LLC #3797915
Aurora
$ 475,000
- Type
- Single Family
- Size
- 2,267 SqFt
- Rooms
- 2 Beds + 2 Baths
The Agency - Denver #5081538
Reduced
Aurora
$ 465,000
- Type
- Single Family
- Size
- 2,080 SqFt
- Rooms
- 5 Beds + 2.5 Baths
LPT Realty #7288913

 Information deemed reliable but not guaranteed by the MLS. © 2026 Information and Real Estate Services, LLC.
Information source: Information and Real Estate Services, LLC. Provided for limited non-commercial use only under IRES Rules. © Copyright IRES.
The information being provided is for the consumers personal, non-commercial use and may not be used for any purpose other than to identify prospective properties consumer may be interested in purchasing.
The IRES, LLC Data on this
Information deemed reliable but not guaranteed by the MLS. © 2026 Information and Real Estate Services, LLC.
Information source: Information and Real Estate Services, LLC. Provided for limited non-commercial use only under IRES Rules. © Copyright IRES.
The information being provided is for the consumers personal, non-commercial use and may not be used for any purpose other than to identify prospective properties consumer may be interested in purchasing.
The IRES, LLC Data on this
 The real estate listing information and related content displayed on this site is provided exclusively for consumers’ personal, non-commercial use and may not be used for any purpose other than to identify prospective properties consumers may be interested in purchasing. This information and related content is deemed reliable but is not guaranteed accurate by elevateMLS.
