
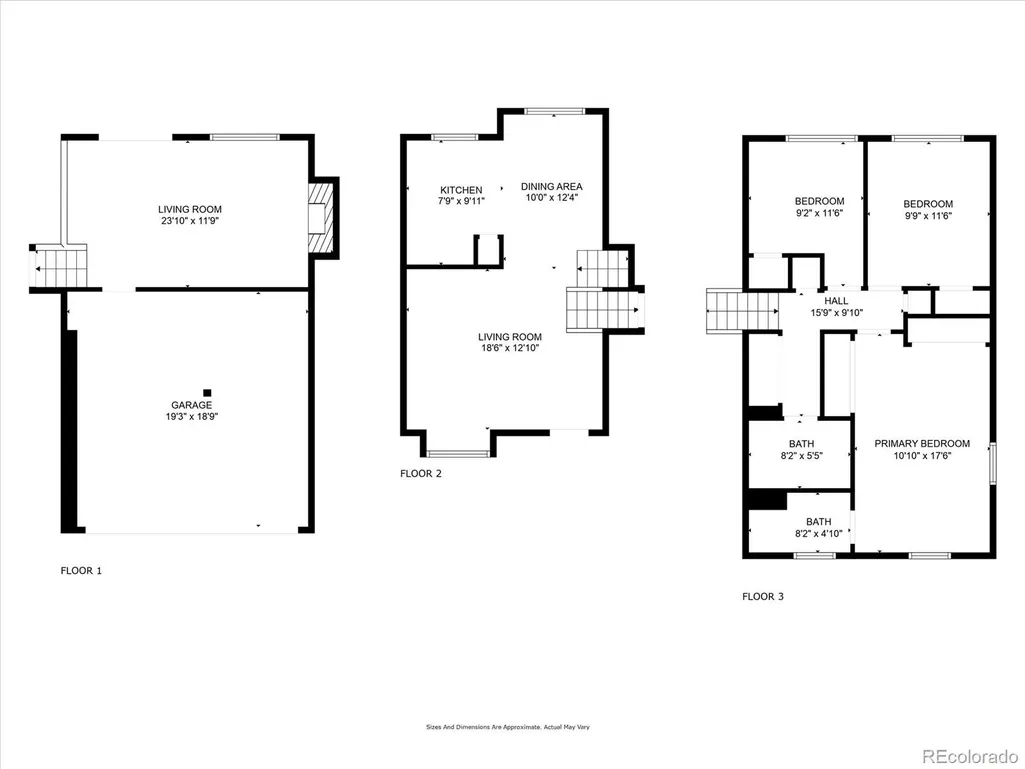
Address
19876 E Bethany Drive, Aurora, CO
Price
$ 465,000
Property Attributes
- MLS#3498468
- TypeSingle Family
- Listing Status Active
- CountyARAPAHOE
- CityAurora
- NeighborhoodSeven Hills
- Zip80013
- StyleHouse
- Year Built1984
- Taxes$ 1660
- Price$ 465,000
- Bedrooms3
- Full Bathrooms2
- Half Bathrooms0
- Sqr Footage1300
- Lot Size0.11 Acres
Data Source:
REColorado (MTOMLS)
Property Description
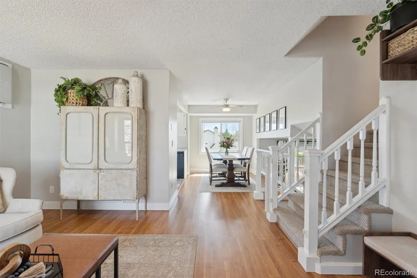
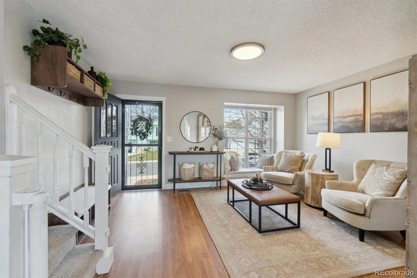
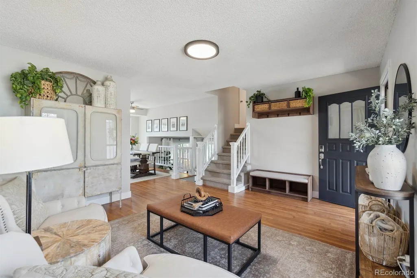
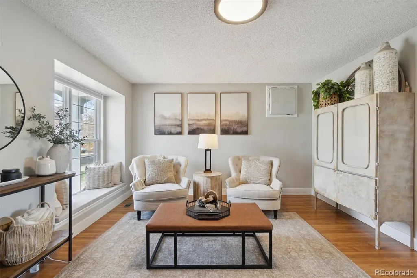
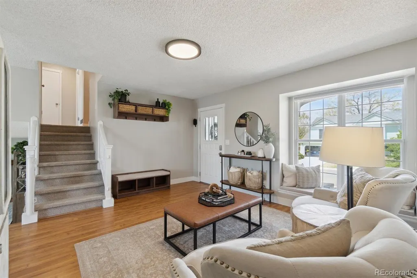
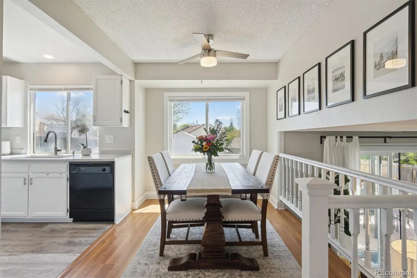
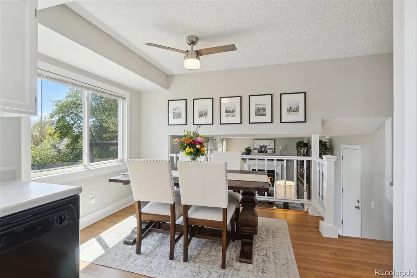
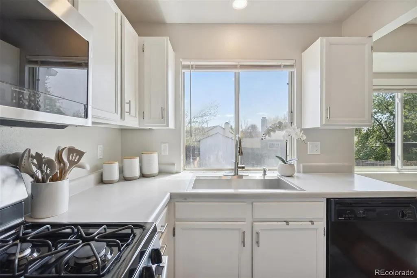
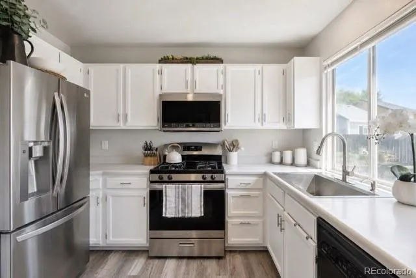
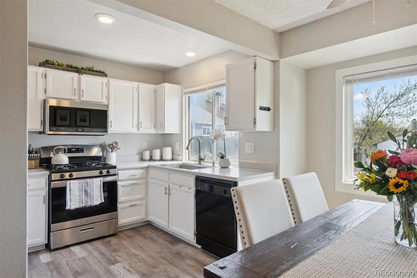
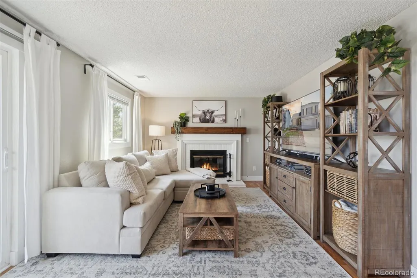
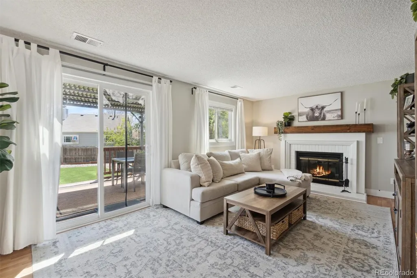
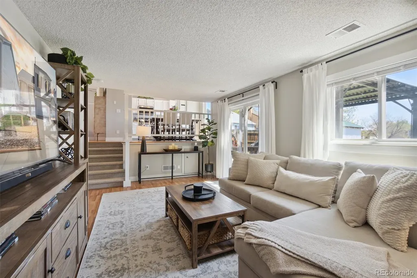
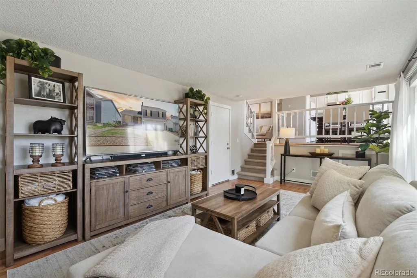
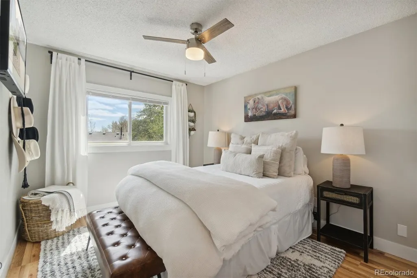
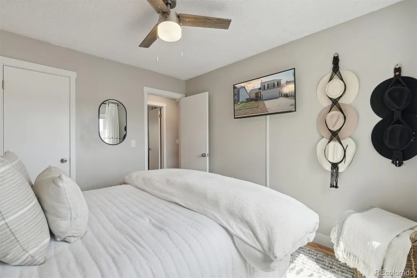
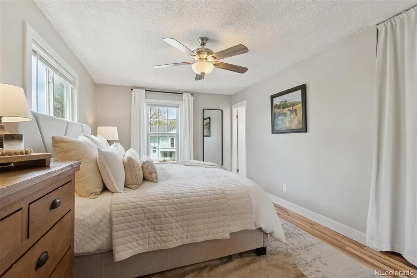
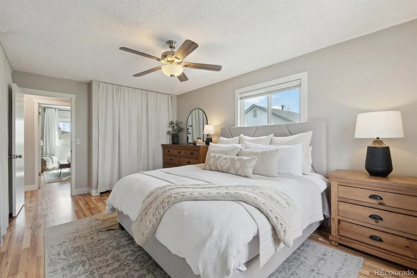
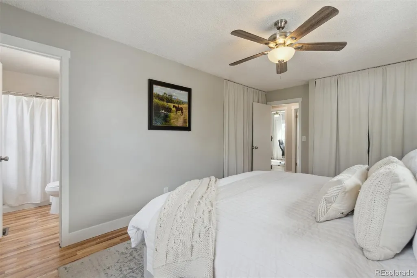
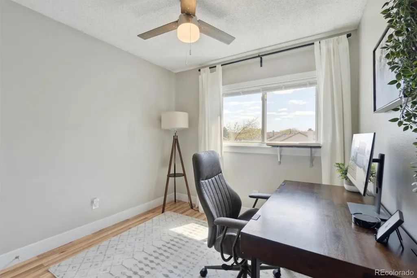
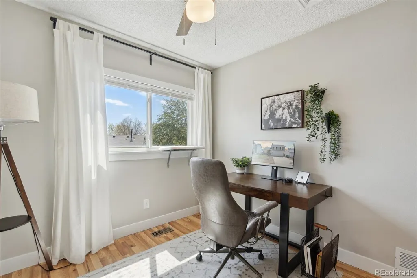
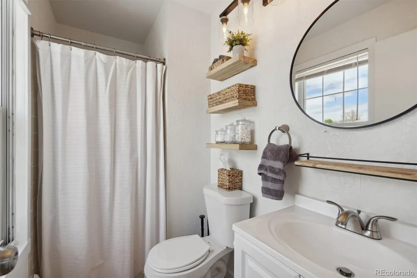
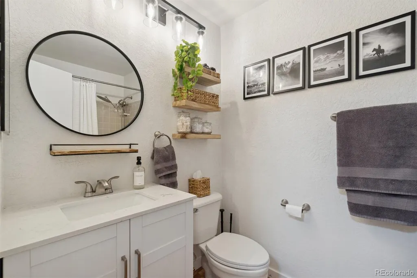
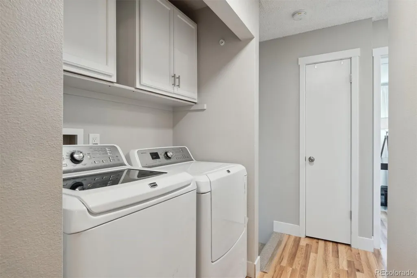
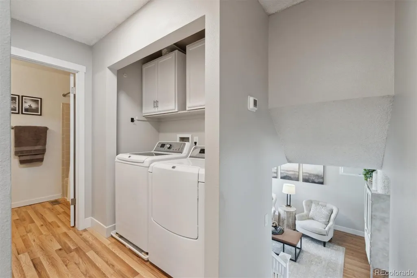
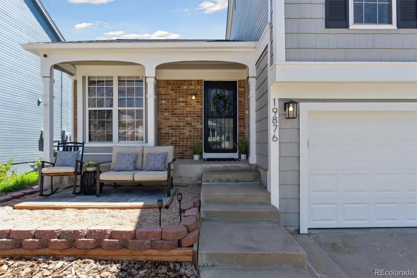
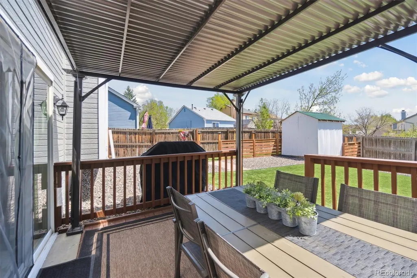
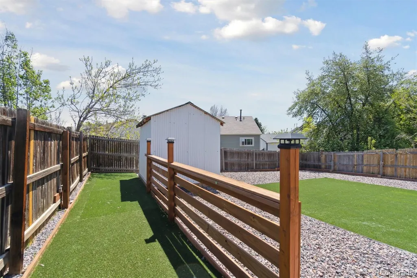
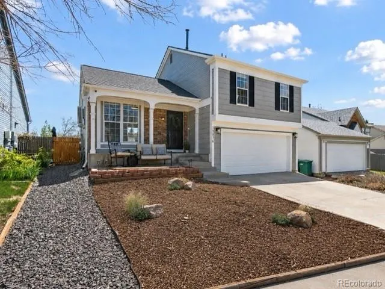
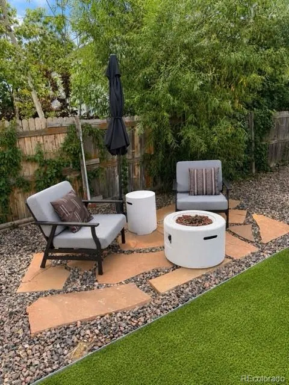
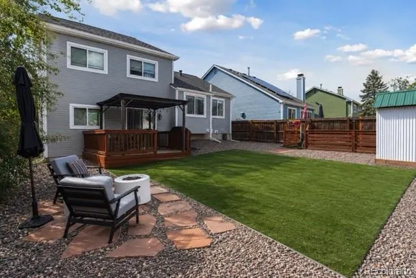
Welcome home to this beautifully updated 3-bedroom, 2-bath home in the desirable Seven Hills neighborhood—where spacious lots and HOA-free living are just the beginning. Thoughtfully refreshed inside and out, this charming tri-level offers an effortless blend of comfort, style, and indoor-outdoor living. Step inside to a bright, inviting interior featuring fresh paint, beautifully renovated bathrooms, updated lighting and electrical fixtures, upgraded trim, and modern finishes throughout. Major improvements have already been taken care of, including a newer furnace, evaporative cooling system, tankless water heater, and appliances—making this home truly move-in ready. The outdoor space is made for Colorado living. A spacious Trex-clad deck and covered pergola create the perfect setting for morning coffee, summer dinners, and evenings with friends and family. The xeriscaped yard offers low-maintenance beauty with plenty of room to enjoy and entertain. Fresh exterior paint, a new roof and gutters complete the package. Conveniently located near neighborhood restaurants, shopping, parks, and everyday amenities, this Seven Hills gem offers the updates you want, the outdoor space you’ll love, and no HOA. Beautifully updated, easy to love, and ready to call home.
| Elementary School | Middle School | High School |
|---|---|---|
| Arrowhead Elementary School | Horizon Middle School | Eaglecrest High School |
| Price History | |
|---|---|
| 8/29/2026 | Listed $465,000 |
General Features
| Sewer | Public Sewer |
|---|---|
| Heating | Forced Air,Wood Stove |
| Cooling | Evaporative Cooling,Other |
| Possession | Closing/DOD |
| Roof | Shingle |
| Appliances | Dishwasher,Disposal,Dryer,Gas Water Heater,Microwave,Refrigerator,Self Cleaning Oven,Tankless Water Heater,Washer |
| Garage Spaces | 2 |
| Patio/Porch Features | Front Porch,Patio |
| Security Features | Carbon Monoxide Detector(s),Radon Detector,Smoke Detector(s) |
| Construction Materials | Brick,Frame,Wood Siding |
| Exclusions | Mini Refrigerator in Garage,Black metal wire Garage Shelving,two black metal cabinets in garage,2 chairs on flagship stone patio,firepit and Umbrella as well on flagship stone patio,Outdoor Security |
| Year Built | 1984 |
| Levels | Tri-Level |
| Property Subtype | Single Family Residence |
| Tax Year | 2025 |
| Ownership | Individual |
| County | Arapahoe |
| Property Type | Residential |
| HOA | No |
| Attached Garage | Yes |
| Subdivision Name | Seven Hills |
| Full Baths | 1 |
| Status | Active |
| Directions | Take E Jewell Ave to E Bethany Dr in Aurora Turn left onto E Bethany Dr |
| High School | Eaglecrest |
| City | Aurora |
| Senior Community Y/N | No |
| High School District | Cherry Creek 5 |
| Lot Size Units | Acres |
| Lot Size Square Feet | 4791.6 |
| Listing Terms | Cash,Conventional,FHA,VA Loan |
| Elementary School | Arrowhead |
| Tax Annual Amount | 1660 |
| Home Warranty Y/N | No |
| Middle/Junior High School | Horizon |
| Structure Type | House |
| Standard Status | Active |
| Occupancy Type | Owner |
| Middle/Junior School District | Cherry Creek 5 |
| Elementary School District | Cherry Creek 5 |
Interior Features
| Interior Amenities | Ceiling Fan(s),Eat-in Kitchen,High Speed Internet,Open Floorplan,Radon Mitigation System,Smoke Free |
|---|---|
| Flooring | Carpet,Vinyl |
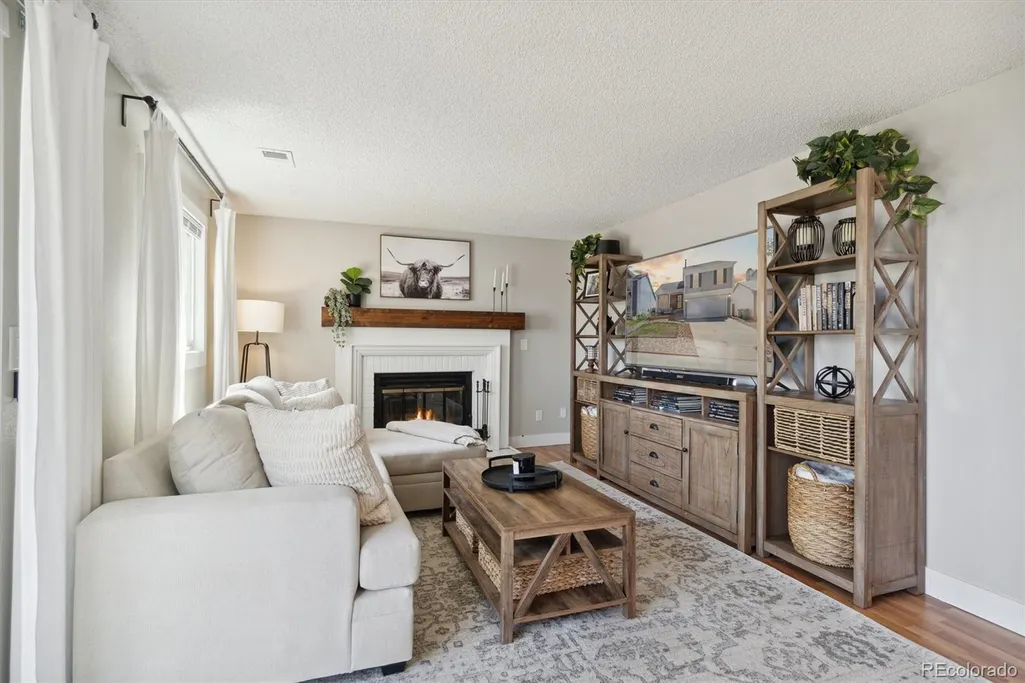
| Total Fireplaces | 1 |
| Fireplace Features | Family Room |
| Basement (Y/N) | No |
| Window Features | Bay Window(s),Double Pane Windows,Window Coverings |
| Above Grade Finished Area | 1300 |
| 3/4 Baths | 1 |
| Total Bedrooms | 3 |
| Total Baths | 2 |
Exterior Features
| Exterior Amenities | Dog Run,Lighting,Private Yard,Rain Gutters |
|---|---|
| Fencing | Full |
| Parking Features | Concrete |
| Lot Features | Level |
| Water Source | Public |
| Total Parking | 2 |
| Lot Size Area | 0.11 |
| Building Area Total | 1300 |
| Lot Size Acres | 0.11 |
Amenities
- Foreclosure
- Views
- Short Sale
- New Construction
- Adult 55+
- Lease To Own
- No HOA Fees
- Furnished
- Primary On Main
- Air Conditioning
- Seller Finance
- Green
- Fixer Upper
- Horse
- Golf
- Fireplace
- Deck
- Garage
- Basement
- Pool
Property vs Single Family Average in 80013
Price
Taxes
Year Built
Visits
In The Neighborhood
Reduced
Aurora
$ 500,000
- Type
- Single Family
- Size
- 2,088 SqFt
- Rooms
- 5 Beds + 3.5 Baths
 Keller Williams Advantage Realty LLC #3797915
Aurora
$ 475,000
- Type
- Single Family
- Size
- 2,267 SqFt
- Rooms
- 2 Beds + 2 Baths
The Agency - Denver #5081538
Reduced
Aurora
$ 465,000
- Type
- Single Family
- Size
- 2,080 SqFt
- Rooms
- 5 Beds + 2.5 Baths
LPT Realty #7288913

 Information deemed reliable but not guaranteed by the MLS. © 2026 Information and Real Estate Services, LLC.
Information source: Information and Real Estate Services, LLC. Provided for limited non-commercial use only under IRES Rules. © Copyright IRES.
The information being provided is for the consumers personal, non-commercial use and may not be used for any purpose other than to identify prospective properties consumer may be interested in purchasing.
The IRES, LLC Data on this
Information deemed reliable but not guaranteed by the MLS. © 2026 Information and Real Estate Services, LLC.
Information source: Information and Real Estate Services, LLC. Provided for limited non-commercial use only under IRES Rules. © Copyright IRES.
The information being provided is for the consumers personal, non-commercial use and may not be used for any purpose other than to identify prospective properties consumer may be interested in purchasing.
The IRES, LLC Data on this
 The real estate listing information and related content displayed on this site is provided exclusively for consumers’ personal, non-commercial use and may not be used for any purpose other than to identify prospective properties consumers may be interested in purchasing. This information and related content is deemed reliable but is not guaranteed accurate by elevateMLS.
