
Price Reduction - Views - Golf Course

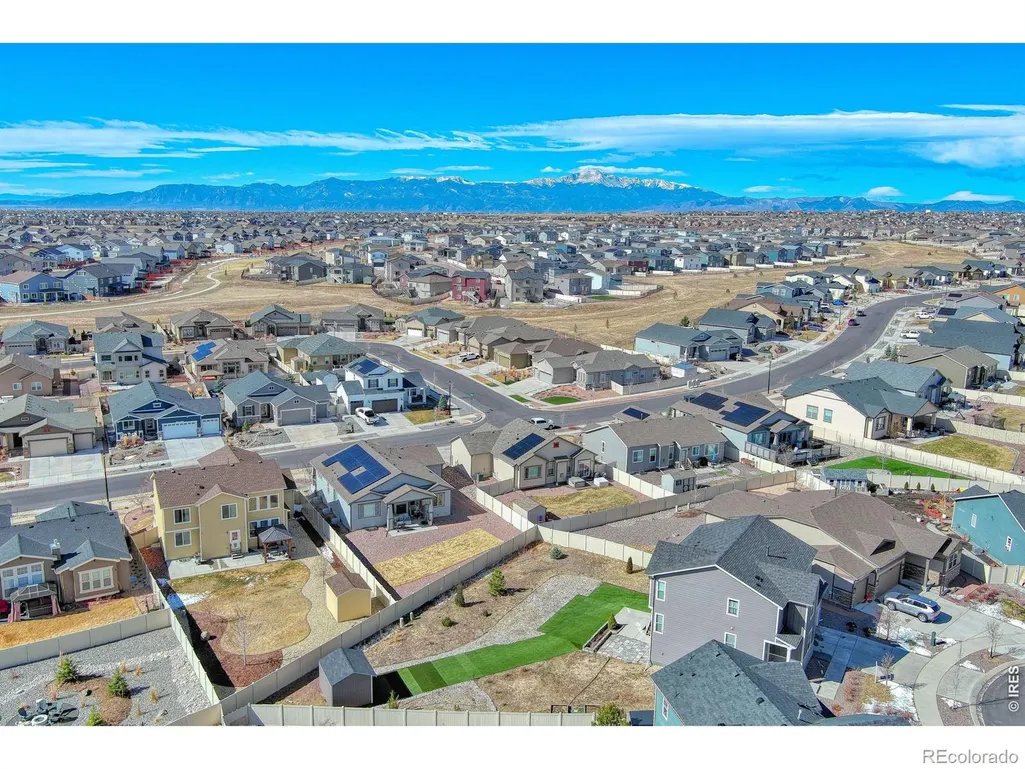
Address
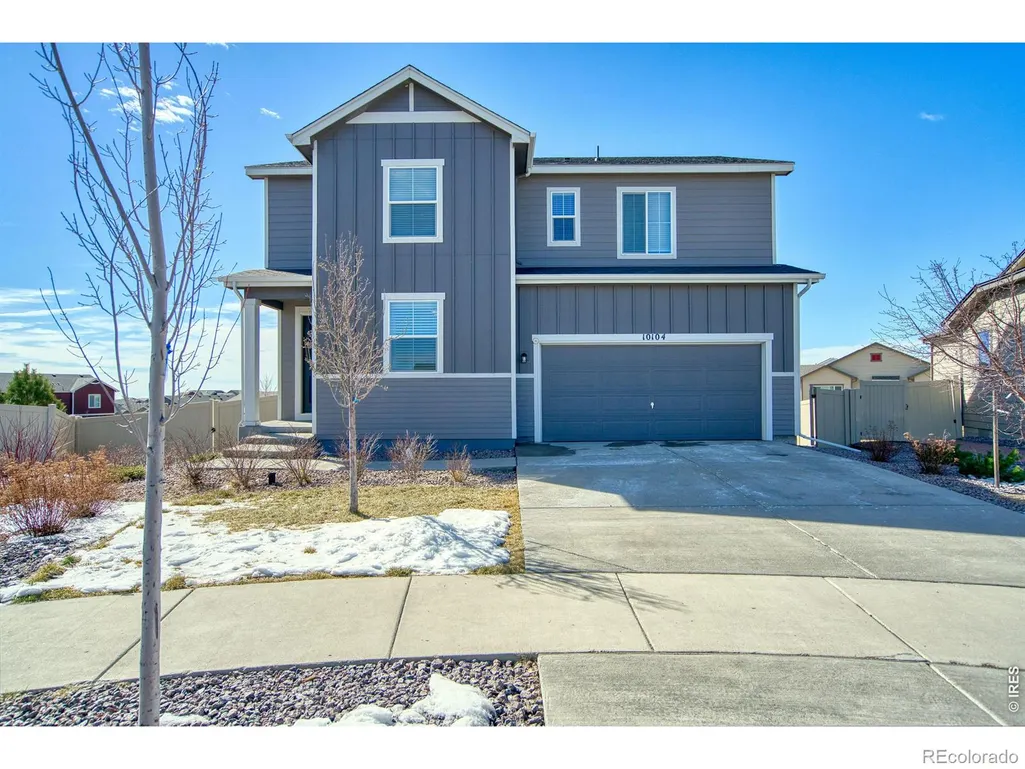
10104 Bluffstone Court, Peyton, CO
Price
$ 524,999
Property Attributes
- MLS#IR1054199
- TypeSingle Family
- Listing Status Active
- CountyEL PASO
- CityPeyton
- NeighborhoodStonebridge Fil 3 At Meridian Ranch
- Zip80831
- StyleHouse
- Year Built2020
- Taxes$ 3474
- Price$ 524,999
- Bedrooms5
- Full Bathrooms4
- Half Bathrooms0
- Sqr Footage3246
- Lot Size0.28 Acres
Data Source:
REColorado (MTOMLS)
Property Description
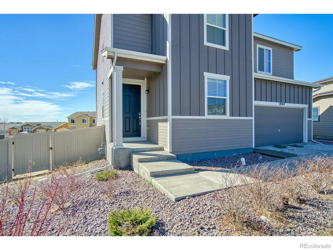
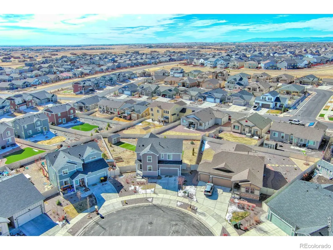
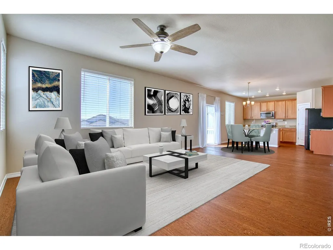
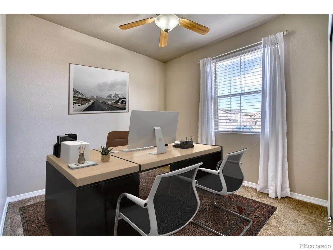
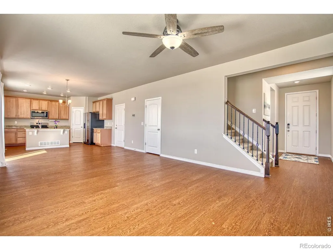
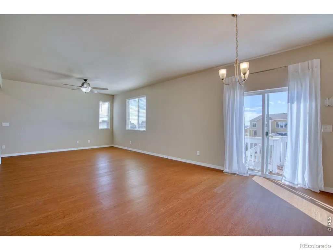
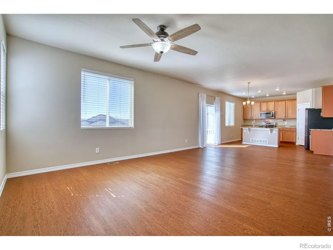
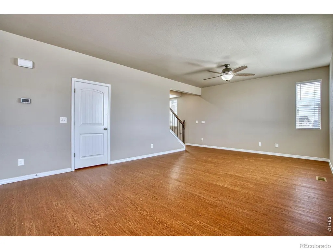
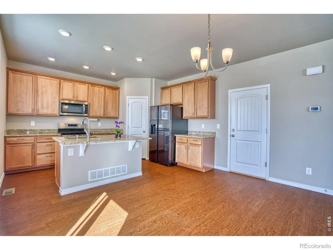
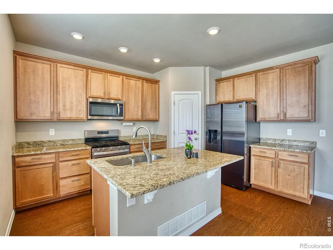
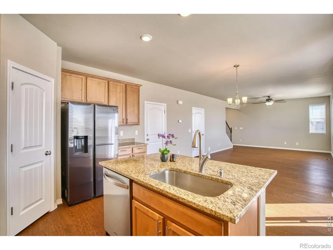
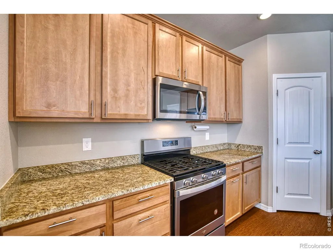
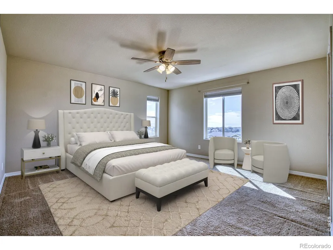
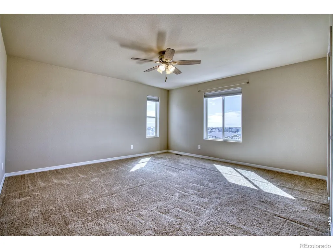
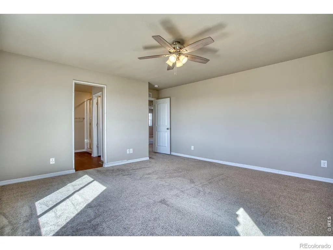
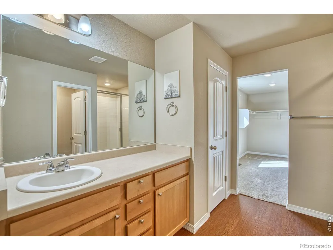
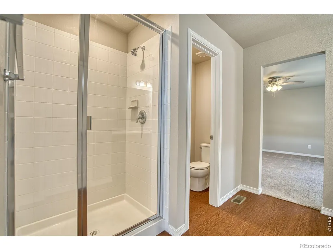
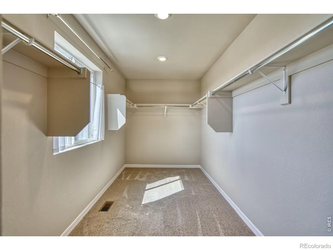
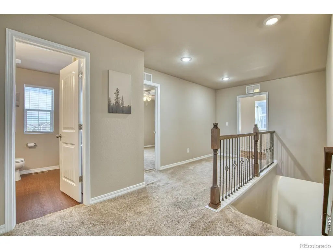
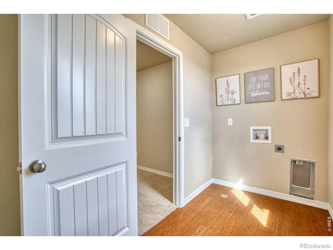
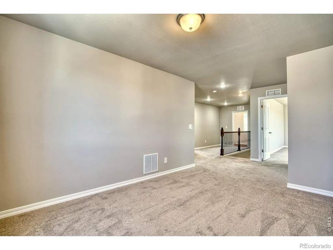
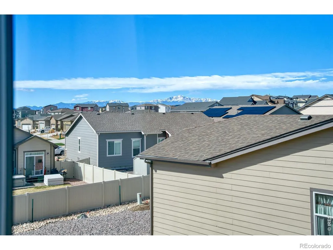
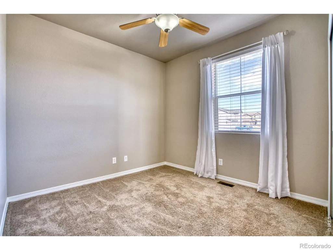
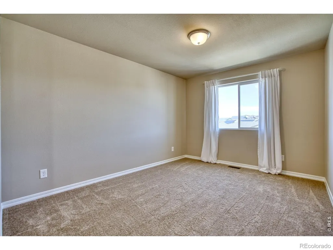
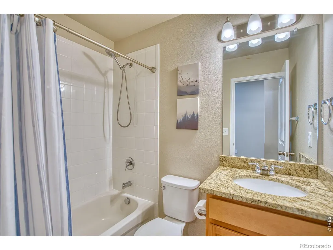
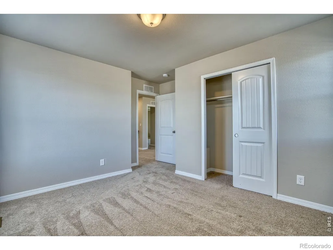
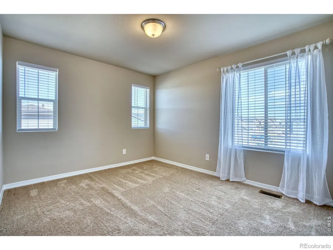
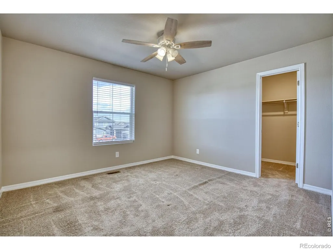
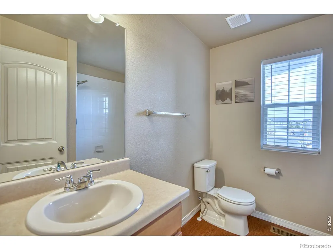
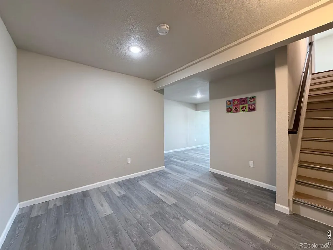
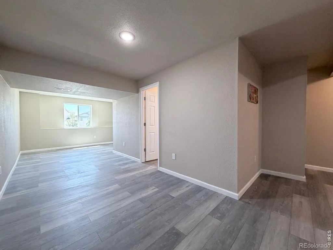
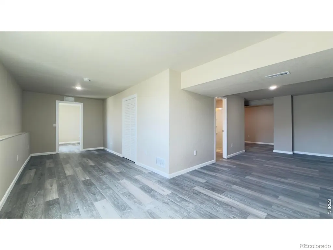
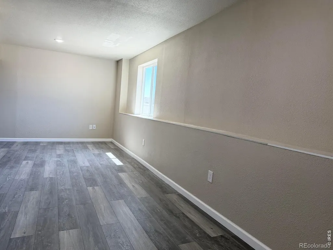
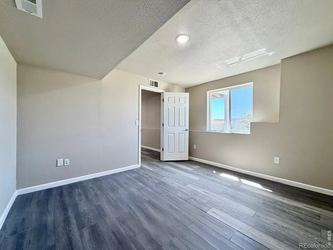
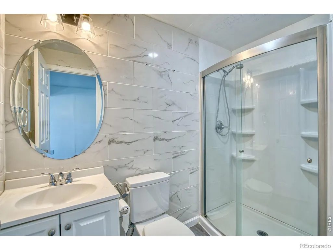
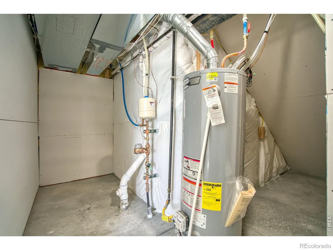
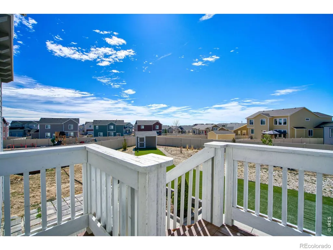
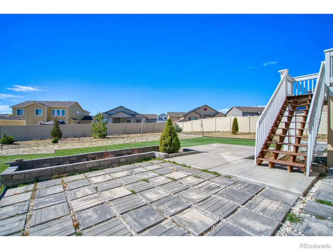
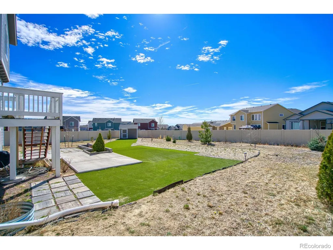
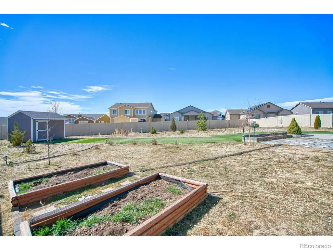
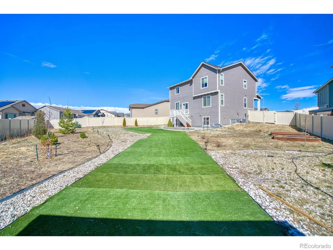
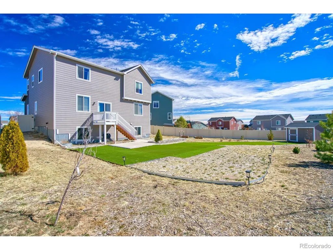
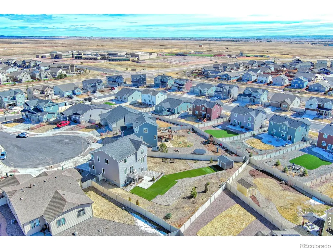
Spacious 5-bedroom home on a premium cul-de-sac lot with sweeping Colorado views! This beautiful 2-story Peyton home offers 5 bedrooms, 4 bathrooms, and approximately 3,171 sq ft of bright, functional living space designed for both everyday living and entertaining. The open main level features generous living areas, abundant natural light, and a well-appointed kitchen with island. Upstairs, the loft provides a versatile flex space showcasing stunning Pikes Peak views to the west, while the home also captures expansive Great Plains views to the east, offering a rare blend of mountain and prairie scenery. The primary suite offers comfort and privacy, while additional bedrooms provide ample space for family or guests. Situated on one of the larger lots in the neighborhood, the backyard offers plenty of room for outdoor enjoyment, gatherings, or future customization. Conveniently located near schools, parks, shopping, and just a short distance from the golf course, this home delivers the ideal blend of space, location, and Colorado lifestyle. Don't miss your opportunity to see it - schedule your showing today!
| Elementary School | Middle School | High School |
|---|---|---|
| Falcon Elementary School | Falcon Middle School | Falcon High School |
| Price History | |
|---|---|
| 3/19/2026 | Listed $565,000 |
| 5/3/2026 | 3$550,000 |
| 5/28/2026 | 3$535,000 |
| 9/5/2026 | 2$524,999 |
General Features
| Sewer | Public Sewer |
|---|---|
| Heating | Forced Air |
| Cooling | Central Air |
| Utilities | Electricity Available,Natural Gas Available |
| Possession | Closing/DOD |
| Roof | Composition |
| Appliances | Dishwasher,Microwave,Oven,Refrigerator |
| Zoning | PUD |
| HOA Fee | 72 |
| Garage Spaces | 2 |
| Association Fee Includes | Reserves,Trash |
| Patio/Porch Features | Patio |
| Construction Materials | Frame |
| Year Built | 2020 |
| View | Plains |
| Levels | Two |
| Property Subtype | Single Family Residence |
| Tax Year | 2024 |
| Ownership | Individual |
| Assoc Fee Paid Per | Monthly |
| County | El Paso |
| Property Type | Residential |
| Association Amenities | Clubhouse,Golf Course |
| HOA | Yes |
| Attached Garage | Yes |
| Subdivision Name | Stonebridge Fil 3 At Meridian Ranch |
| Facing Direction | East |
| Possible Use | Residential |
| Full Baths | 2 |
| Status | Active |
| Directions | From Woodmen Rd head north on Meridian Rd approx. 4 miles. Turn right onto Londonderry Dr,then left onto Angeles Rd. Turn right onto Bluffstone Ct and follow to the end of the cul-de-sac. 10104 Bluff |
| High School | Falcon |
| City | Peyton |
| Association Name | Stonebridge Homeowners Associa |
| High School District | District 49 |
| Lot Size Square Feet | 12217 |
| Listing Terms | Cash,Conventional,FHA,VA Loan |
| Elementary School | Falcon |
| Tax Annual Amount | 3474 |
| Middle/Junior High School | Falcon |
| Concessions | No |
| Structure Type | House |
| Standard Status | Active |
| Elementary School District | District 49 |
Interior Features
| Interior Amenities | Eat-in Kitchen,Kitchen Island,Open Floorplan,Pantry,Walk-In Closet(s) |
|---|---|
| Basement | Daylight,Full |
| Flooring | Laminate |
| Basement (Y/N) | Yes |
| Window Features | Window Coverings |
| Above Grade Finished Area | 2287 |
| 3/4 Baths | 2 |
| Laundry Features | In Unit |
| Total Bedrooms | 5 |
| Below Grade Finished Area | 884 |
| Main Level Bedrooms | 1 |
| Main Level Bathrooms | 1 |
| Total Baths | 4 |
Exterior Features
| Fencing | Fenced |
|---|---|
| Lot Features | Cul-De-Sac,Sprinklers In Front |
| Water Source | Public |
| Total Parking | 2 |
| Building Area Total | 3246 |
| Lot Size Acres | 0.28 |
| Road Surface Type | Paved |
| Road Frontage Type | Public |
Amenities
- Foreclosure
- Views
- Short Sale
- New Construction
- Adult 55+
- Lease To Own
- No HOA Fees
- Furnished
- Primary On Main
- Air Conditioning
- Seller Finance
- Green
- Fixer Upper
- Horse
- Golf
- Fireplace
- Deck
- Garage
- Basement
- Pool
Property vs Single Family Average in 80831
Price
Taxes
Year Built
Visits
 The content relating to real estate for sale in this Web site comes in part from the Internet Data eXchange (IDX) program of METROLIST, INC., DBA RECOLORADO©. Real estate listings held by brokers other than Sellstate Altitude - Colorado Springs are marked with the IDX Logo. This information is being provided for the consumers' personal, non-commercial use and may not be used for any other purpose. All information subject to change and should be independently verified. September 14, 2026 10:47

 Information deemed reliable but not guaranteed by the MLS. © 2026 Information and Real Estate Services, LLC.
Information source: Information and Real Estate Services, LLC. Provided for limited non-commercial use only under IRES Rules. © Copyright IRES.
The information being provided is for the consumers personal, non-commercial use and may not be used for any purpose other than to identify prospective properties consumer may be interested in purchasing.
The IRES, LLC Data on this
Information deemed reliable but not guaranteed by the MLS. © 2026 Information and Real Estate Services, LLC.
Information source: Information and Real Estate Services, LLC. Provided for limited non-commercial use only under IRES Rules. © Copyright IRES.
The information being provided is for the consumers personal, non-commercial use and may not be used for any purpose other than to identify prospective properties consumer may be interested in purchasing.
The IRES, LLC Data on this
 The real estate listing information and related content displayed on this site is provided exclusively for consumers’ personal, non-commercial use and may not be used for any purpose other than to identify prospective properties consumers may be interested in purchasing. This information and related content is deemed reliable but is not guaranteed accurate by elevateMLS.
