
Price Reduction
Address
76 W Forest Street, Milliken, CO
Price
$ 489,800
Property Attributes
- MLS#9488967
- TypeSingle Family
- Listing Status Active
- CountyWELD
- CityMilliken
- NeighborhoodFrank Farm
- Zip80543
- StyleTraditional
- Year Built2005
- Taxes$ 3146
- Price$ 489,800
- Bedrooms4
- Full Bathrooms2
- Half Bathrooms0
- Sqr Footage2946
- Lot Size0.17 Acres
Data Source:
REColorado (MTOMLS)
Property Description
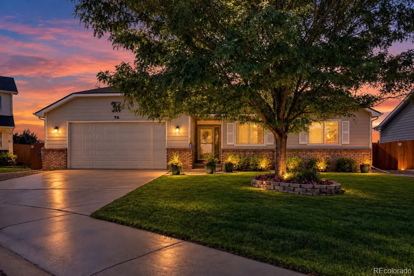
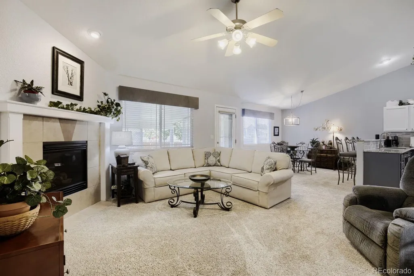
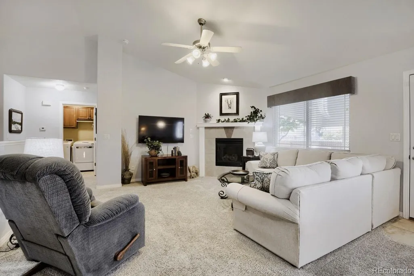
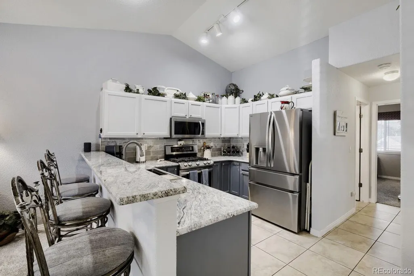
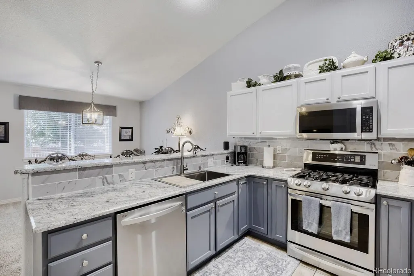
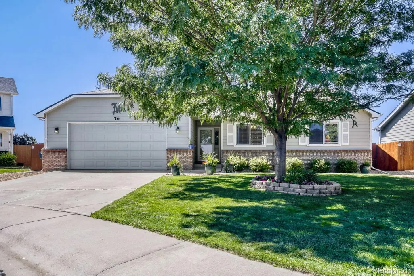
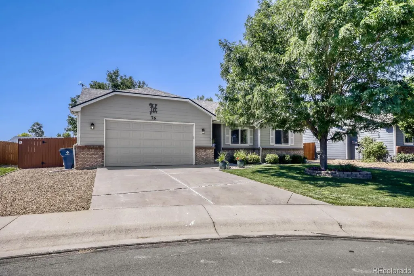
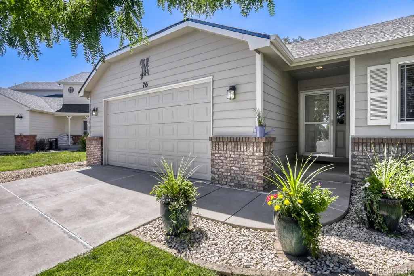
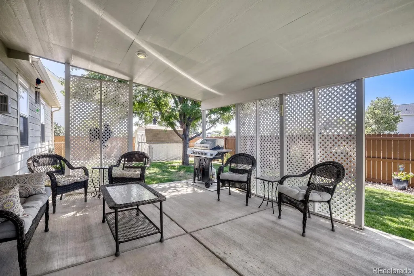
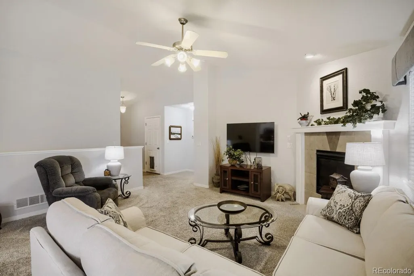
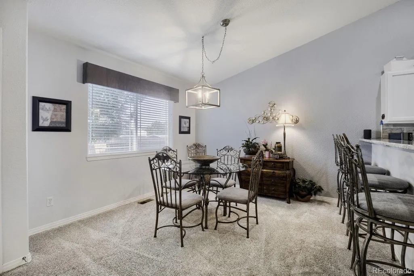
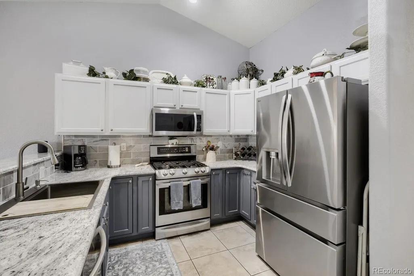
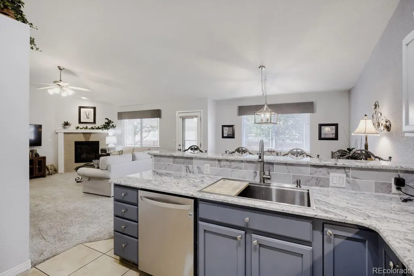
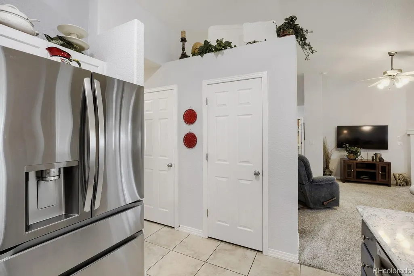
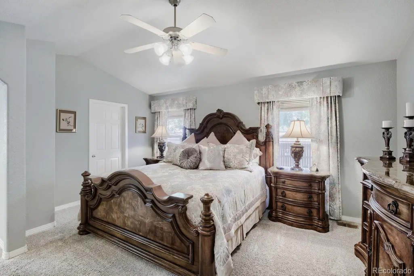
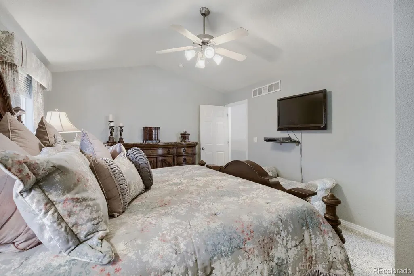
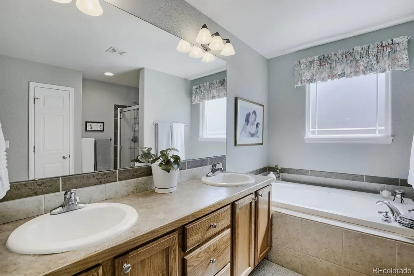
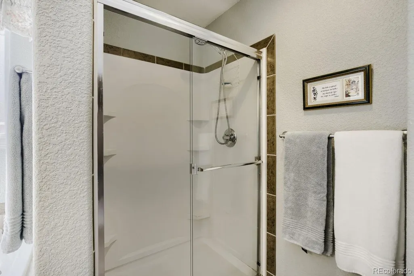
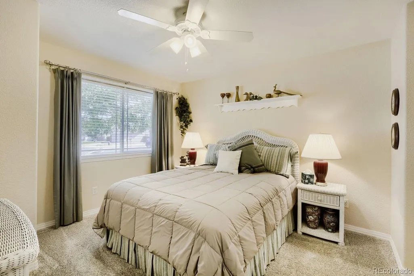
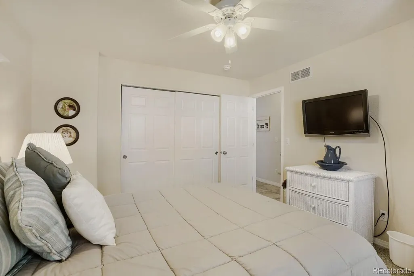
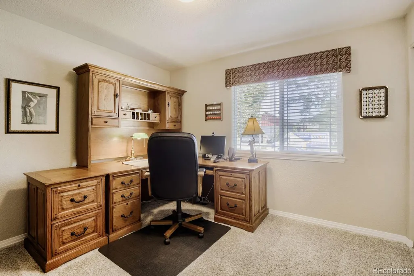
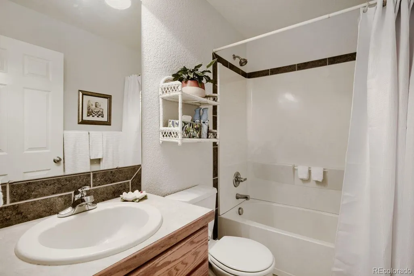
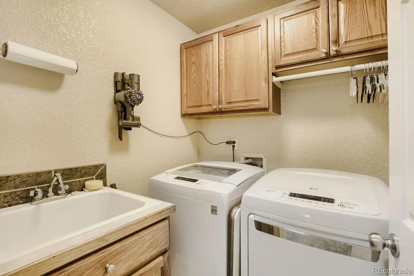
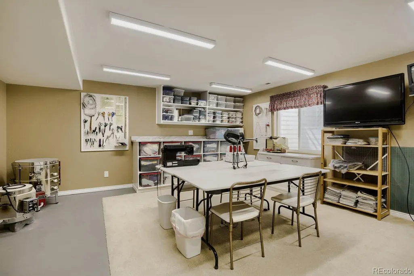
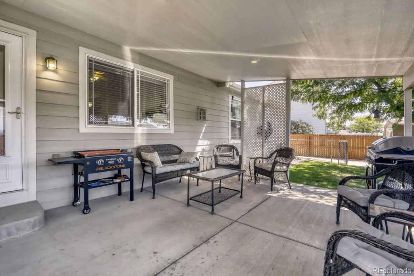
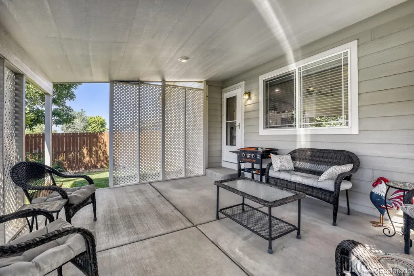
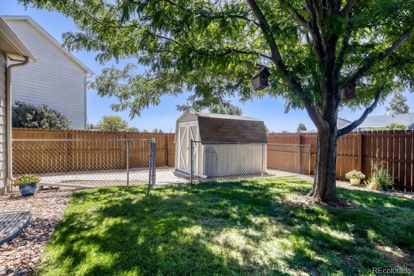
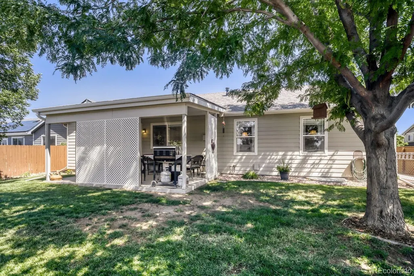
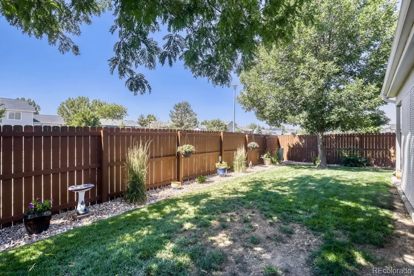
Welcome to 76 W Forest St in Milliken, Colorado—a beautifully maintained, move-in ready single-family home offering the perfect blend of comfort, functionality, and Colorado lifestyle. Pride of ownership shines throughout this inviting home, featuring an updated kitchen with granite countertops, stainless steel appliances, and two pantries for exceptional storage and everyday convenience. The spacious primary suite is a relaxing retreat with vaulted ceilings, a walk-in closet, and a jetted tub. The laundry room adds even more functionality with a washer and dryer, utility sink, and built-in cabinetry. Step outside and enjoy Colorado living from the covered patio overlooking the beautifully maintained yard—perfect for relaxing, entertaining, or enjoying summer evenings. The oversized, heated and insulated 2-car garage provides exceptional flexibility for vehicles, hobbies, projects, or additional storage. RV parking adds even more convenience for outdoor enthusiasts and those needing space for recreational vehicles or toys. Additional highlights include a new roof, newer carpet, meticulous maintenance, and excellent storage throughout. Located in Milliken, a growing Northern Colorado community known for its small-town feel, parks, trails, lakes, and convenient access to surrounding communities. If you're searching for a well-cared-for Milliken home with an updated kitchen, spacious primary suite, oversized heated garage, RV parking, covered patio, and move-in-ready condition, this one is worth looking at!
| Elementary School | Middle School | High School |
|---|---|---|
| Milliken Elementary School | Milliken Middle School | Roosevelt High School |
| Price History | |
|---|---|
| 7/15/2026 | Listed $500,000 |
| 8/5/2026 | 2$490,000 |
| 9/3/2026 | 1$489,900 |
| 9/10/2026 | 1$489,800 |
General Features
| Sewer | Public Sewer |
|---|---|
| Heating | Forced Air,Natural Gas |
| Cooling | Central Air |
| Utilities | Cable Available,Electricity Connected,Natural Gas Connected |
| Possession | Negotiable |
| Roof | Composition |
| Appliances | Dishwasher,Disposal,Dryer,Gas Water Heater,Microwave,Oven,Range,Refrigerator,Washer |
| Zoning | Residential |
| Garage Spaces | 2 |
| Patio/Porch Features | Covered,Patio |
| Architectural Style | Traditional |
| Security Features | Carbon Monoxide Detector(s),Smoke Detector(s) |
| Construction Materials | Brick,Frame,Wood Siding |
| Exclusions | TV Mounts and TVs |
| Pets Allowed | Cats OK,Dogs OK |
| Year Built | 2005 |
| Electric | 110V,220 Volts |
| Levels | One |
| Property Subtype | Single Family Residence |
| Tax Year | 2025 |
| Ownership | Individual |
| County | Weld |
| Property Type | Residential |
| HOA | No |
| Attached Garage | Yes |
| Subdivision Name | Frank Farm |
| Facing Direction | North |
| Full Baths | 2 |
| Status | Active |
| Directions | From Hwy 60,head south on Quentine Ave. Turn right onto W Elm St. Turn left onto S Rachel Ave. Property is at the corner,straight ahead. |
| High School | Roosevelt |
| City | Milliken |
| Senior Community Y/N | No |
| High School District | Johnstown-Milliken RE-5J |
| Lot Size Units | Square Feet |
| Lot Size Square Feet | 7558 |
| Listing Terms | Cash,Conventional,FHA,USDA Loan,VA Loan |
| Spa Features | Bath |
| Elementary School | Milliken |
| Tax Annual Amount | 3146 |
| Home Warranty Y/N | No |
| Middle/Junior High School | Milliken |
| Virtual Tour | https://my.matterport.com/show/?m=84K4kW8K3ks&mls=1 |
| Structure Type | House |
| Standard Status | Active |
| Occupancy Type | Owner |
| Middle/Junior School District | Johnstown-Milliken RE-5J |
| Elementary School District | Johnstown-Milliken RE-5J |
Interior Features
| Interior Amenities | Ceiling Fan(s),Eat-in Kitchen,Five Piece Bath,Granite Counters,High Ceilings,Open Floorplan,Pantry,Primary Suite,Radon Mitigation System,Smoke Free,Vaulted Ceiling(s),Walk-In Closet(s) |
|---|---|
| Basement | Bath/Stubbed,Finished,Full,Unfinished |
| Flooring | Carpet,Tile |
| Furnished Y/N | Negotiable |
| Total Fireplaces | 1 |
| Fireplace Features | Gas,Living Room |
| Basement (Y/N) | Yes |
| Window Features | Double Pane Windows,Egress Windows,Window Coverings |
| Above Grade Finished Area | 1473 |
| Laundry Features | Sink |
| Total Bedrooms | 4 |
| Below Grade Finished Area | 300 |
| Main Level Bedrooms | 3 |
| Main Level Bathrooms | 2 |
| Total Baths | 2 |
Exterior Features
| Exterior Amenities | Dog Run,Private Yard,Rain Gutters |
|---|---|
| Fencing | Full |
| Parking Features | Concrete,Dry Walled,Exterior Access Door,Finished Garage,Heated Garage,Insulated Garage,Oversized |
| Lot Features | Landscaped,Sprinklers In Front,Sprinklers In Rear |
| Water Source | Public |
| Total Parking | 2 |
| Lot Size Area | 7558 |
| Building Area Total | 2946 |
| Lot Size Acres | 0.17 |
| Road Surface Type | Paved |
| Road Frontage Type | Public |
| Road Responsibility | Public Maintained Road |
| Horse Y/N | No |
Amenities
- Foreclosure
- Views
- Short Sale
- New Construction
- Adult 55+
- Lease To Own
- No HOA Fees
- Furnished
- Primary On Main
- Air Conditioning
- Seller Finance
- Green
- Fixer Upper
- Horse
- Golf
- Fireplace
- Deck
- Garage
- Basement
- Pool
Property vs Single Family Average in 80543
Price
Taxes
Year Built
Visits
 The content relating to real estate for sale in this Web site comes in part from the Internet Data eXchange (IDX) program of METROLIST, INC., DBA RECOLORADO©. Real estate listings held by brokers other than Sellstate Altitude - Colorado Springs are marked with the IDX Logo. This information is being provided for the consumers' personal, non-commercial use and may not be used for any other purpose. All information subject to change and should be independently verified. September 14, 2026 10:47

 Information deemed reliable but not guaranteed by the MLS. © 2026 Information and Real Estate Services, LLC.
Information source: Information and Real Estate Services, LLC. Provided for limited non-commercial use only under IRES Rules. © Copyright IRES.
The information being provided is for the consumers personal, non-commercial use and may not be used for any purpose other than to identify prospective properties consumer may be interested in purchasing.
The IRES, LLC Data on this
Information deemed reliable but not guaranteed by the MLS. © 2026 Information and Real Estate Services, LLC.
Information source: Information and Real Estate Services, LLC. Provided for limited non-commercial use only under IRES Rules. © Copyright IRES.
The information being provided is for the consumers personal, non-commercial use and may not be used for any purpose other than to identify prospective properties consumer may be interested in purchasing.
The IRES, LLC Data on this
 The real estate listing information and related content displayed on this site is provided exclusively for consumers’ personal, non-commercial use and may not be used for any purpose other than to identify prospective properties consumers may be interested in purchasing. This information and related content is deemed reliable but is not guaranteed accurate by elevateMLS.
