
Price Reduction

Address
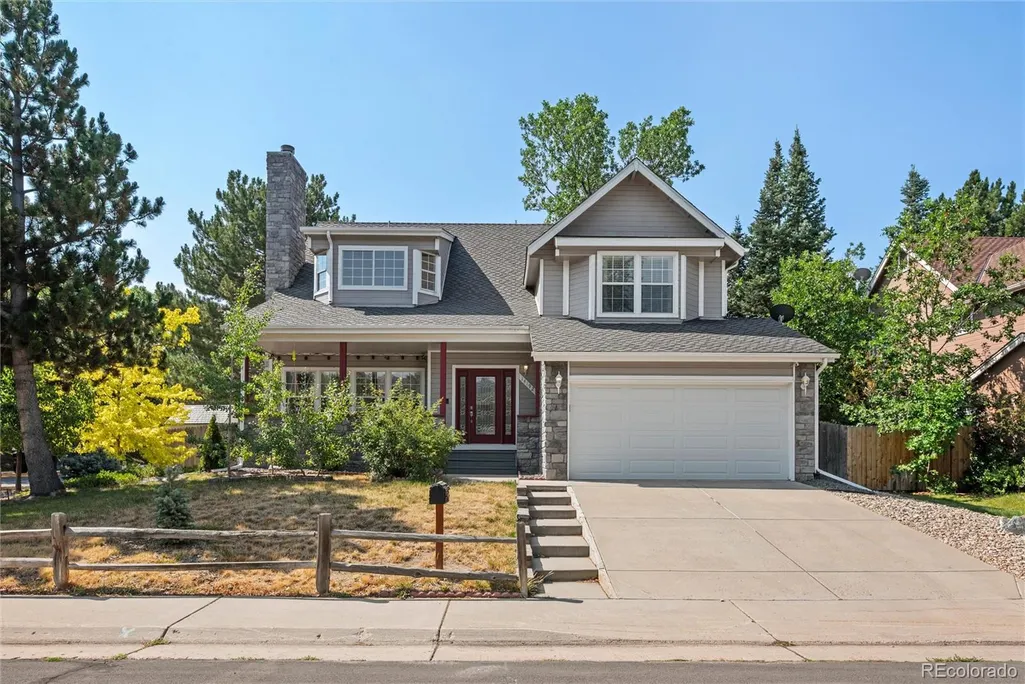
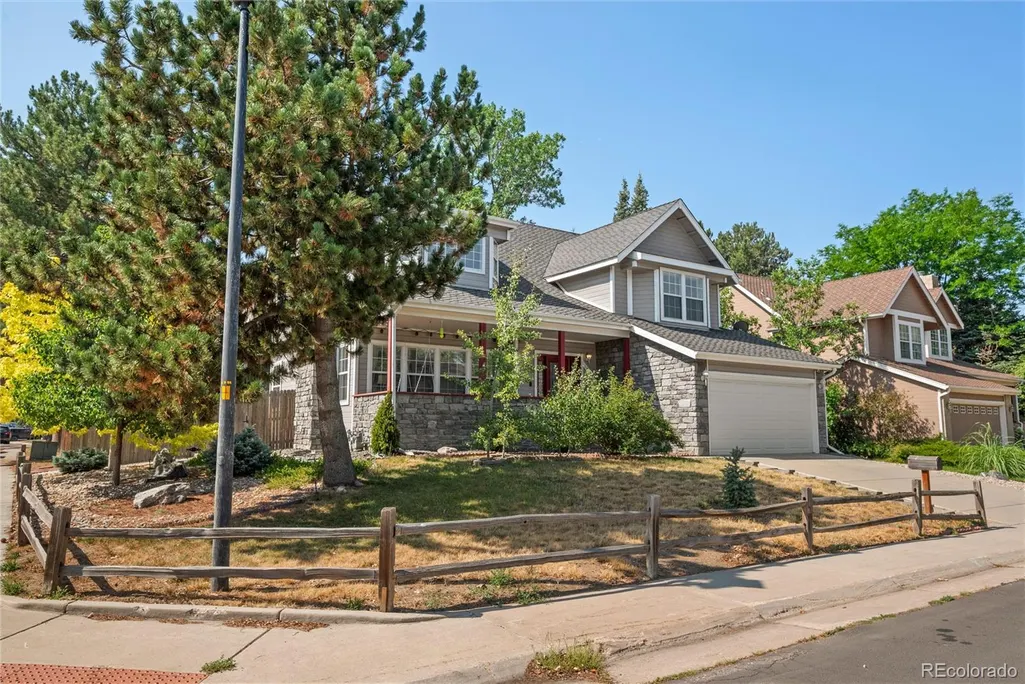
14192 E Chenango Place, Aurora, CO
Price
$ 600,000
Property Attributes
- MLS#8112966
- TypeSingle Family
- Listing Status Active
- CountyARAPAHOE
- CityAurora
- NeighborhoodSterling Commons
- Zip80015
- StyleContemporary
- Year Built1993
- Taxes$ 3435
- Price$ 600,000
- Bedrooms4
- Full Bathrooms3
- Half Bathrooms1
- Sqr Footage2728
- Lot Size0.14 Acres
Data Source:
REColorado (MTOMLS)
Property Description
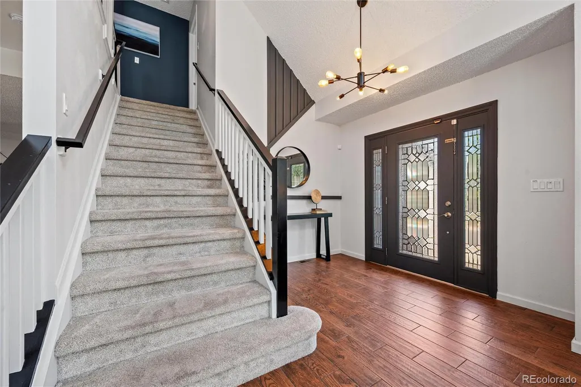
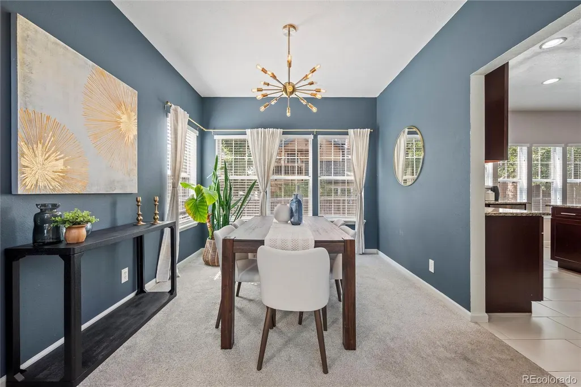
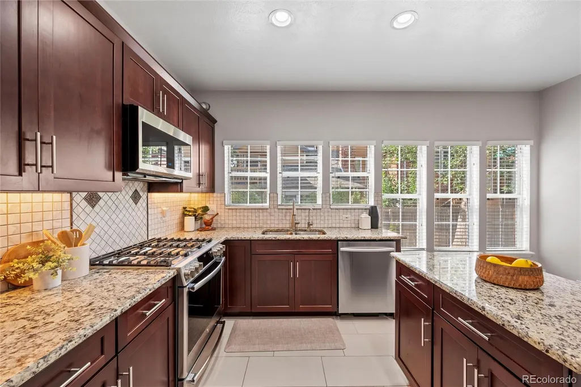
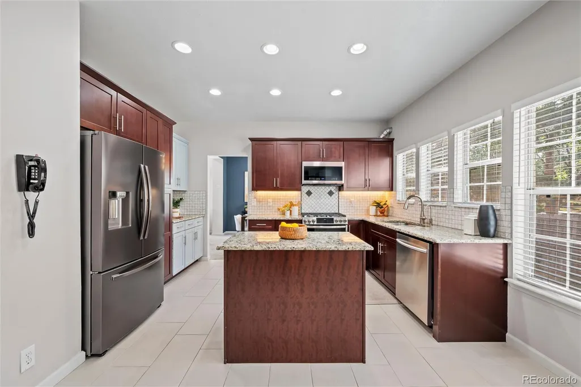
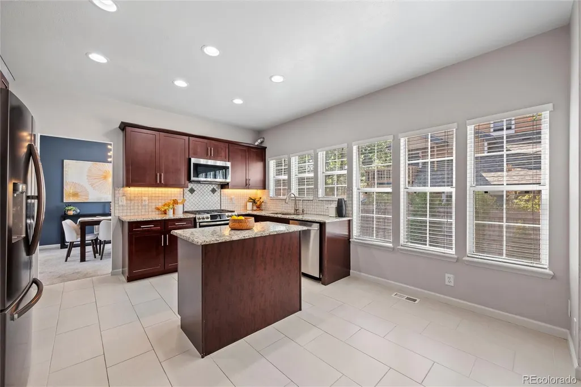
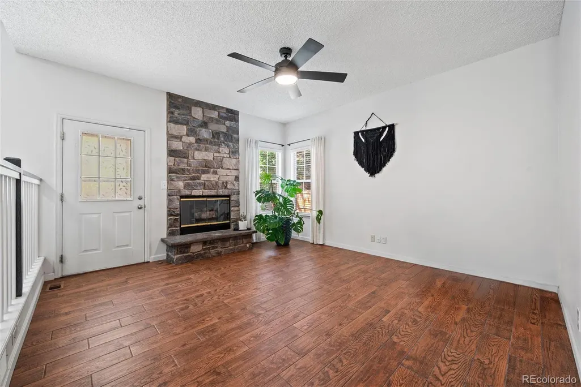
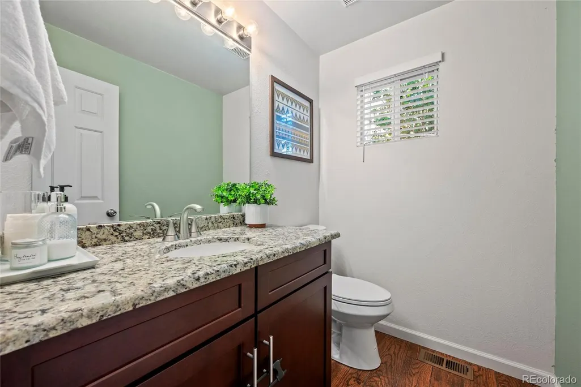
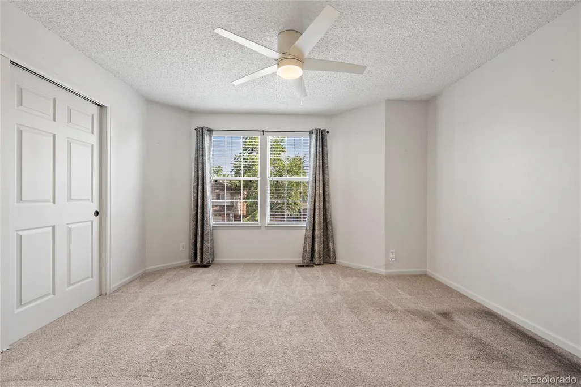
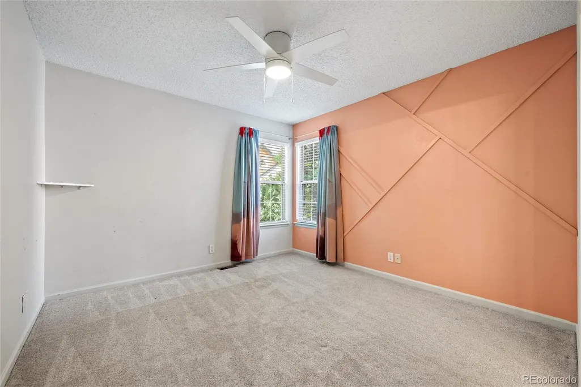
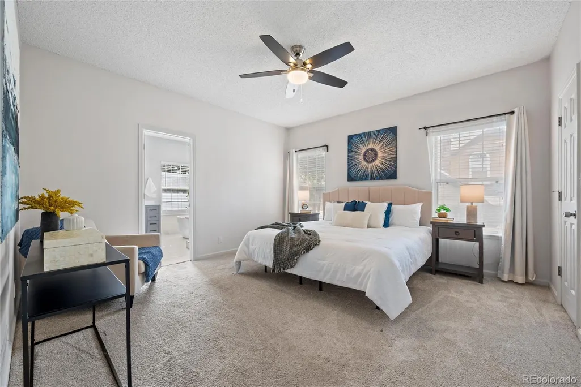
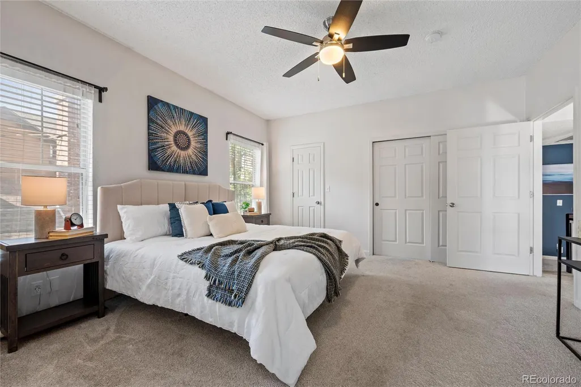
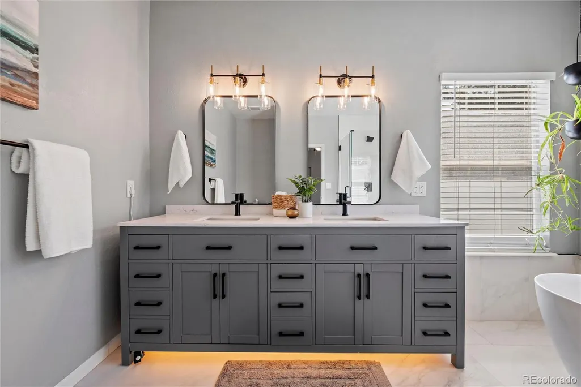
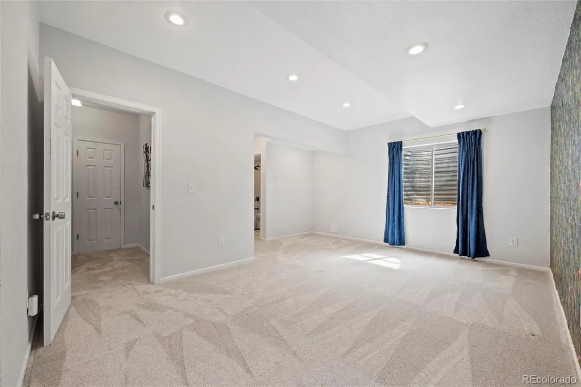
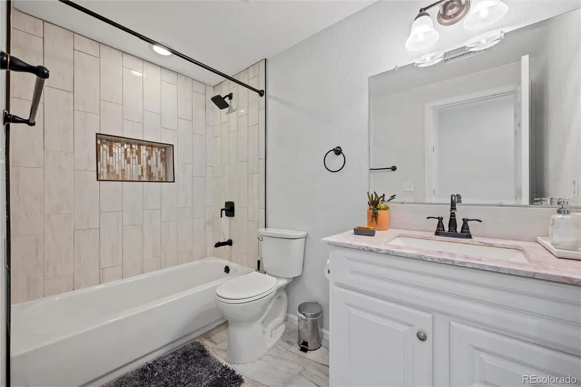
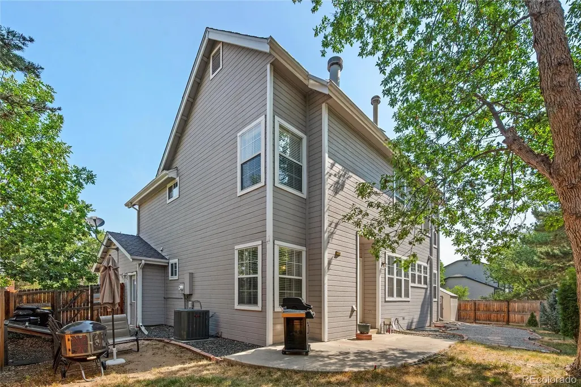
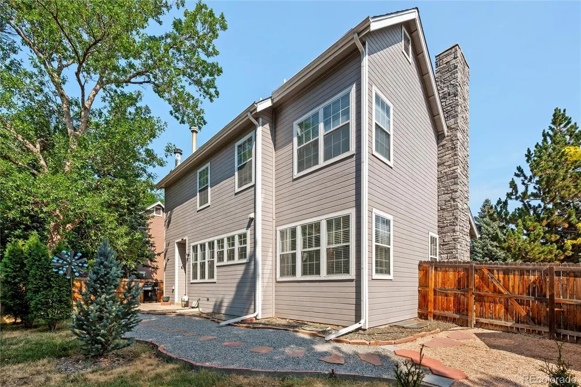
Welcome home to this beautifully updated residence that perfectly blends comfort, style, and functionality. The spacious primary suite serves as a true retreat, featuring a newly remodeled five-piece bathroom designed for relaxation. Upstairs, the thoughtfully designed Jack-and-Jill bathroom provides convenience and privacy for family or guests. The heart of the home is the inviting eat-in kitchen, complete with a desirable gas range, an upgrade from the original electric stove that's perfect for everyday cooking and entertaining. All appliances are included. Cozy up by one of the home's two gas fireplaces, located in both the living room and family room, creating warm and welcoming spaces throughout. Step outside to enjoy the newly landscaped backyard, offering an ideal setting for outdoor dining, entertaining, or simply unwinding. Convenience meets modern living with a Tesla EV Supercharger with 240V power, conveniently located in the garage, making it easy to charge your electric vehicle at home and stay ready for your next adventure. Just a five-minute drive from Cherry Creek Reservoir, you'll enjoy easy access to miles of scenic trails, boating, paddleboarding, kayaking, camping, swimming, and some of the area's best outdoor recreation. With tasteful upgrades, functional living spaces, and an unbeatable location, this home is truly move-in ready and offers the perfect balance of comfort, convenience, and Colorado living.
| Elementary School | Middle School | High School |
|---|---|---|
| Sagebrush Elementary School | Laredo Middle School | Smoky Hill High School |
| Price History | |
|---|---|
| 8/6/2026 | Listed $625,000 |
| 8/27/2026 | 4$600,000 |
General Features
| Sewer | Public Sewer |
|---|---|
| Heating | Forced Air |
| Cooling | Attic Fan,Central Air |
| Possession | Closing/DOD,Immediate |
| Roof | Composition |
| Appliances | Dishwasher,Disposal,Dryer,Microwave,Range,Refrigerator,Washer,Water Purifier |
| HOA Fee | 125.25 |
| Garage Spaces | 2 |
| Association Fee Includes | Maintenance Grounds,Recycling,Trash |
| Patio/Porch Features | Front Porch,Patio |
| Architectural Style | Contemporary |
| Security Features | Video Doorbell |
| Construction Materials | Frame |
| Exclusions | Seller's Personal Property |
| Year Built | 1993 |
| Levels | Two |
| Property Subtype | Single Family Residence |
| Tax Year | 2025 |
| Ownership | Individual |
| Assoc Fee Paid Per | Monthly |
| County | Arapahoe |
| Property Type | Residential |
| Association Amenities | Clubhouse,Pool |
| HOA | Yes |
| Attached Garage | Yes |
| Energy Efficient | Thermostat |
| Subdivision Name | Sterling Commons |
| Facing Direction | North |
| Full Baths | 3 |
| Status | Active |
| High School | Smoky Hill |
| City | Aurora |
| Association Name | Sterling Commons Recreation Association |
| Senior Community Y/N | No |
| High School District | Cherry Creek 5 |
| Lot Size Units | Square Feet |
| Lot Size Square Feet | 6098 |
| Listing Terms | Cash,Conventional,FHA,Other,VA Loan |
| Elementary School | Sagebrush |
| Tax Annual Amount | 3435 |
| Home Warranty Y/N | No |
| Middle/Junior High School | Laredo |
| Structure Type | House |
| Standard Status | Active |
| Occupancy Type | Owner |
| Middle/Junior School District | Cherry Creek 5 |
| Elementary School District | Cherry Creek 5 |
Interior Features
| Interior Amenities | Breakfast Bar,Ceiling Fan(s),Eat-in Kitchen,Entrance Foyer,Five Piece Bath,Granite Counters,High Ceilings,In-Law Floorplan,Jack & Jill Bathroom,Kitchen Island,Primary Suite,Radon Mitigation System,Sm |
|---|---|
| Basement | Bath/Stubbed,Finished,Interior Entry |
| Flooring | Carpet,Laminate,Tile |
| Furnished Y/N | Unfurnished |
| Fireplace Features | Family Room,Gas Log,Living Room |
| Basement (Y/N) | Yes |
| Window Features | Egress Windows |
| Above Grade Finished Area | 2030 |
| Half Baths | 1 |
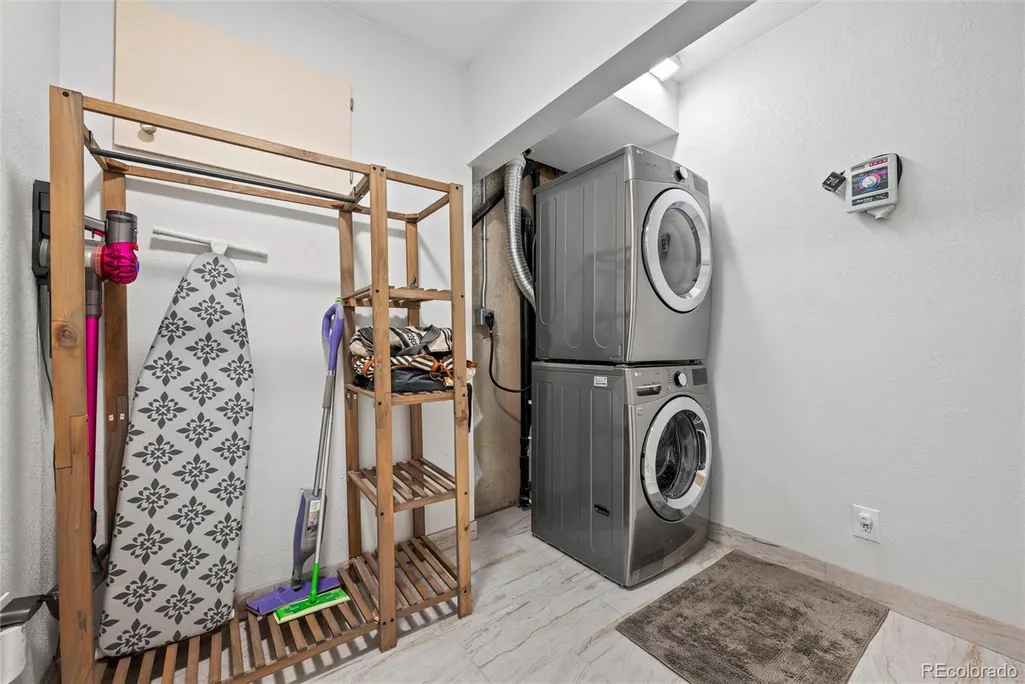
| Laundry Features | In Unit,Laundry Closet |
| Total Bedrooms | 4 |
| Below Grade Finished Area | 670 |
| Main Level Bathrooms | 1 |
| Total Baths | 4 |
Exterior Features
| Exterior Amenities | Lighting |
|---|---|
| Fencing | Full |
| Parking Features | Concrete,Electric Vehicle Charging Station(s),Exterior Access Door |
| Lot Features | Corner Lot,Many Trees |
| Water Source | Public |
| Total Parking | 2 |
| Lot Size Area | 6098 |
| Building Area Total | 2728 |
| Lot Size Acres | 0.14 |
| Road Surface Type | Paved |
| Road Frontage Type | Public |
| Road Responsibility | Public Maintained Road |
| Horse Y/N | No |
Amenities
- Foreclosure
- Views
- Short Sale
- New Construction
- Adult 55+
- Lease To Own
- No HOA Fees
- Furnished
- Primary On Main
- Air Conditioning
- Seller Finance
- Green
- Fixer Upper
- Horse
- Golf
- Fireplace
- Deck
- Garage
- Basement
- Pool
Property vs Single Family Average in 80015
Price
Taxes
Year Built
Visits
 The content relating to real estate for sale in this Web site comes in part from the Internet Data eXchange (IDX) program of METROLIST, INC., DBA RECOLORADO©. Real estate listings held by brokers other than Sellstate Altitude - Colorado Springs are marked with the IDX Logo. This information is being provided for the consumers' personal, non-commercial use and may not be used for any other purpose. All information subject to change and should be independently verified. September 16, 2026 1:08

 Information deemed reliable but not guaranteed by the MLS. © 2026 Information and Real Estate Services, LLC.
Information source: Information and Real Estate Services, LLC. Provided for limited non-commercial use only under IRES Rules. © Copyright IRES.
The information being provided is for the consumers personal, non-commercial use and may not be used for any purpose other than to identify prospective properties consumer may be interested in purchasing.
The IRES, LLC Data on this
Information deemed reliable but not guaranteed by the MLS. © 2026 Information and Real Estate Services, LLC.
Information source: Information and Real Estate Services, LLC. Provided for limited non-commercial use only under IRES Rules. © Copyright IRES.
The information being provided is for the consumers personal, non-commercial use and may not be used for any purpose other than to identify prospective properties consumer may be interested in purchasing.
The IRES, LLC Data on this
 The real estate listing information and related content displayed on this site is provided exclusively for consumers’ personal, non-commercial use and may not be used for any purpose other than to identify prospective properties consumers may be interested in purchasing. This information and related content is deemed reliable but is not guaranteed accurate by elevateMLS.
