
New Construction
Address
1957 Blackhawk Street, Aurora, CO
Price
$ 343,000
Property Attributes
- MLS#7671629
- TypeSingle Family
- Listing Status Active
- CountyADAMS
- CityAurora
- NeighborhoodTollgate Valley Gardens
- Zip80011
- StyleContemporary
- Year Built2024
- Taxes$ 1200
- Price$ 343,000
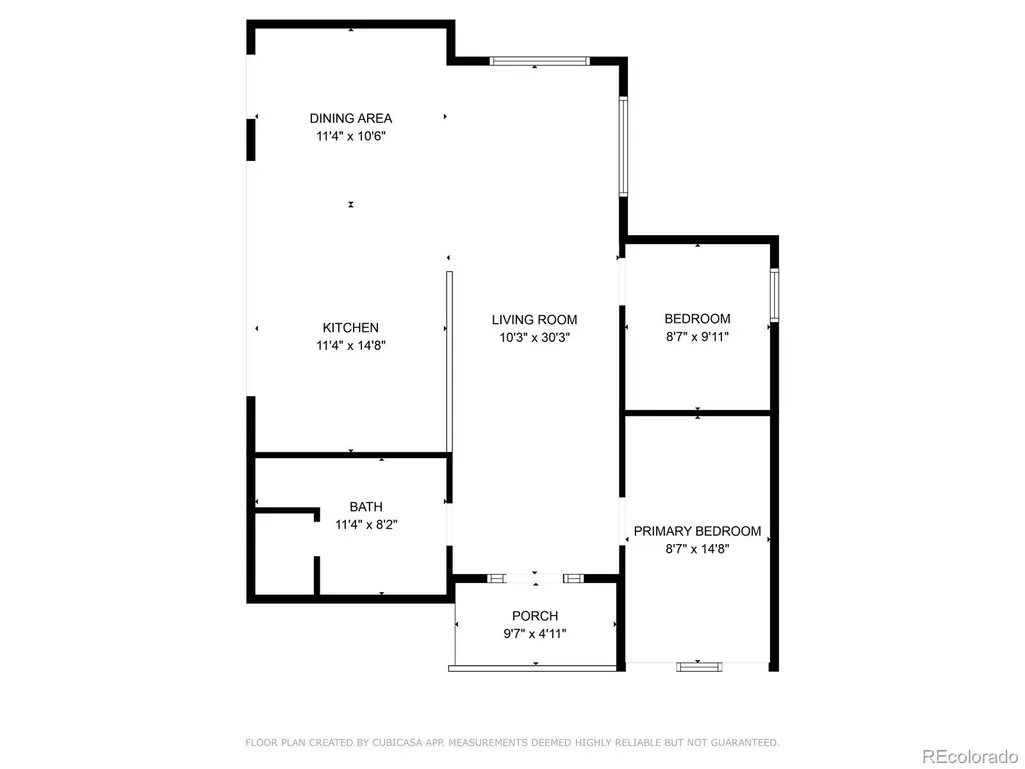
- Bedrooms2
- Full Bathrooms1
- Half Bathrooms0
- Sqr Footage1125
- Lot Size0.04 Acres
Data Source:
REColorado (MTOMLS)
Property Description
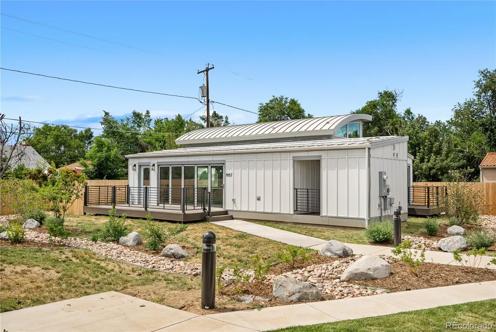
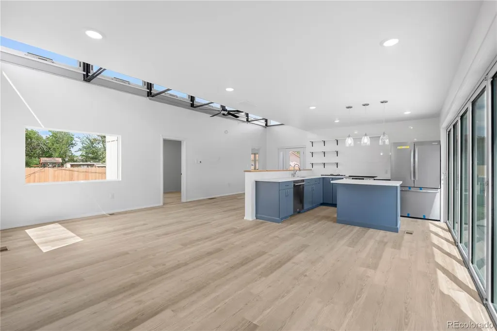
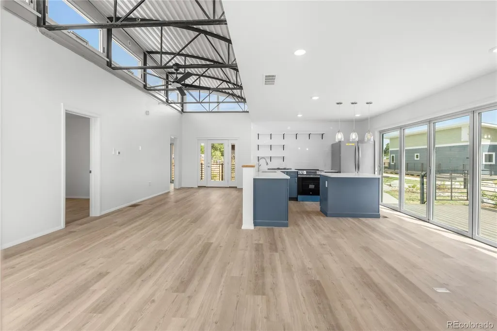
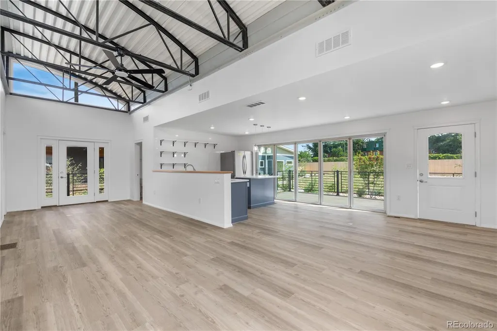
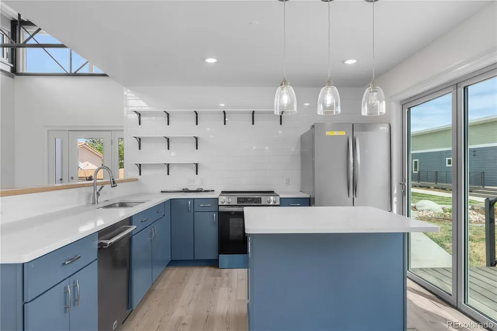
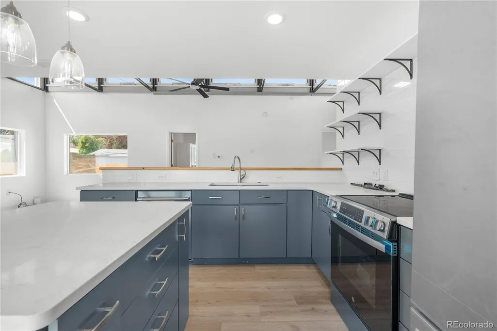
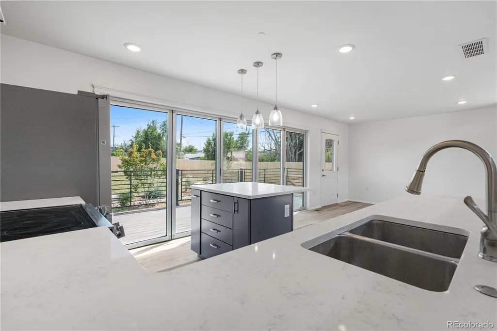
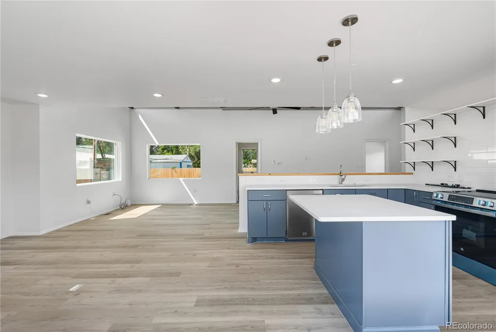
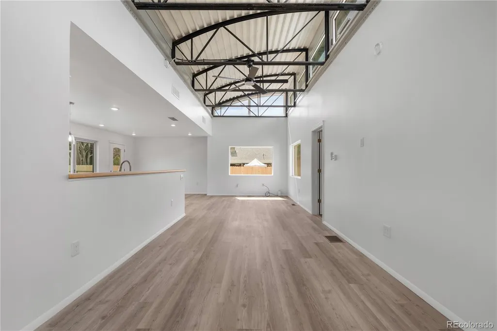
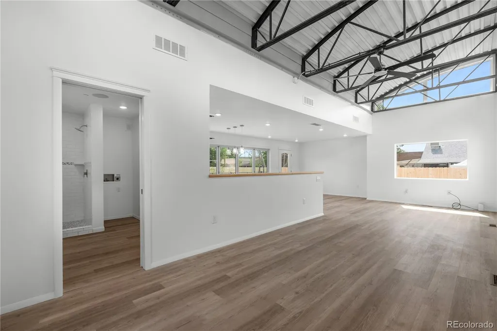
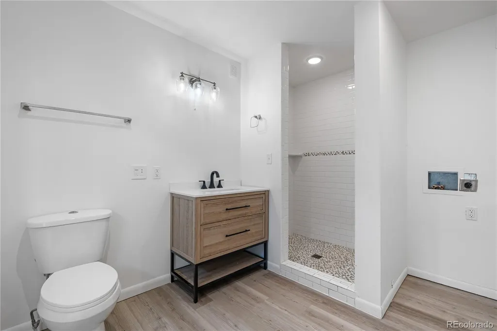
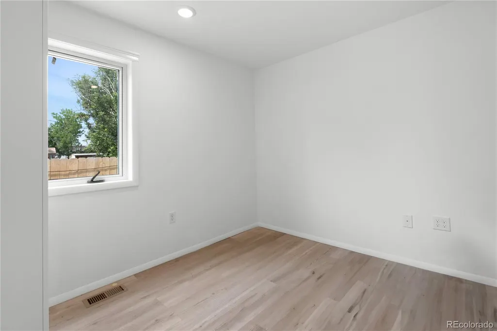
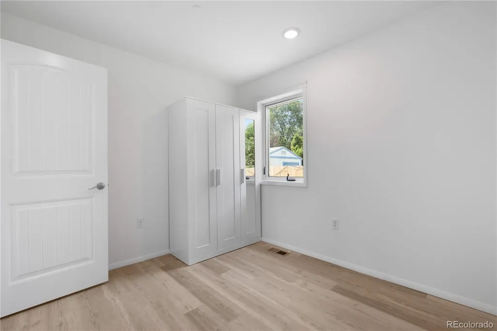
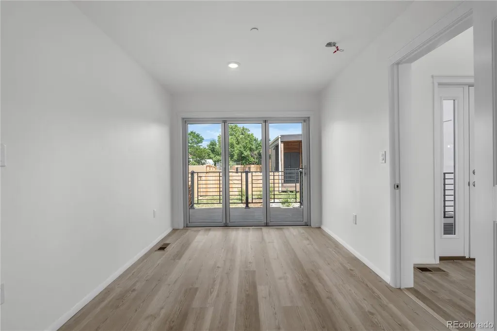
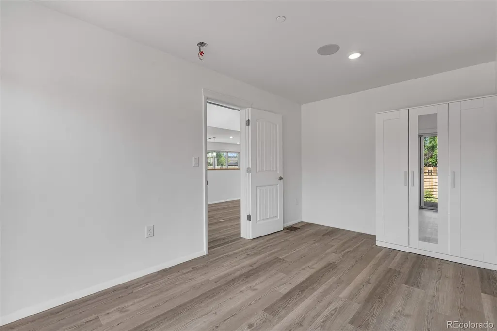
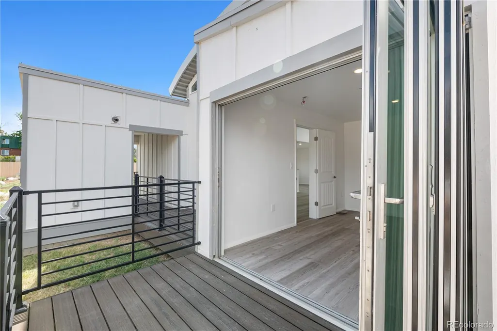
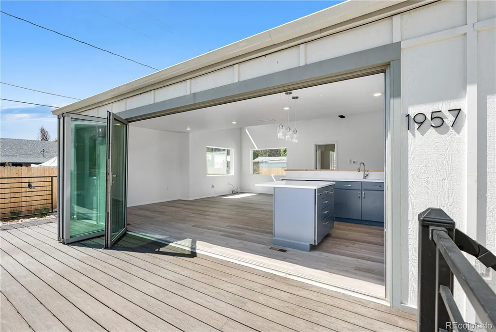
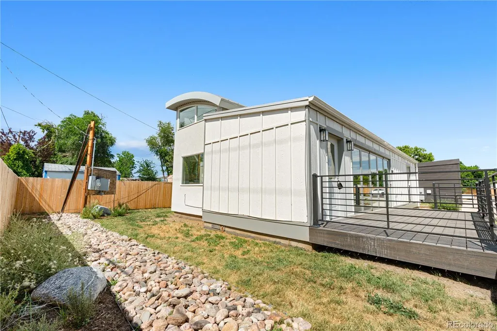
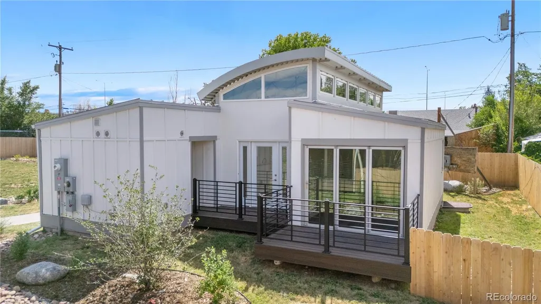
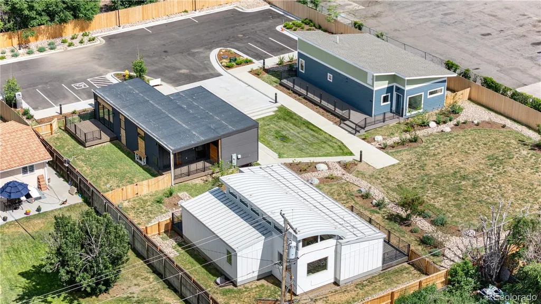
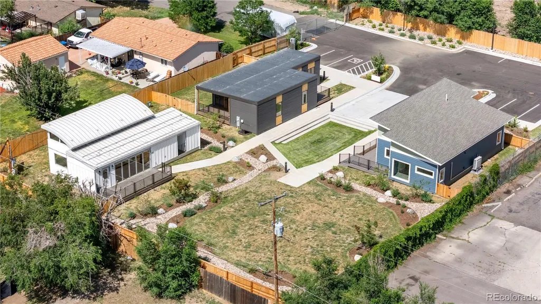
NEW CONSTRUCTION AFFORDABLE HOME IN DENVER METRO AREA FOR UNDER $350K! This Ranch style home features 2 Bedrooms and 1 Bathroom and comes with a Frigidaire kitchen appliance package including Stainless Steel Refrigerator, Stove, Dishwasher and Disposal. Luxury Vinyl flooring and high ceilings are complimented by the vast amount of natural light that comes into this home! Outside features a fenced in yard, weather resistant Trex decking surrounding the front porch and 2 off street reserved parking spots. Home is within close proximity to Anshutz Medical Campus, Colorado Children's Hospital, I-225, I-70 and DIA. This property is part of the Affordable Housing Program offered thru Elevation Community Land Trust. Affordable Housing guidelines and Income Restrictions apply.
| Elementary School | Middle School | High School |
|---|---|---|
| Sable Elementary School | East Middle School | Hinkley High School |
| Price History | |
|---|---|
| 3/29/2026 | Listed $343,000 |
General Features
| Sewer | Public Sewer |
|---|---|
| Heating | Forced Air |
| Cooling | None |
| Possession | Negotiable |
| Roof | Metal |
| Appliances | Dishwasher,Disposal,Oven,Refrigerator |
| HOA Fee | 335 |
| Association Fee Includes | Reserves,Irrigation,Maintenance Grounds,Road Maintenance,Sewer,Snow Removal |
| Patio/Porch Features | Front Porch,Patio |
| Architectural Style | Contemporary |
| Security Features | Carbon Monoxide Detector(s),Smoke Detector(s) |
| Construction Materials | Concrete,Frame |
| Exclusions | none |
| Pets Allowed | Cats OK,Dogs OK |
| Year Built | 2024 |
| Levels | One |
| Property Subtype | Single Family Residence |
| Tax Year | 2025 |
| Ownership | Corporation/Trust |
| Building Name | Blackhawk Commons |
| Assoc Fee Paid Per | Monthly |
| County | Adams |
| Property Type | Residential |
| HOA | Yes |
| Attached Garage | No |
| Subdivision Name | Tollgate Valley Gardens |
| Status | Active |
| Directions | FROM I-225 AND COLFAX GO EAST. NORTH ON SABLE. WEST ON MONTVIEW BLVD. SOUTH TO BLACKHAWK |
| High School | Hinkley |
| City | Aurora |
| Association Name | Altitude Property Mgmt. |
| Senior Community Y/N | No |
| High School District | Adams-Arapahoe 28J |
| Lot Size Units | Square Feet |
| Lot Size Square Feet | 1800 |
| Listing Terms | Conventional |
| Elementary School | Sable |
| Tax Annual Amount | 1200 |
| Middle/Junior High School | East |
| Property Condition | New Construction |
| Structure Type | House |
| Standard Status | Active |
| Middle/Junior School District | Adams-Arapahoe 28J |
| Elementary School District | Adams-Arapahoe 28J |
Interior Features
| Interior Amenities | Ceiling Fan(s),Kitchen Island,No Stairs,Smoke Free |
|---|---|
| Flooring | Vinyl |
| Basement (Y/N) | No |
| Window Features | Double Pane Windows |
| Above Grade Finished Area | 1125 |
| 3/4 Baths | 1 |
| Laundry Features | In Unit |
| Total Bedrooms | 2 |
| Main Level Bedrooms | 2 |
| Main Level Bathrooms | 1 |
| Total Baths | 1 |
Exterior Features
| Exterior Amenities | Private Yard |
|---|---|
| Lot Features | Cul-De-Sac,Landscaped |
| Water Source | Public |
| Total Parking | 2 |
| Lot Size Area | 1800 |
| Foundation Details | Concrete Perimeter |
| Building Area Total | 1125 |
| Lot Size Acres | 0.04 |
Amenities
- Foreclosure
- Views
- Short Sale
- New Construction
- Adult 55+
- Lease To Own
- No HOA Fees
- Furnished
- Primary On Main
- Air Conditioning
- Seller Finance
- Green
- Fixer Upper
- Horse
- Golf
- Fireplace
- Deck
- Garage
- Basement
- Pool
Property vs Single Family Average in 80011
Price
Taxes
Year Built
Visits
In The Neighborhood
New Construction
Aurora
$ 340,000
- Type
- Single Family
- Size
- 1,013 SqFt
- Rooms
- 2 Beds + 1 Baths
 HomeSmart #9087951
New Construction
Aurora
$ 340,000
- Type
- Single Family
- Size
- 960 SqFt
- Rooms
- 3 Beds + 2 Baths
HomeSmart #4743991

 Information deemed reliable but not guaranteed by the MLS. © 2026 Information and Real Estate Services, LLC.
Information source: Information and Real Estate Services, LLC. Provided for limited non-commercial use only under IRES Rules. © Copyright IRES.
The information being provided is for the consumers personal, non-commercial use and may not be used for any purpose other than to identify prospective properties consumer may be interested in purchasing.
The IRES, LLC Data on this
Information deemed reliable but not guaranteed by the MLS. © 2026 Information and Real Estate Services, LLC.
Information source: Information and Real Estate Services, LLC. Provided for limited non-commercial use only under IRES Rules. © Copyright IRES.
The information being provided is for the consumers personal, non-commercial use and may not be used for any purpose other than to identify prospective properties consumer may be interested in purchasing.
The IRES, LLC Data on this
 The real estate listing information and related content displayed on this site is provided exclusively for consumers’ personal, non-commercial use and may not be used for any purpose other than to identify prospective properties consumers may be interested in purchasing. This information and related content is deemed reliable but is not guaranteed accurate by elevateMLS.
