
Views
Address
8124 S Ireland Way, Aurora, CO
Price
$ 1,350,000
Property Attributes
- MLS#6755358
- TypeSingle Family
- Listing Status Active
- CountyARAPAHOE
- CityAurora
- NeighborhoodTravois
- Zip80016
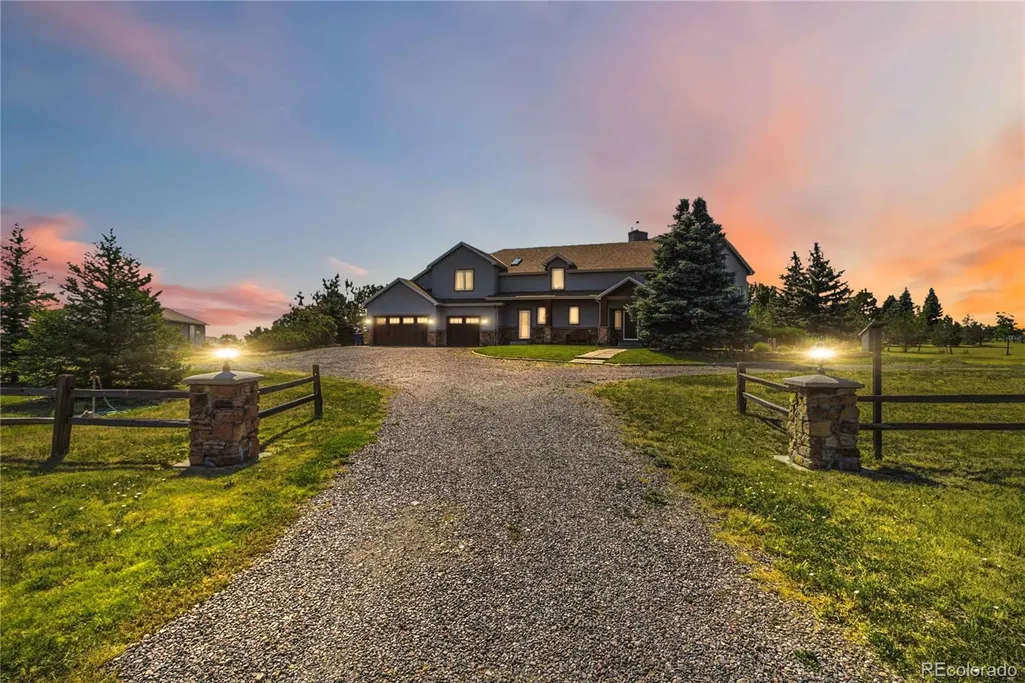
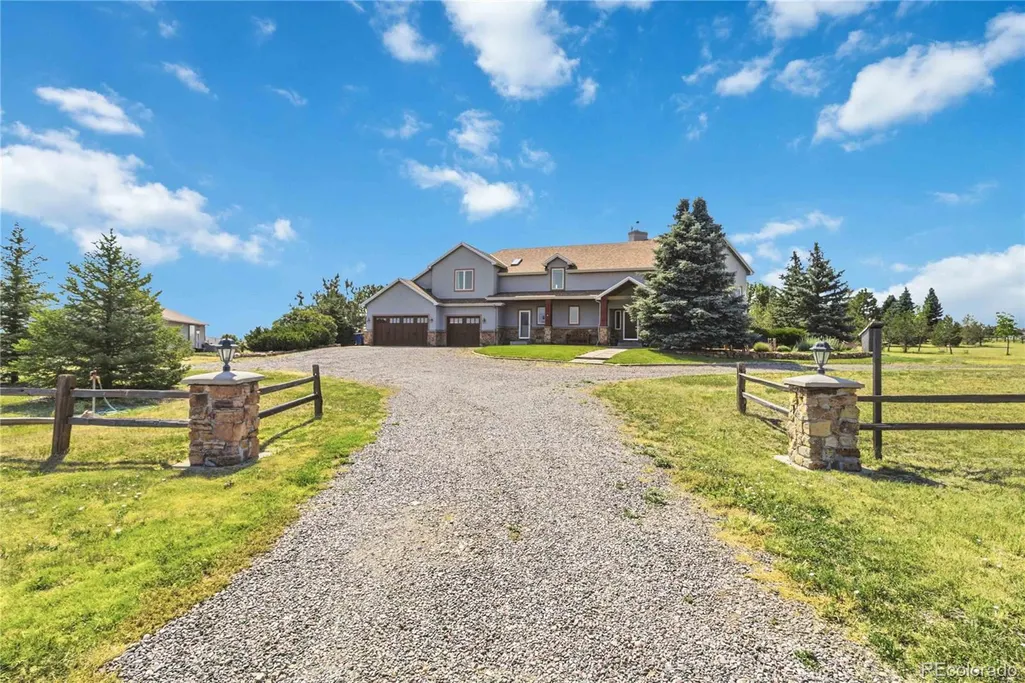
- StyleMountain Contemporary
- Year Built2002
- Taxes$ 7268
- Price$ 1,350,000
- Bedrooms4
- Full Bathrooms2
- Half Bathrooms1
- Sqr Footage3886
- Lot Size2.39 Acres
Data Source:
REColorado (MTOMLS)
Property Description
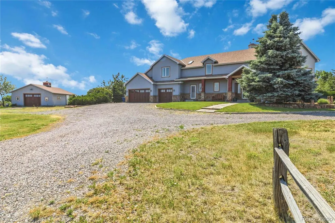
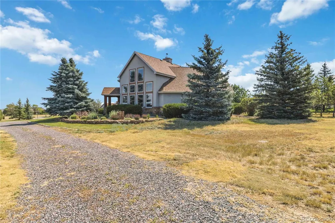
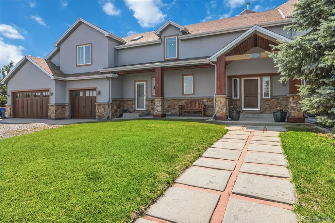
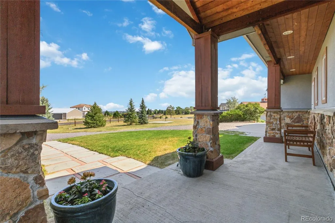
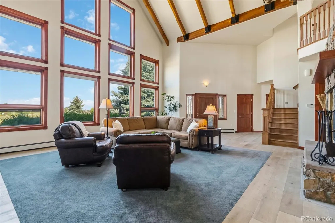
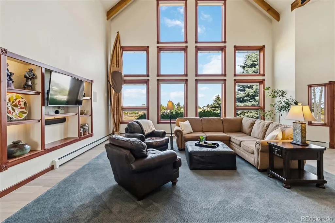
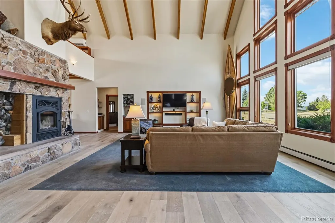
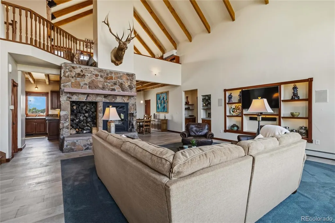
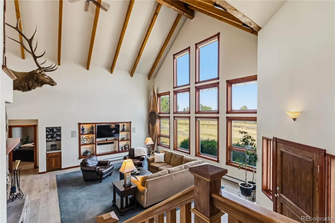
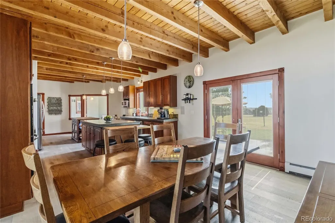
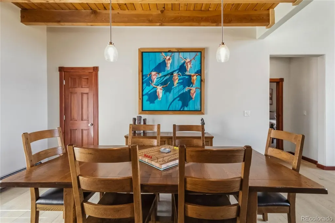
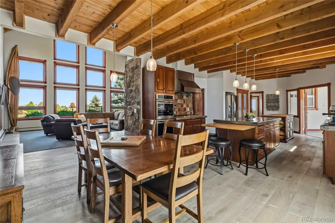
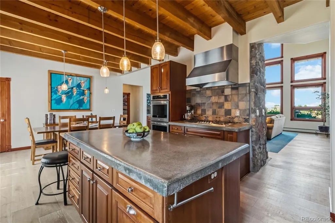
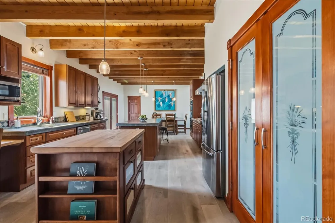
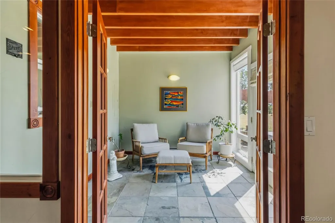
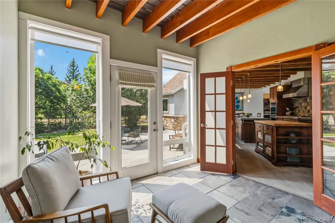
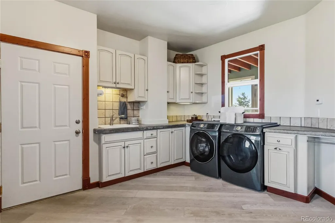
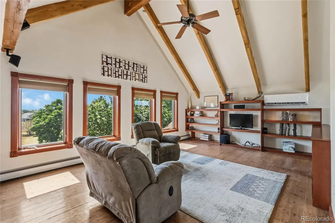
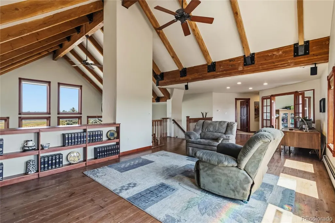
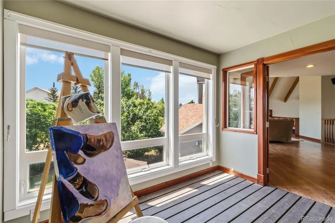
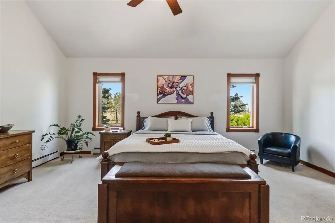
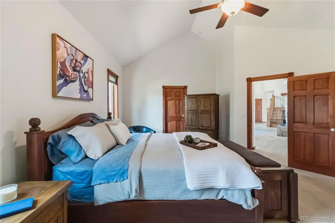
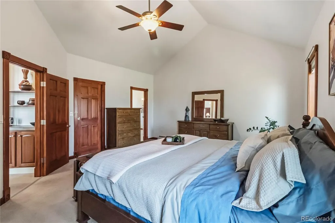
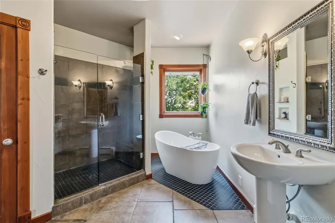
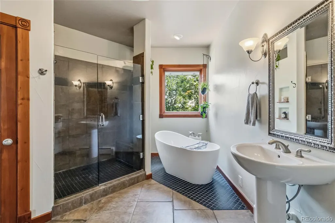
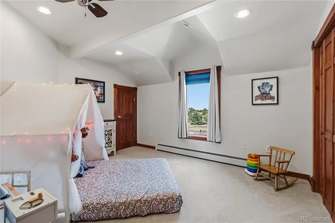
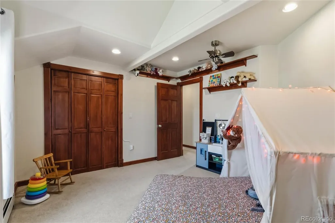
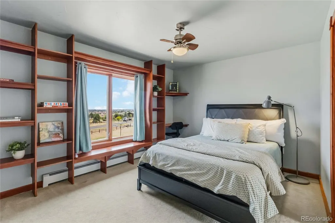
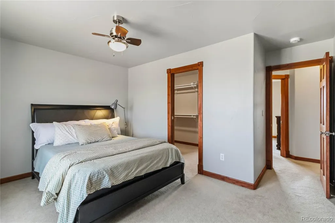
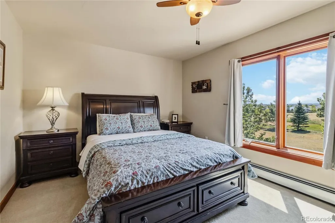
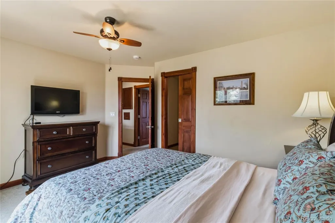
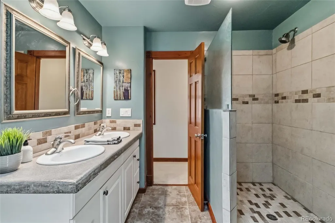
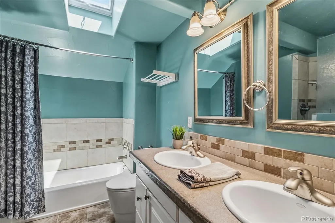
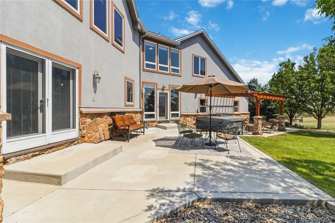
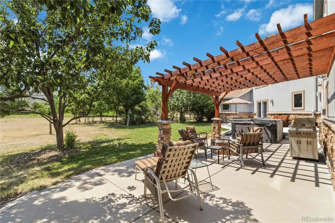
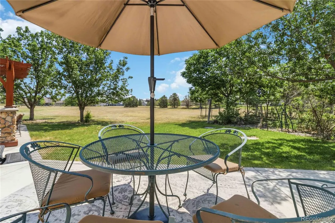
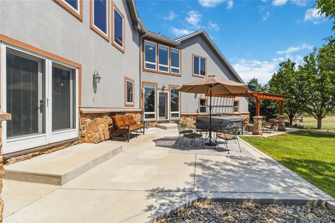
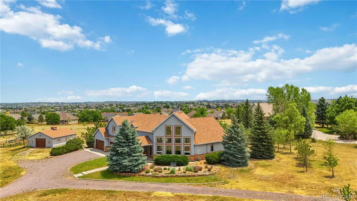
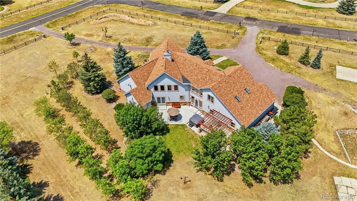
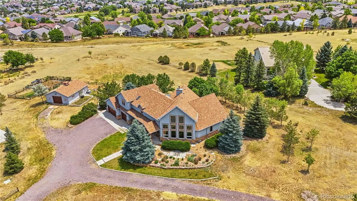
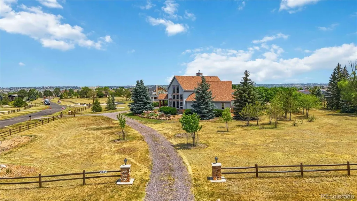
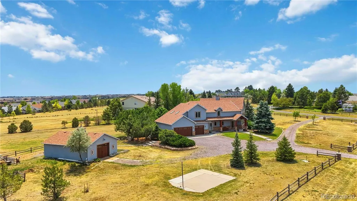
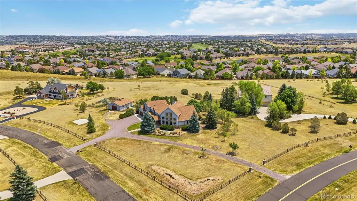
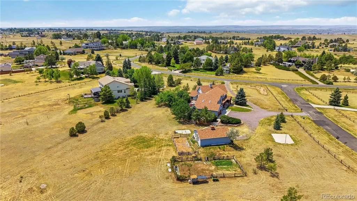
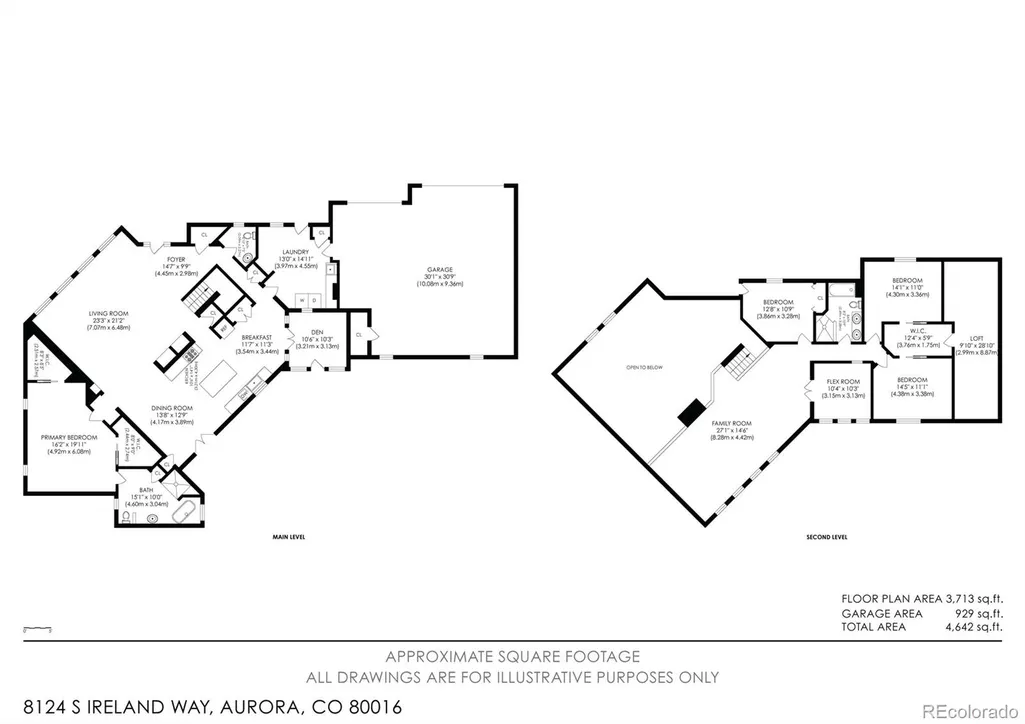
Experience an exceptional blend of timeless craftsmanship, Colorado luxury, and acreage living in Travois, an intimate 50-home community in unincorporated Arapahoe County. Custom-built by its original owners, this one-of-a-kind residence showcases remarkable architecture, handcrafted details, and spaces created for everyday living and unforgettable entertaining. A breathtaking great room serves as the heart of the home, where soaring 24-foot vaulted ceilings accented by custom exposed timber beams, a floor-to-ceiling stone fireplace, dramatic walls of windows, and a spectacular two-story sunroom fill the home with natural light while framing mountain views. The floor plan offers a main-level primary suite and laundry room, while the kitchen is equipped with stainless steel appliances, including a gas cooktop, and flows effortlessly into the living spaces. Hydronic hot water baseboard heating provides efficient year-round comfort, reflecting the craftsmanship of this custom-built home. Outdoor living is equally impressive with mature shade and wind-blocking trees, an approximately 1,800-square-foot fenced vegetable garden, hot tub, natural gas grill, and natural gas fire pit—creating an ideal setting for entertaining, relaxing, and enjoying Colorado's four seasons. Car enthusiasts, hobbyists, and outdoor recreation lovers will appreciate an oversized three-car attached garage along with detached garage/workshop offering more than 800 square feet of additional space. Travois is one of southeast Aurora's most distinctive acreage communities, offering an equestrian-friendly setting, private community water system, interconnected bridle trails, and a peaceful rural atmosphere that feels worlds away while remaining minutes from Southlands shopping, dining, and entertainment. The High Plains Regional Bike Trail is less than half a mile away, E-470 provides convenient access across the metro area, and the home is served by Cherry Creek School District.
| Elementary School | Middle School | High School |
|---|---|---|
| Creekside Elementary School | Liberty Middle School | Grandview High School |
| Price History | |
|---|---|
| 7/3/2026 | Listed $1,350,000 |
General Features
| Sewer | Septic Tank |
|---|---|
| Heating | Baseboard,Hot Water |
| Cooling | Other |
| Utilities | Cable Available,Electricity Available,Electricity Connected,Natural Gas Connected |
| Possession | Closing/DOD |
| Roof | Composition |
| Appliances | Cooktop,Dishwasher,Disposal,Double Oven,Dryer,Microwave,Range,Range Hood,Refrigerator,Washer |
| HOA Fee | 190 |
| Garage Spaces | 5 |
| Patio/Porch Features | Front Porch,Patio |
| Architectural Style | Mountain Contemporary |
| Security Features | Carbon Monoxide Detector(s),Smoke Detector(s) |
| Construction Materials | Frame,Stone,Stucco |
| Exclusions | Exclusion: Sellers personal property and any staging items,portable island and garden sculptures. Inclusions: Garage fridge,grill,2 portable humidifiers,surround sound speakers in the loft,and LED |
| Pets Allowed | Cats OK,Dogs OK |
| Year Built | 2002 |
| Electric | 110V,220 Volts |
| View | Mountain(s),Plains |
| Levels | Two |
| Property Subtype | Single Family Residence |
| Tax Year | 2025 |
| Ownership | Individual |
| Assoc Fee Paid Per | Annually |
| County | Arapahoe |
| Property Type | Residential |
| HOA | Yes |
| Attached Garage | Yes |
| Subdivision Name | Travois |
| Facing Direction | Northwest |
| Full Baths | 2 |
| Status | Active |
| High School | Grandview |
| City | Aurora |
| Association Name | Travois Filing 3 |
| Senior Community Y/N | No |
| High School District | Cherry Creek 5 |
| Lot Size Units | Square Feet |
| Lot Size Square Feet | 104108 |
| Listing Terms | Cash,Conventional,Jumbo,VA Loan |
| Elementary School | Creekside |
| Tax Annual Amount | 7268.36 |
| Middle/Junior High School | Liberty |
| Virtual Tour | https://listings.8z.com/videos/019f14d4-d0af-7242-892c-30ff92c54ea1?v=175 |
| Structure Type | House |
| Standard Status | Active |
| Occupancy Type | Owner |
| Middle/Junior School District | Cherry Creek 5 |
| Elementary School District | Cherry Creek 5 |
Interior Features
| Interior Amenities | Built-in Features,Ceiling Fan(s),Concrete Counters,Eat-in Kitchen,Entrance Foyer,Five Piece Bath,High Ceilings,Kitchen Island,Open Floorplan,Pantry,Primary Suite,Smoke Free,Vaulted Ceiling(s),Walk-In |
|---|---|
| Basement | Crawl Space |
| Flooring | Carpet,Tile,Wood |
| Total Fireplaces | 1 |
| Fireplace Features | Living Room,Wood Burning |
| Basement (Y/N) | No |
| Window Features | Double Pane Windows,Triple Pane Windows |
| Above Grade Finished Area | 3886 |
| Half Baths | 1 |
| Laundry Features | Sink,In Unit |
| Total Bedrooms | 4 |
| Main Level Bedrooms | 1 |
| Main Level Bathrooms | 2 |
| Total Baths | 3 |
Exterior Features
| Exterior Amenities | Fire Pit,Garden,Gas Grill,Spa/Hot Tub |
|---|---|
| Vegetation | Grassed,Natural State |
| Fencing | Partial |
| Parking Features | 220 Volts,Concrete,Insulated Garage |
| Lot Features | Level,Meadow,Open Space,Sprinklers In Front,Sprinklers In Rear |
| Water Source | Shared Well |
| Total Parking | 5 |
| Lot Size Area | 104108 |
| Foundation Details | Concrete Perimeter |
| Building Area Total | 3886 |
| Lot Size Acres | 2.39 |
| Road Surface Type | Paved |
| Road Frontage Type | Public |
| Road Responsibility | Public Maintained Road |
Amenities
- Foreclosure
- Views
- Short Sale
- New Construction
- Adult 55+
- Lease To Own
- No HOA Fees
- Furnished
- Primary On Main
- Air Conditioning
- Seller Finance
- Green
- Fixer Upper
- Horse
- Golf
- Fireplace
- Deck
- Garage
- Basement
- Pool
Property vs Single Family Average in 80016
Price
Taxes
Year Built
Visits


 Information deemed reliable but not guaranteed by the MLS. © 2026 Information and Real Estate Services, LLC.
Information source: Information and Real Estate Services, LLC. Provided for limited non-commercial use only under IRES Rules. © Copyright IRES.
The information being provided is for the consumers personal, non-commercial use and may not be used for any purpose other than to identify prospective properties consumer may be interested in purchasing.
The IRES, LLC Data on this
Information deemed reliable but not guaranteed by the MLS. © 2026 Information and Real Estate Services, LLC.
Information source: Information and Real Estate Services, LLC. Provided for limited non-commercial use only under IRES Rules. © Copyright IRES.
The information being provided is for the consumers personal, non-commercial use and may not be used for any purpose other than to identify prospective properties consumer may be interested in purchasing.
The IRES, LLC Data on this
 The real estate listing information and related content displayed on this site is provided exclusively for consumers’ personal, non-commercial use and may not be used for any purpose other than to identify prospective properties consumers may be interested in purchasing. This information and related content is deemed reliable but is not guaranteed accurate by elevateMLS.
