
Views
Address
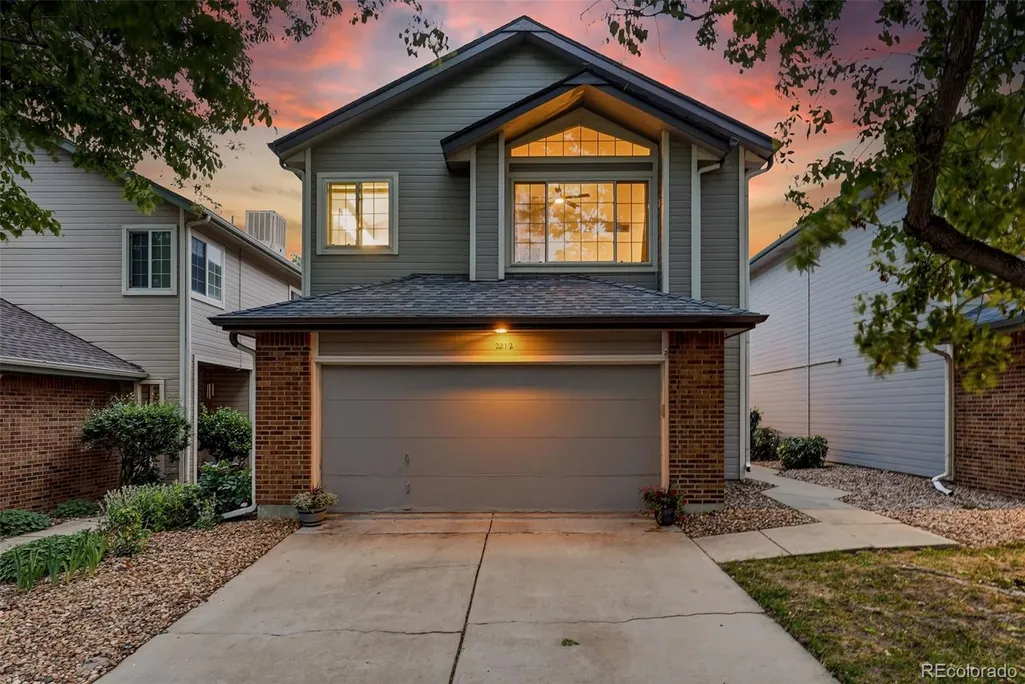
2212 S Nome Court, Aurora, CO
Price
$ 499,000
Property Attributes
- MLS#6422624
- TypeSingle Family
- Listing Status Active
- CountyARAPAHOE
- CityAurora
- NeighborhoodChelsea Hills
- Zip80014
- StyleHouse
- Year Built1986
- Taxes$ 2954
- Price$ 499,000
- Bedrooms3
- Full Bathrooms3
- Half Bathrooms1
- Sqr Footage2540
- Lot Size0.07 Acres
Data Source:
REColorado (MTOMLS)
Property Description
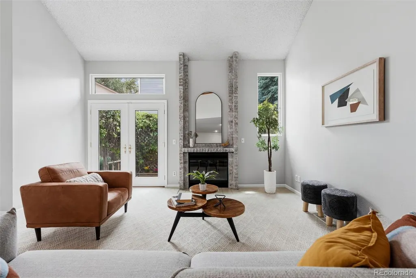
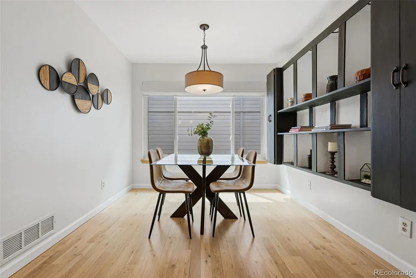
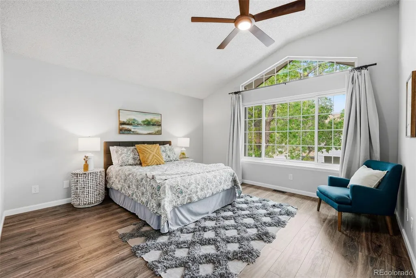
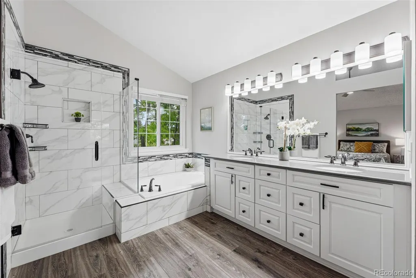
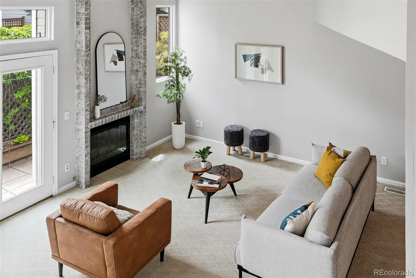
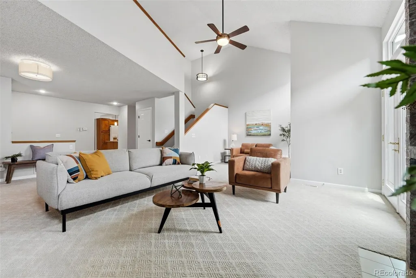
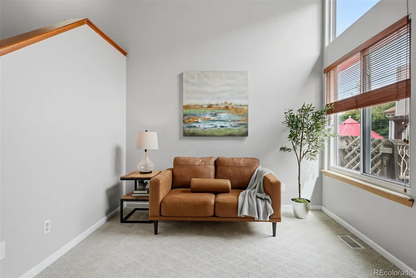
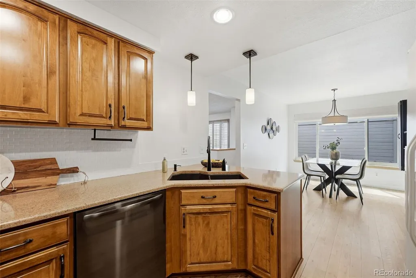
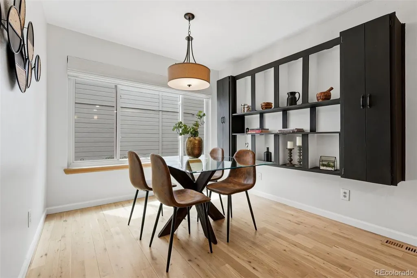
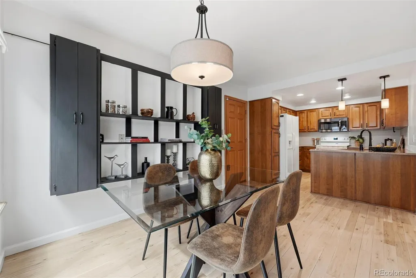
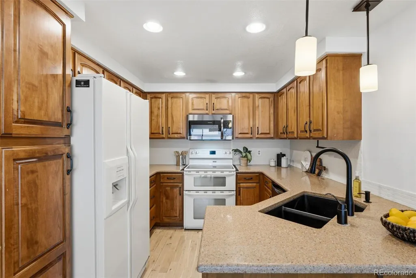
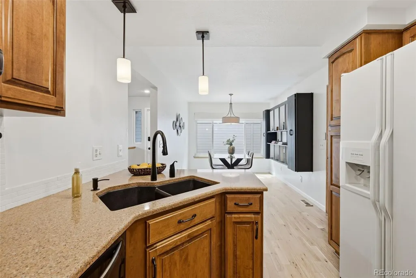
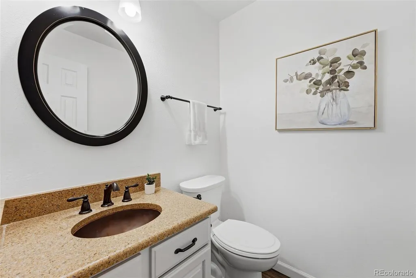
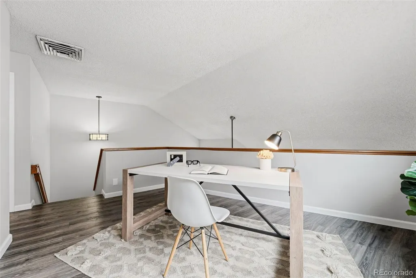
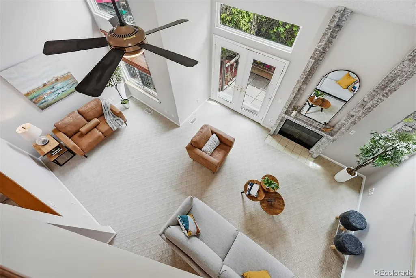
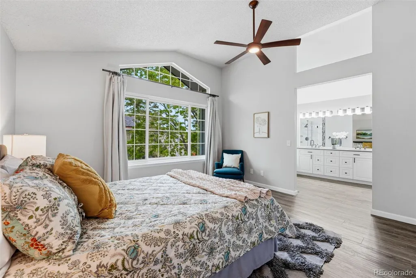
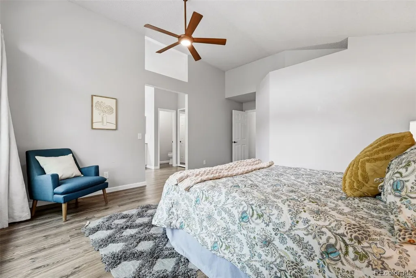
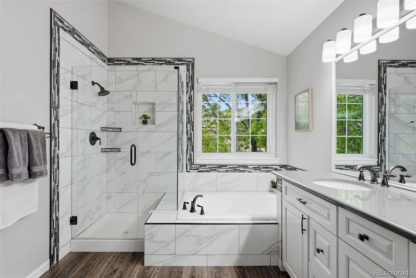
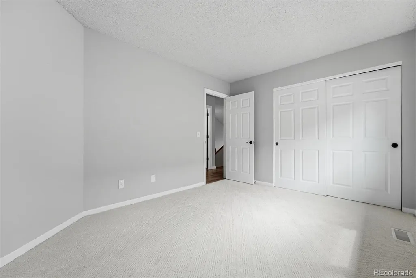
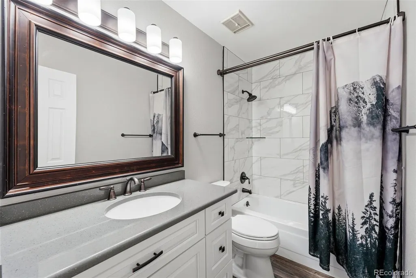
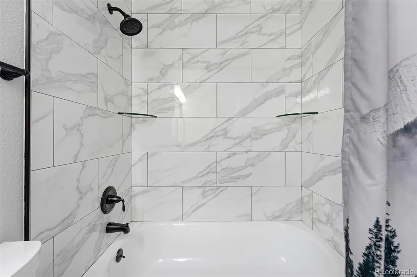
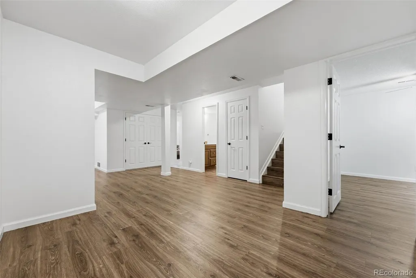
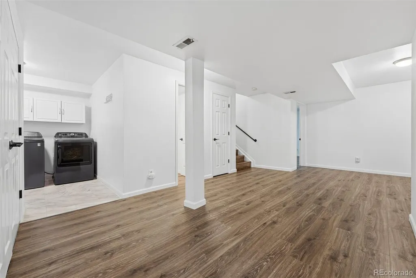
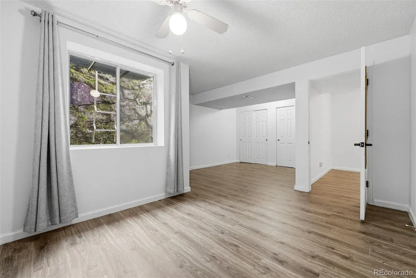
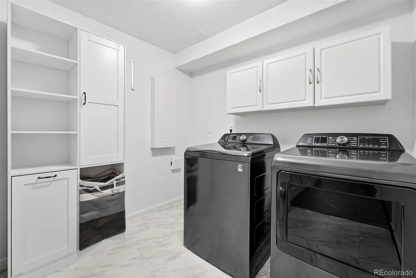
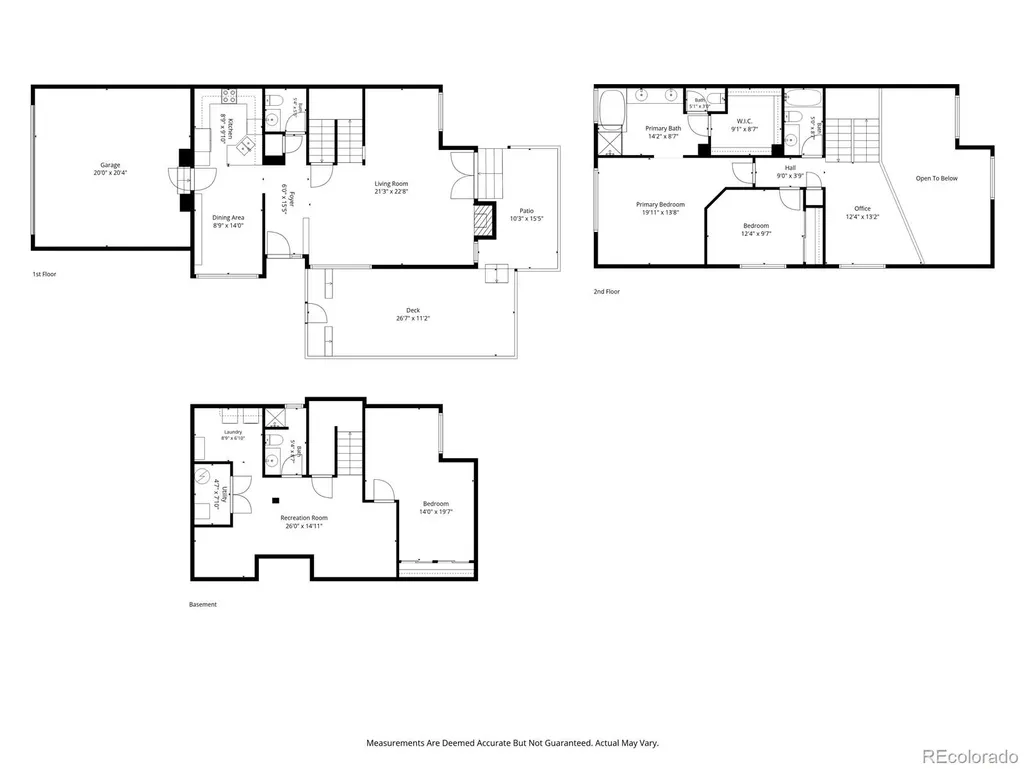
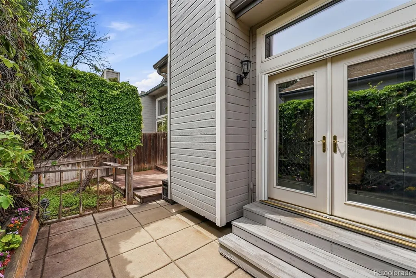
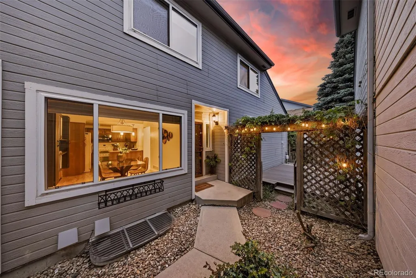
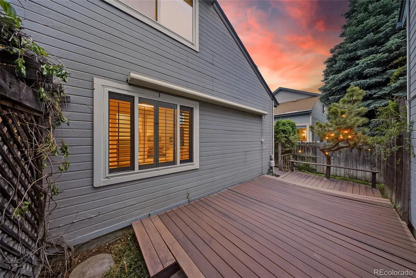
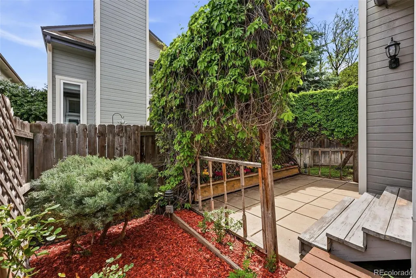
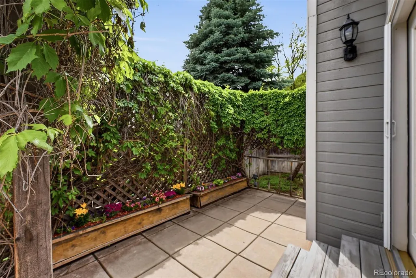
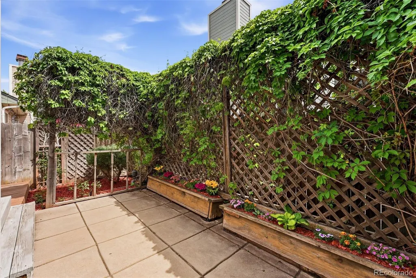
Nestled in the desirable Chelsea Hills community, this thoughtfully maintained and beautifully updated home offers over 2,500 finished square feet, a fully finished basement, and the low-maintenance lifestyle buyers are seeking in the Cherry Creek School District. From the moment you step inside, soaring vaulted ceilings and abundant natural light create a warm and inviting atmosphere. The spacious main level is designed for both everyday living and entertaining, while the private outdoor space becomes a true retreat in the warmer months, with lush vines, mature landscaping, and a magical setting for morning coffee or evening gatherings. Upstairs, the generous primary suite features a large walk-in closet, tranquil views of a mature tree just outside the window, and a peaceful place to unwind. Two additional bedrooms and four bathrooms provide flexibility for guests, family, or work-from-home needs. The finished basement adds exceptional versatility with a private guest suite, full bathroom, and brand-new luxury vinyl plank flooring—perfect for visitors, a home office, gym, or media room. Recent improvements include a new electrical panel with whole-house surge protection and GFCI protection on all circuits, plus a drip irrigation system for easy plant care. Additional long-term investments by the original owner include triple-pane windows, a newer roof, and LeafGuard gutters, reflecting decades of meticulous ownership and pride of care. The HOA covers landscaping, snow removal, and trash, and residents enjoy access to a community pool. Conveniently located near parks, shopping, dining, public transit, and light rail, this home offers a rare combination of space, privacy, and lock-and-leave convenience. A beautifully maintained home with timeless quality and meaningful updates—this is one you can feel good about from the moment you walk through the door.
| Elementary School | Middle School | High School |
|---|---|---|
| Ponderosa Elementary School | Prairie Middle School | Overland High School |
| Price History | |
|---|---|
| 8/13/2026 | Listed $499,000 |
General Features
| Sewer | Public Sewer |
|---|---|
| Heating | Forced Air |
| Cooling | Evaporative Cooling |
| Roof | Composition |
| Appliances | Dishwasher,Disposal,Dryer,Oven,Range,Refrigerator,Washer |
| HOA Fee | 204 |
| Garage Spaces | 2 |
| Association Fee Includes | Maintenance Grounds |
| Patio/Porch Features | Deck,Patio |
| Construction Materials | Frame |
| Exclusions | Seller`s personal property,staging furniture |
| Year Built | 1986 |
| Levels | Two |
| Property Subtype | Single Family Residence |
| Tax Year | 2025 |
| Ownership | Individual |
| Assoc Fee Paid Per | Monthly |
| County | Arapahoe |
| Property Type | Residential |
| Association Amenities | Pool |
| HOA | Yes |
| Attached Garage | Yes |
| Subdivision Name | Chelsea Hills |
| Full Baths | 2 |
| Status | Active |
| High School | Overland |
| City | Aurora |
| Association Name | Chelsea Home Owners Association |
| Senior Community Y/N | No |
| High School District | Cherry Creek 5 |
| Lot Size Units | Square Feet |
| Lot Size Square Feet | 3049 |
| Listing Terms | Cash,Conventional,FHA,VA Loan |
| Elementary School | Ponderosa |
| Tax Annual Amount | 2954 |
| Middle/Junior High School | Prairie |
| Virtual Tour | https://listings.inhousephotos.com/videos/019e7011-c75b-71f1-9998-93271f619292 |
| Structure Type | House |
| Standard Status | Active |
| Middle/Junior School District | Cherry Creek 5 |
| Elementary School District | Cherry Creek 5 |
Interior Features
| Interior Amenities | Eat-in Kitchen,Entrance Foyer,Five Piece Bath,High Ceilings,Primary Suite,Vaulted Ceiling(s),Walk-In Closet(s) |
|---|---|
| Basement | Finished |
| Flooring | Carpet,Vinyl |
| Total Fireplaces | 1 |
| Fireplace Features | Gas,Living Room |
| Basement (Y/N) | Yes |
| Above Grade Finished Area | 1693 |
| Half Baths | 1 |
| 3/4 Baths | 1 |
| Total Bedrooms | 3 |
| Below Grade Finished Area | 847 |
| Main Level Bathrooms | 1 |
| Total Baths | 4 |
Exterior Features
| Exterior Amenities | Garden,Private Yard |
|---|---|
| Fencing | Full |
| Lot Features | Sprinklers In Front,Sprinklers In Rear |
| Water Source | Public |
| Total Parking | 2 |
| Lot Size Area | 3049 |
| Building Area Total | 2540 |
| Lot Size Acres | 0.07 |
Amenities
- Foreclosure
- Views
- Short Sale
- New Construction
- Adult 55+
- Lease To Own
- No HOA Fees
- Furnished
- Primary On Main
- Air Conditioning
- Seller Finance
- Green
- Fixer Upper
- Horse
- Golf
- Fireplace
- Deck
- Garage
- Basement
- Pool
Property vs Single Family Average in 80014
Price
Taxes
Year Built
Visits
 The content relating to real estate for sale in this Web site comes in part from the Internet Data eXchange (IDX) program of METROLIST, INC., DBA RECOLORADO©. Real estate listings held by brokers other than Sellstate Altitude - Colorado Springs are marked with the IDX Logo. This information is being provided for the consumers' personal, non-commercial use and may not be used for any other purpose. All information subject to change and should be independently verified. September 14, 2026 10:47

 Information deemed reliable but not guaranteed by the MLS. © 2026 Information and Real Estate Services, LLC.
Information source: Information and Real Estate Services, LLC. Provided for limited non-commercial use only under IRES Rules. © Copyright IRES.
The information being provided is for the consumers personal, non-commercial use and may not be used for any purpose other than to identify prospective properties consumer may be interested in purchasing.
The IRES, LLC Data on this
Information deemed reliable but not guaranteed by the MLS. © 2026 Information and Real Estate Services, LLC.
Information source: Information and Real Estate Services, LLC. Provided for limited non-commercial use only under IRES Rules. © Copyright IRES.
The information being provided is for the consumers personal, non-commercial use and may not be used for any purpose other than to identify prospective properties consumer may be interested in purchasing.
The IRES, LLC Data on this
 The real estate listing information and related content displayed on this site is provided exclusively for consumers’ personal, non-commercial use and may not be used for any purpose other than to identify prospective properties consumers may be interested in purchasing. This information and related content is deemed reliable but is not guaranteed accurate by elevateMLS.
