
Price Reduction - Golf Course - Eco Friendly
Address
10633 E 6th Place, Aurora, CO
Price
$ 455,000
Property Attributes
- MLS#6023443
- TypeSingle Family
- Listing Status Active
- CountyARAPAHOE
- CityAurora
- NeighborhoodAurora Vista
- Zip80010
- StyleTraditional
- Year Built1959
- Taxes$ 2837
- Price$ 455,000
- Bedrooms4
- Full Bathrooms3
- Half Bathrooms0
- Sqr Footage2336
- Lot Size0.22 Acres
Data Source:
REColorado (MTOMLS)
Property Description
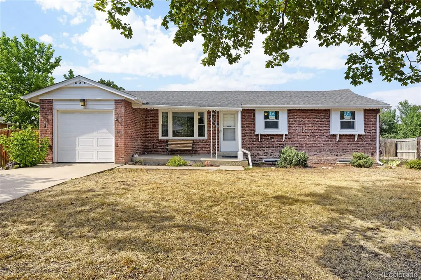
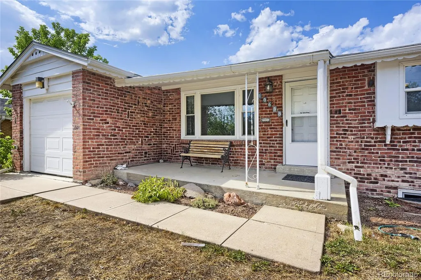
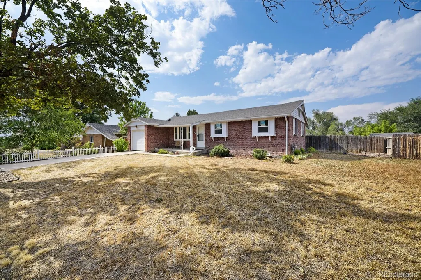
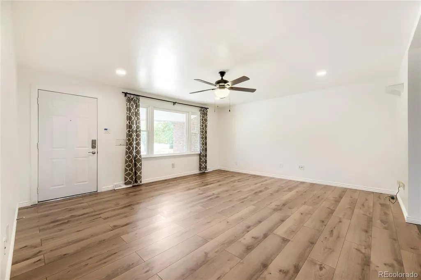
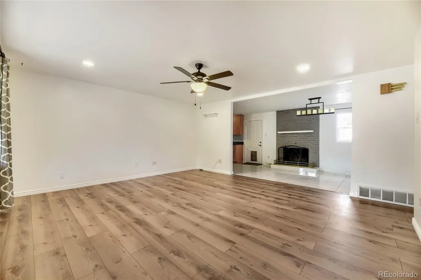
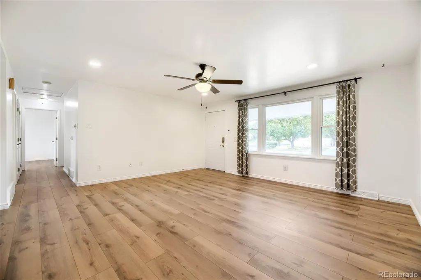
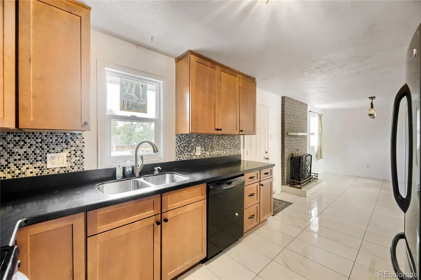
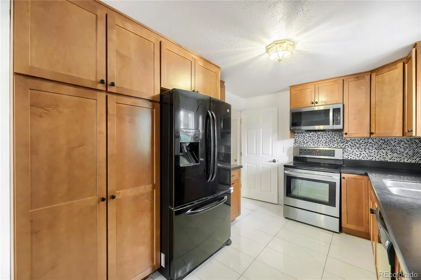
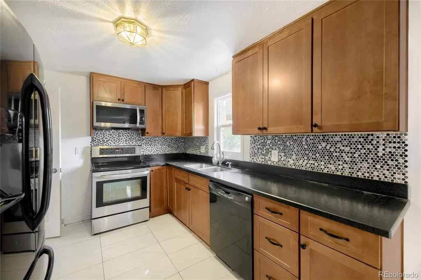
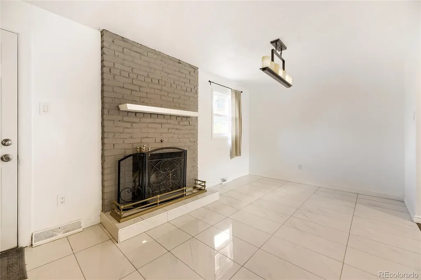
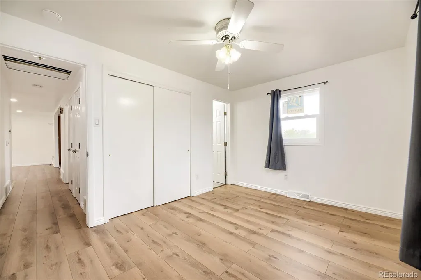
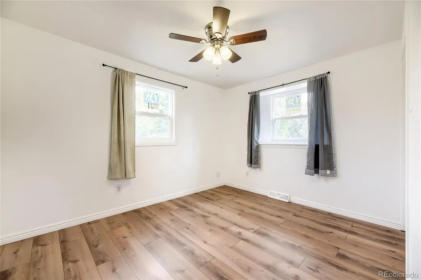
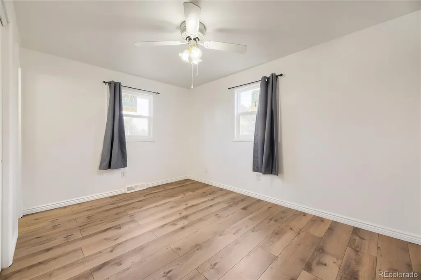
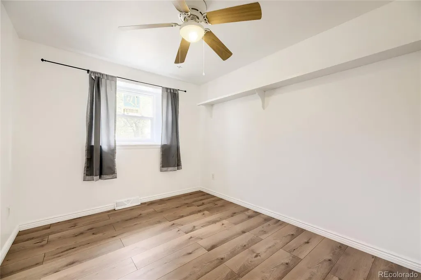
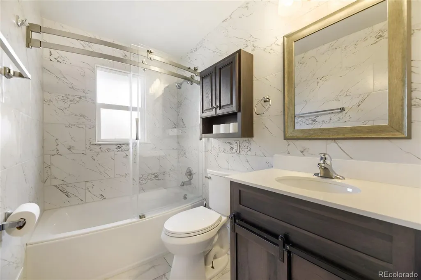
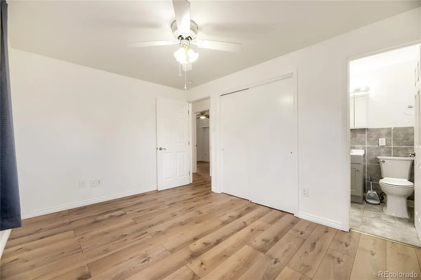
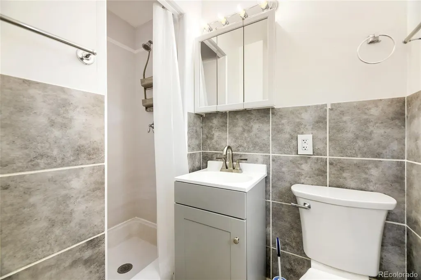
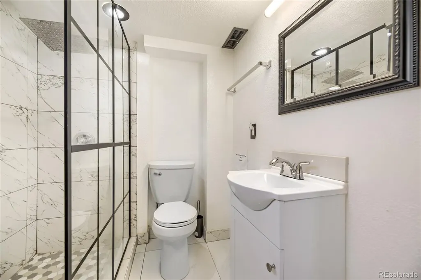
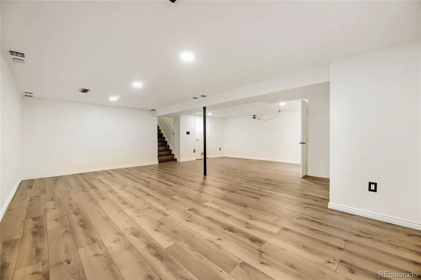
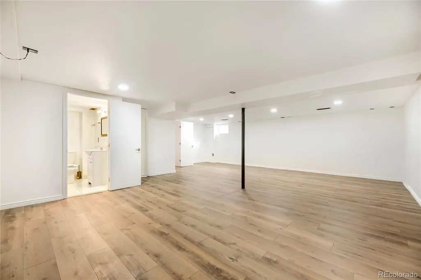
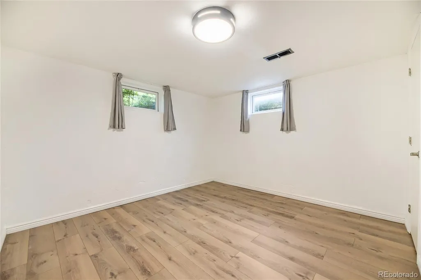
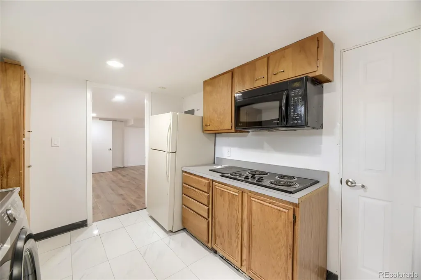
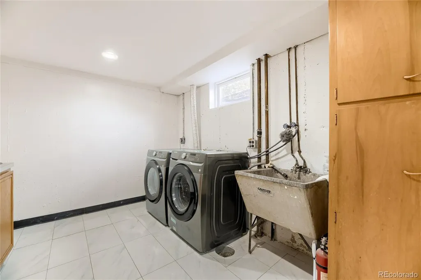
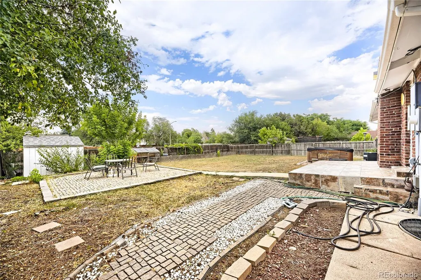
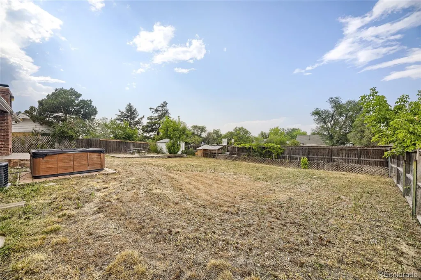
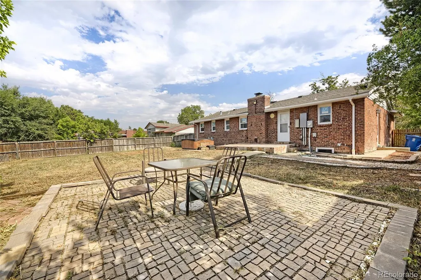
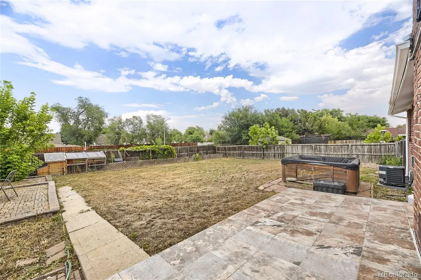
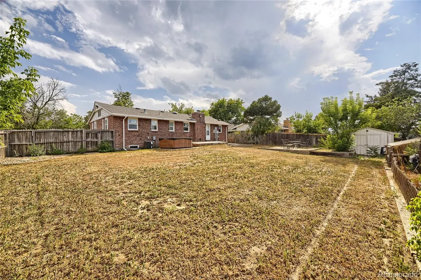
Bring all offers! Welcome to this beautifully updated all-brick ranch home, nestled in a friendly neighborhood and showcasing outstanding curb appeal. Step inside to an inviting open floor plan featuring a spacious family room and a cozy dining area anchored by a stunning wood-burning fireplace. The remodeled kitchen impresses with rich cabinetry, granite countertops, and a stylish tiled backsplash—perfect for both everyday living and entertaining. The bathrooms have been tastefully updated, and new windows throughout the home provide excellent energy efficiency and abundant natural light. The expansive basement adds exceptional versatility, offering additional living space complete with a kitchenette—ideal for guests, entertaining, or multi-generational living. Ample storage throughout ensures all your needs are met. Step outside to your own private oasis. The large, flat backyard is fully fenced and features mature trees, paver patios, a hot tub, a utility shed, and plenty of space for gardening, games, or weekend BBQs. Enjoy the convenience of being within walking distance to schools and just minutes from hospitals, Del Mar Park, golf courses, shopping, and dining. With easy access to I-225, commuting is a breeze. This home is the perfect blend of comfort, functionality, and location—don’t miss your chance to make it yours! Bring an offer! Ask about the FREE 1% Interest Rate Buy Down or Special Pricing Flexible financing with our preferred lender. Also, an additional free home appraisal to apply at closing. Call or text 774-297-8312
| Elementary School | Middle School | High School |
|---|---|---|
| Lansing Elementary School | South Middle School | Aurora Central High School |
| Price History | |
|---|---|
| 12/5/2025 | Listed $510,000 |
| 2/2/2026 | 2$499,999 |
| 5/7/2026 | 3$485,000 |
| 8/2/2026 | 4$470,000 |
| 8/21/2026 | 4$455,000 |
General Features
| Sewer | Public Sewer |
|---|---|
| Heating | Forced Air,Natural Gas |
| Cooling | Central Air |
| Utilities | Cable Available,Electricity Available,Electricity Connected,Internet Access (Wired),Natural Gas Available,Natural Gas Connected |
| Possession | Immediate |
| Roof | Composition |
| Appliances | Dishwasher,Dryer,Microwave,Oven,Refrigerator,Washer |
| Garage Spaces | 1 |
| Patio/Porch Features | Front Porch,Patio |
| Architectural Style | Traditional |
| Construction Materials | Brick |
| Exclusions | None |
| Year Built | 1959 |
| Levels | One |
| Property Subtype | Single Family Residence |
| Tax Year | 2024 |
| Ownership | Individual |
| County | Arapahoe |
| Property Type | Residential |
| HOA | No |
| Attached Garage | Yes |
| Subdivision Name | Aurora Vista |
| Full Baths | 3 |
| Status | Active |
| Directions | From I-225 take exit 9 for CO-30/6th Ave,head west on onto CO-30 W/E 6th Ave. Turn Left onto Kenton St. Turn right onto E 6th Pl,10633 E. 6 Pl is on the right side of the street. |
| High School | Aurora Central |
| City | Aurora |
| Senior Community Y/N | No |
| High School District | Adams-Arapahoe 28J |
| Lot Size Units | Square Feet |
| Lot Size Square Feet | 9670 |
| Listing Terms | Cash,Conventional,FHA,Other,VA Loan |
| Elementary School | Lansing |
| Tax Annual Amount | 2837 |
| Middle/Junior High School | South |
| Property Condition | Updated/Remodeled |
| Structure Type | House |
| Standard Status | Active |
| Middle/Junior School District | Adams-Arapahoe 28J |
| Elementary School District | Adams-Arapahoe 28J |
Interior Features
| Interior Amenities | Ceiling Fan(s),Eat-in Kitchen,Granite Counters,Open Floorplan,Wired for Data |
|---|---|
| Basement | Finished,Full,Interior Entry |
| Flooring | Tile,Wood |
| Total Fireplaces | 1 |
| Fireplace Features | Dining Room,Wood Burning |
| Basement (Y/N) | Yes |
| Window Features | Double Pane Windows |
| Above Grade Finished Area | 1168 |
| Laundry Features | Sink |
| Total Bedrooms | 4 |
| Below Grade Finished Area | 932 |
| Main Level Bedrooms | 3 |
| Main Level Bathrooms | 2 |
| Total Baths | 3 |
Exterior Features
| Exterior Amenities | Garden,Private Yard,Spa/Hot Tub |
|---|---|
| Fencing | Full |
| Lot Features | Level,Many Trees,Near Public Transit |
| Water Source | Public |
| Total Parking | 1 |
| Lot Size Area | 9670 |
| Foundation Details | Concrete Perimeter |
| Building Area Total | 2336 |
| Lot Size Acres | 0.22 |
| Road Frontage Type | Public |
| Road Responsibility | Public Maintained Road |
Amenities
- Foreclosure
- Views
- Short Sale
- New Construction
- Adult 55+
- Lease To Own
- No HOA Fees
- Furnished
- Primary On Main
- Air Conditioning
- Seller Finance
- Green
- Fixer Upper
- Horse
- Golf
- Fireplace
- Deck
- Garage
- Basement
- Pool
Property vs Single Family Average in 80010
Price
Taxes
Year Built
Visits


 Information deemed reliable but not guaranteed by the MLS. © 2026 Information and Real Estate Services, LLC.
Information source: Information and Real Estate Services, LLC. Provided for limited non-commercial use only under IRES Rules. © Copyright IRES.
The information being provided is for the consumers personal, non-commercial use and may not be used for any purpose other than to identify prospective properties consumer may be interested in purchasing.
The IRES, LLC Data on this
Information deemed reliable but not guaranteed by the MLS. © 2026 Information and Real Estate Services, LLC.
Information source: Information and Real Estate Services, LLC. Provided for limited non-commercial use only under IRES Rules. © Copyright IRES.
The information being provided is for the consumers personal, non-commercial use and may not be used for any purpose other than to identify prospective properties consumer may be interested in purchasing.
The IRES, LLC Data on this
 The real estate listing information and related content displayed on this site is provided exclusively for consumers’ personal, non-commercial use and may not be used for any purpose other than to identify prospective properties consumers may be interested in purchasing. This information and related content is deemed reliable but is not guaranteed accurate by elevateMLS.
