
Price Reduction - Views - New Construction
Address
12496 E County Road 190, Salida, CO
Price
$ 1,150,000
Property Attributes
- MLS#5798139
- TypeSingle Family
- Listing Status Active
- CountyCHAFFEE
- CitySalida
- NeighborhoodSage Heights
- Zip81201
- StyleMountain Contemporary,Traditional
- Year Built2024
- Taxes$ 4373
- Price$ 1,150,000
- Bedrooms5
- Full Bathrooms3
- Half Bathrooms1
- Sqr Footage2073
- Lot Size2 Acres
Data Source:
REColorado (MTOMLS)
Property Description
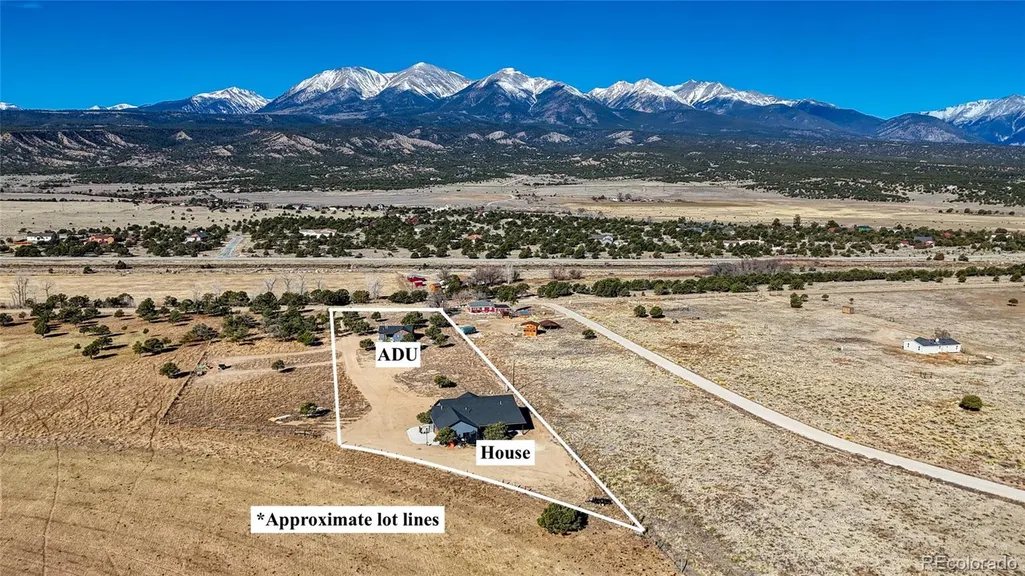
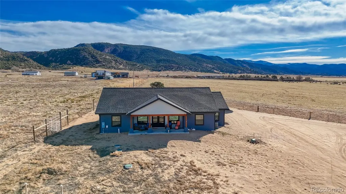
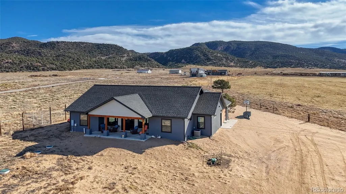
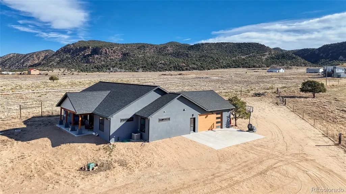
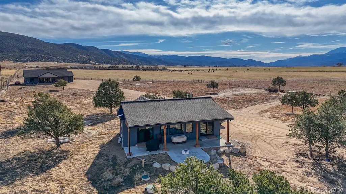
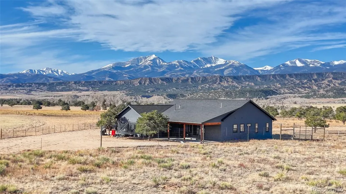
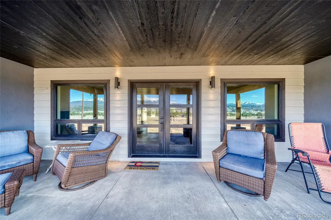
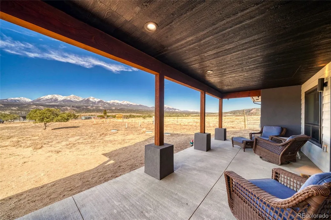
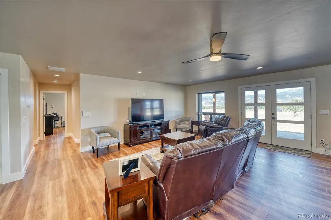
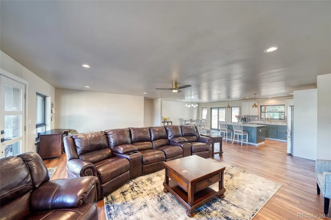
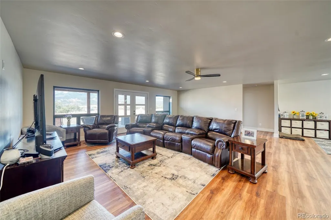
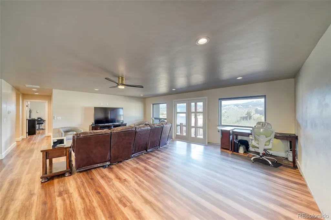
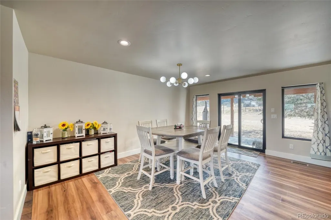
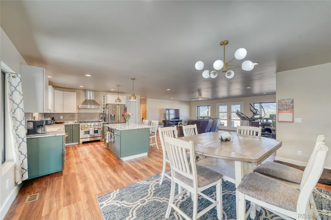
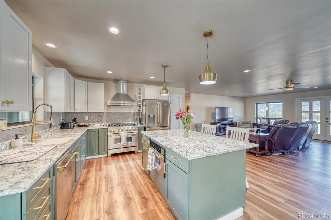
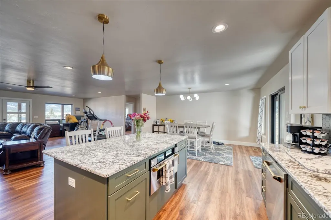
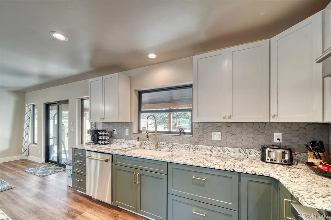
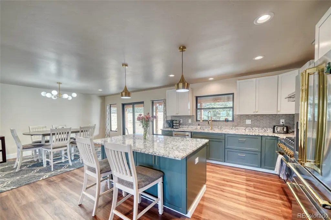
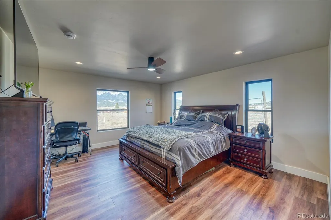
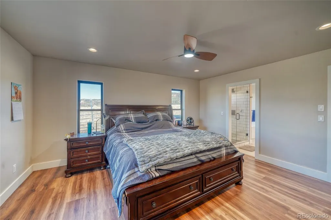
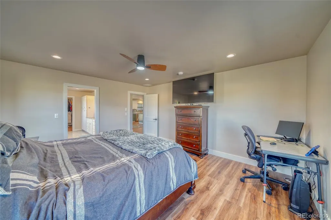
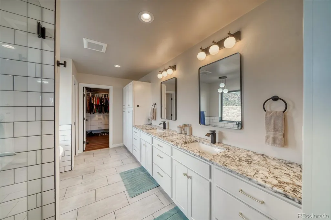
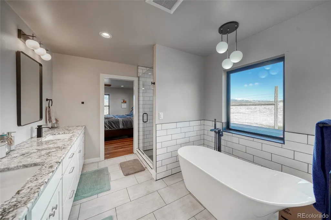
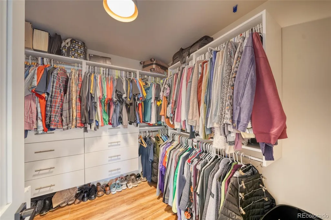
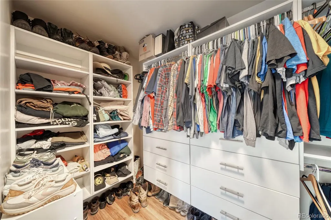
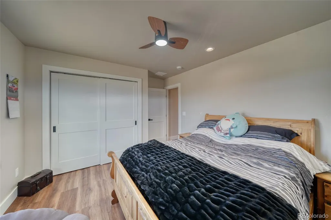
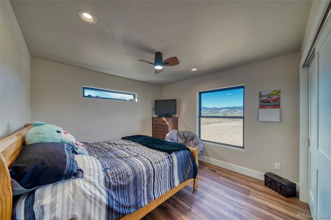
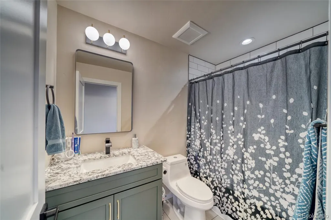
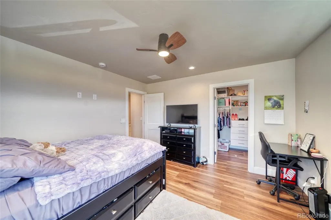
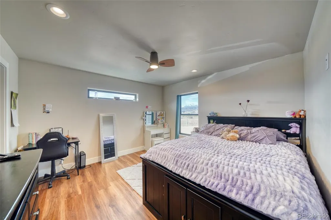
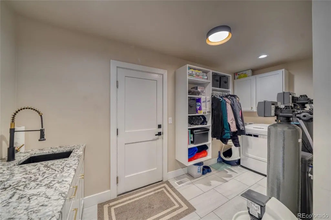
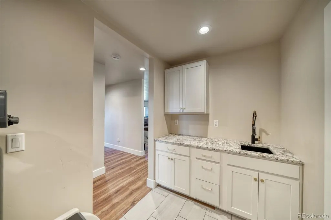
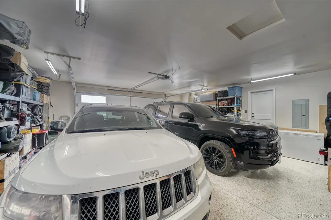
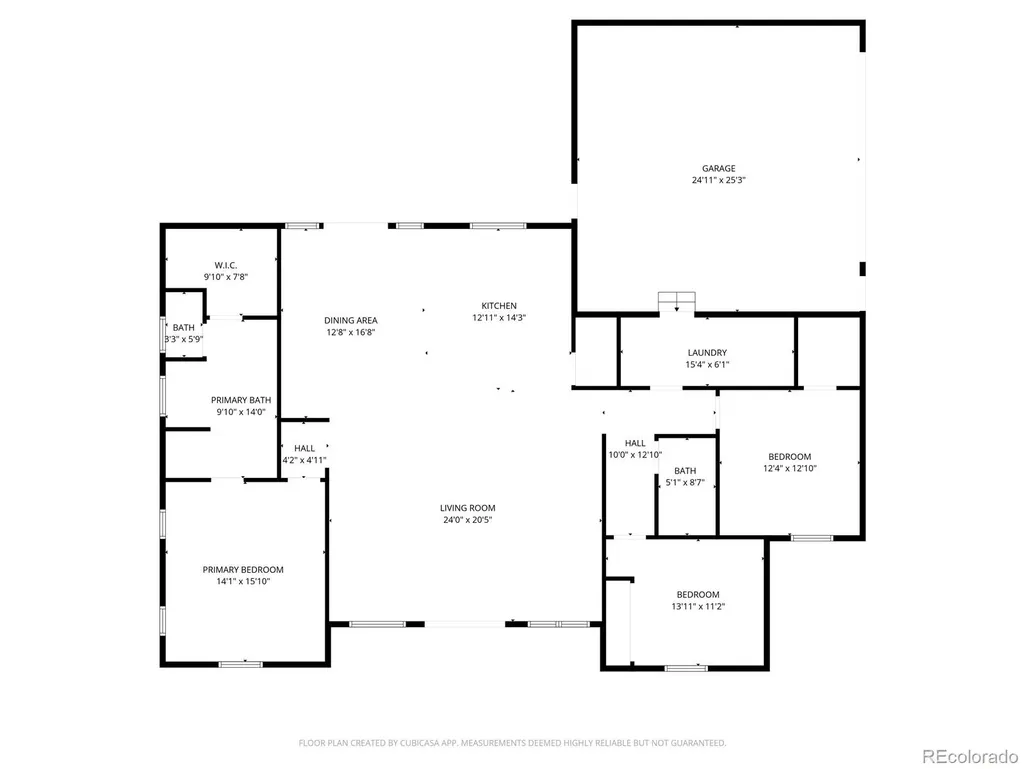
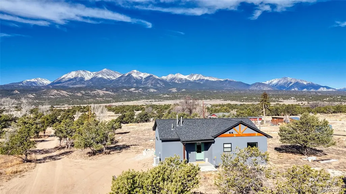
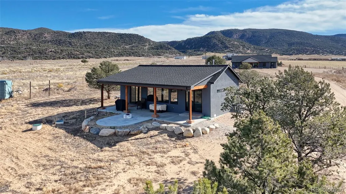
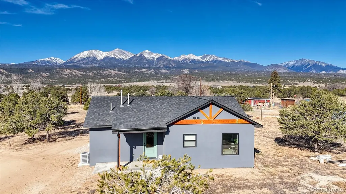
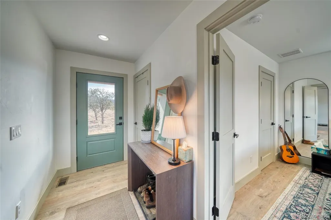
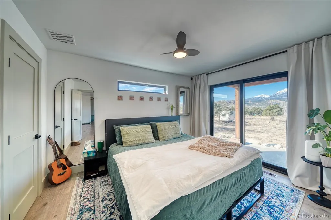
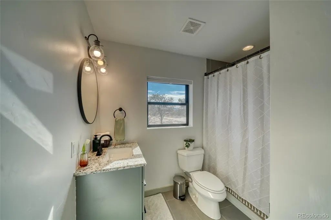
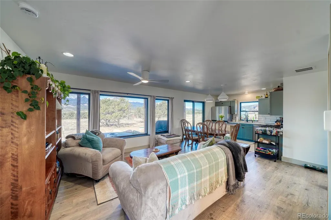
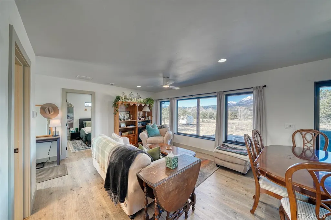
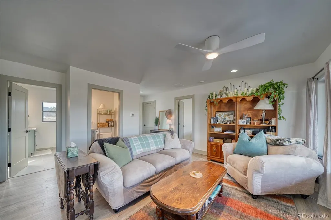
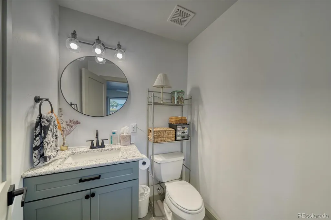
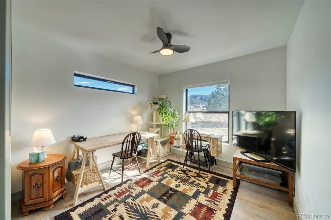
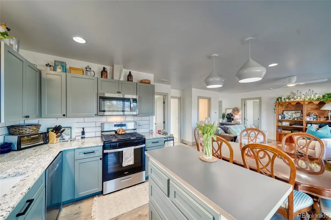
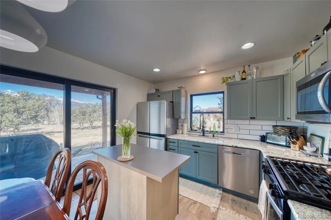
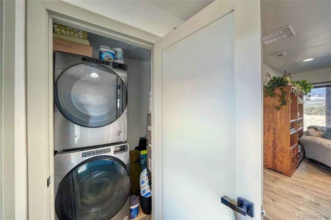
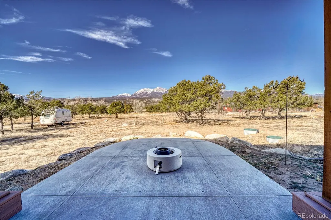
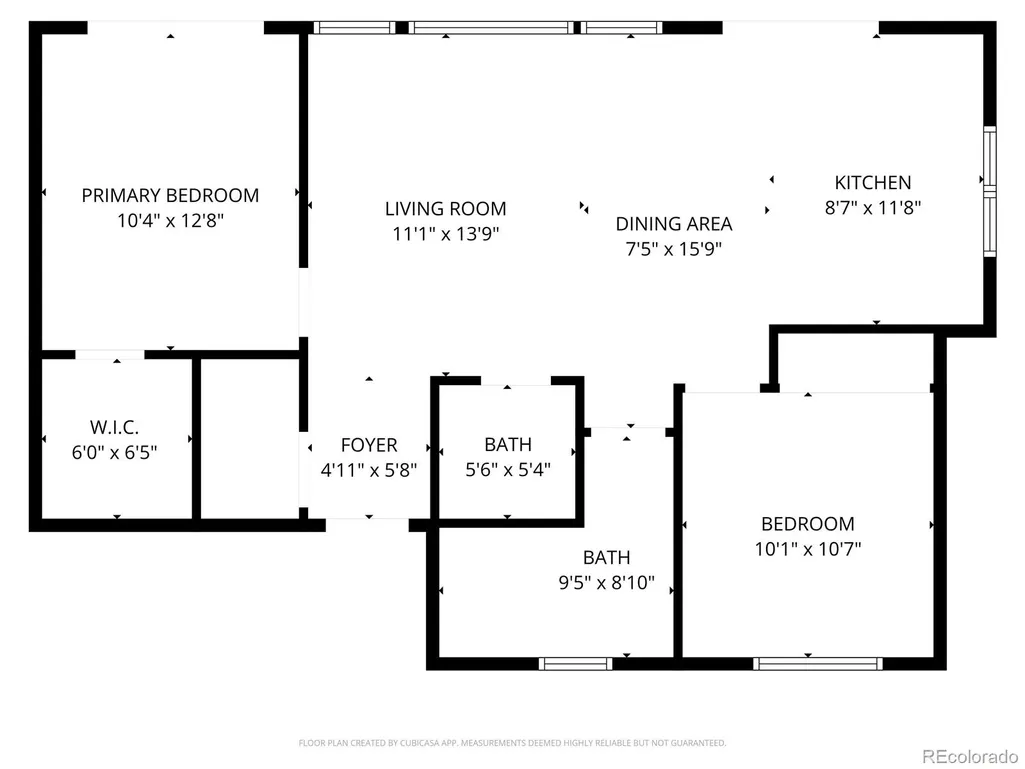
Discover modern mountain living just 10 minutes from historic downtown Salida in this stunning new construction ranch-style home with a fully separate ADU and breathtaking views of the Collegiate Peaks. The main residence offers 2,073 square feet of thoughtfully designed single-level living with 3 bedrooms and 2 bathrooms. The open-concept floor plan is perfect for both everyday comfort and entertaining, featuring a spacious living area filled with natural light and seamless indoor-outdoor flow. At the heart of the home, the chef’s kitchen is equipped with premium ZLINE appliances, sleek finishes, ample cabinetry, and generous counter space making it ideal for hosting gatherings or preparing gourmet meals. The private primary suite is a true retreat, complete with a luxurious 5-piece bath featuring a soaking tub, dual vanities, a walk-in shower, and a spacious walk-in closet. An attached, finished 2-car garage provides convenience, storage, and functionality year-round. Adding exceptional value and versatility, the property also includes a completely separate 848 square foot ADU offering 2 bedrooms, 2 bathrooms, a full kitchen, and its own laundry. Whether used for guests, rental income (Short or long term), or multigenerational living, this beautifully designed space enjoys stunning views of the Collegiate Peaks and offers privacy without sacrificing connection. With modern construction, flexible living options, and an unbeatable location just minutes from downtown Salida’s shops, restaurants, and outdoor recreation, this property is a rare opportunity to own a turnkey mountain retreat with income potential. Schedule your private showing today and experience Colorado living at its finest.
| Elementary School | Middle School | High School |
|---|---|---|
| Longfellow Elementary School | Salida Middle School | Salida High School |
| Price History | |
|---|---|
| 3/6/2026 | Listed $1,225,000 |
| 5/26/2026 | 3$1,195,000 |
| 8/22/2026 | 4$1,150,000 |
General Features
| Sewer | Septic Tank |
|---|---|
| Heating | Forced Air |
| Cooling | Central Air |
| Utilities | Electricity Connected,Propane |
| Roof | Composition |
| Appliances | Dishwasher,Disposal,Microwave,Range,Refrigerator,Tankless Water Heater |
| Zoning | Residential |
| Garage Spaces | 2 |
| Patio/Porch Features | Covered,Patio |
| Architectural Style | Mountain Contemporary,Traditional |
| Construction Materials | Cement Siding,Frame,ICFs (Insulated Concrete Forms),Stucco |
| Exclusions | Seller and Tenants personal property. |
| Year Built | 2024 |
| View | Meadow,Mountain(s) |
| Levels | One |
| Property Subtype | Single Family Residence |
| Tax Year | 2025 |
| Current Use | Live/Work |
| Ownership | Corporation/Trust |
| Assoc Fee Paid Per | Annually |
| County | Chaffee |
| Property Type | Residential |
| HOA | Yes |
| Attached Garage | Yes |
| Subdivision Name | Sage Heights |
| Full Baths | 3 |
| Status | Active |
| High School | Salida |
| City | Salida |
| Association Name | Sage Heights |
| Senior Community Y/N | No |
| High School District | Salida R-32 |
| Lot Size Units | Acres |
| Lot Size Square Feet | 87120 |
| Listing Terms | 1031 Exchange,Cash,Conventional |
| Elementary School | Longfellow |
| Tax Annual Amount | 4373.84 |
| Middle/Junior High School | Salida |
| Property Condition | New Construction |
| Structure Type | House |
| Standard Status | Active |
| Occupancy Type | Tenant |
| Middle/Junior School District | Salida R-32 |
| Elementary School District | Salida R-32 |
Interior Features
| Interior Amenities | Ceiling Fan(s),Eat-in Kitchen,Five Piece Bath,High Ceilings,Kitchen Island,Open Floorplan,Primary Suite,Quartz Counters,Vaulted Ceiling(s),Walk-In Closet(s),Wet Bar |
|---|---|
| Basement | Crawl Space |
| Flooring | Tile,Vinyl |
| Furnished Y/N | Unfurnished |
| Basement (Y/N) | Yes |
| Above Grade Finished Area | 2073 |
| Half Baths | 1 |
| Laundry Features | Sink |
| Total Bedrooms | 5 |
| Main Level Bedrooms | 5 |
| Main Level Bathrooms | 4 |
| Total Baths | 4 |
Exterior Features
| Exterior Amenities | Fire Pit,Gas Valve,Rain Gutters |
|---|---|
| Fencing | None |
| Parking Features | Concrete,Dry Walled,Floor Coating,Insulated Garage |
| Lot Features | Level,Near Ski Area |
| Water Source | Well |
| Total Parking | 2 |
| Lot Size Area | 2 |
| Foundation Details | Concrete Perimeter |
| Building Area Total | 2073 |
| Lot Size Acres | 2 |
| Road Surface Type | Dirt |
| Road Frontage Type | Public |
| Road Responsibility | Public Maintained Road |
Amenities
- Foreclosure
- Views
- Short Sale
- New Construction
- Adult 55+
- Lease To Own
- No HOA Fees
- Furnished
- Primary On Main
- Air Conditioning
- Seller Finance
- Green
- Fixer Upper
- Horse
- Golf
- Fireplace
- Deck
- Garage
- Basement
- Pool
Property vs Single Family Average in 81201
Price
Taxes
Year Built
Visits
 The content relating to real estate for sale in this Web site comes in part from the Internet Data eXchange (IDX) program of METROLIST, INC., DBA RECOLORADO©. Real estate listings held by brokers other than Sellstate Altitude - Colorado Springs are marked with the IDX Logo. This information is being provided for the consumers' personal, non-commercial use and may not be used for any other purpose. All information subject to change and should be independently verified. September 14, 2026 10:47

 Information deemed reliable but not guaranteed by the MLS. © 2026 Information and Real Estate Services, LLC.
Information source: Information and Real Estate Services, LLC. Provided for limited non-commercial use only under IRES Rules. © Copyright IRES.
The information being provided is for the consumers personal, non-commercial use and may not be used for any purpose other than to identify prospective properties consumer may be interested in purchasing.
The IRES, LLC Data on this
Information deemed reliable but not guaranteed by the MLS. © 2026 Information and Real Estate Services, LLC.
Information source: Information and Real Estate Services, LLC. Provided for limited non-commercial use only under IRES Rules. © Copyright IRES.
The information being provided is for the consumers personal, non-commercial use and may not be used for any purpose other than to identify prospective properties consumer may be interested in purchasing.
The IRES, LLC Data on this
 The real estate listing information and related content displayed on this site is provided exclusively for consumers’ personal, non-commercial use and may not be used for any purpose other than to identify prospective properties consumers may be interested in purchasing. This information and related content is deemed reliable but is not guaranteed accurate by elevateMLS.
