
Price Reduction - Views
Address
350 Cedar Hills Road, Silt, CO
Price
$ 1,225,000
Property Attributes
- MLS#5715412
- TypeSingle Family
- Listing Status Active
- CountyGARFIELD
- CitySilt
- NeighborhoodCedar Hills Ranch
- Zip81652
- StyleHouse
- Year Built2016
- Taxes$ 6383
- Price$ 1,225,000
- Bedrooms7
- Full Bathrooms5
- Half Bathrooms1
- Sqr Footage4124
- Lot Size3.07 Acres
Data Source:
REColorado (MTOMLS)
Property Description
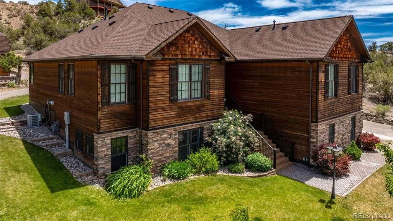
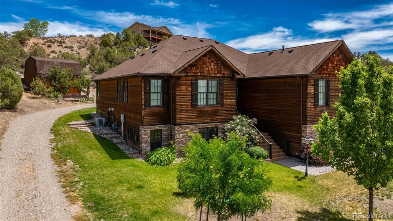
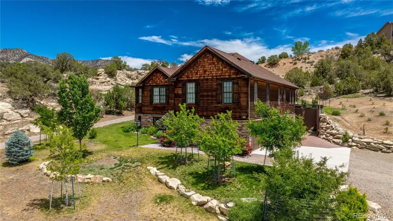
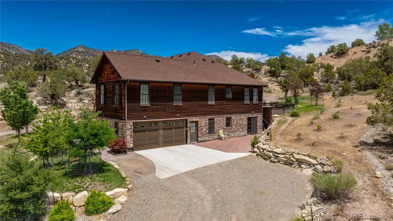
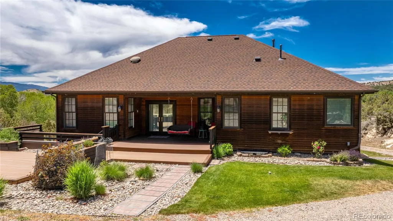
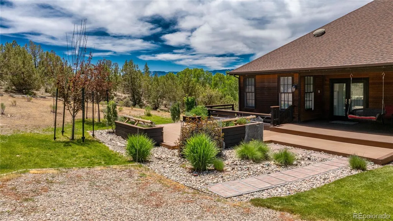
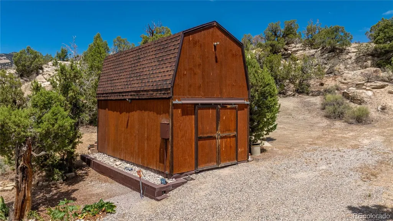
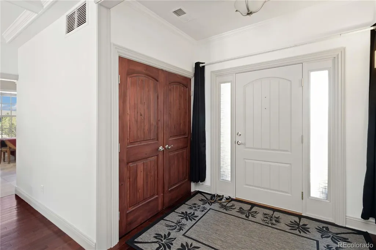
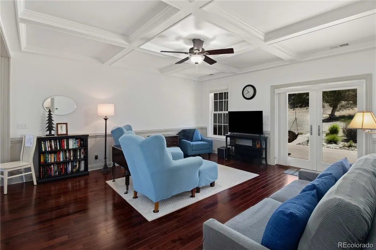
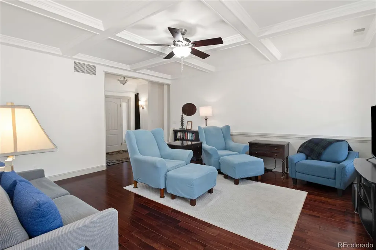
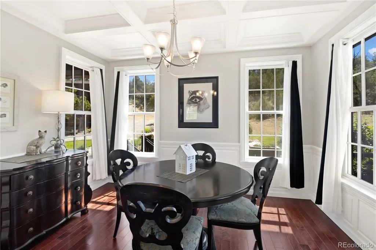
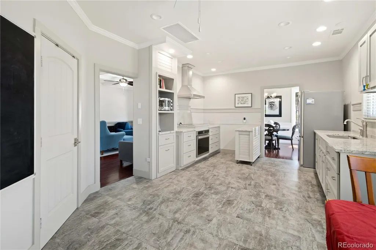
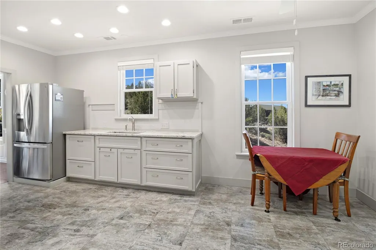
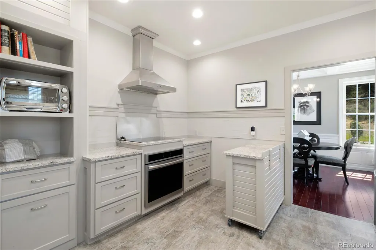
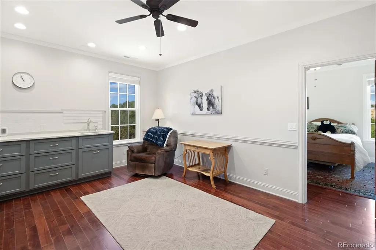
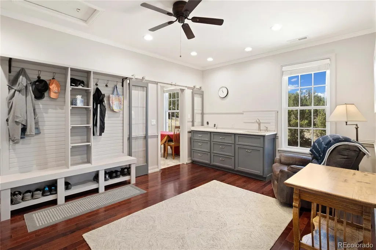
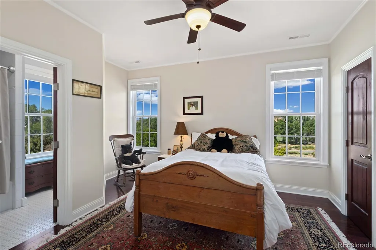
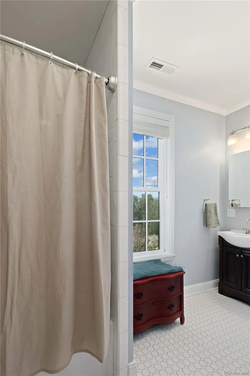
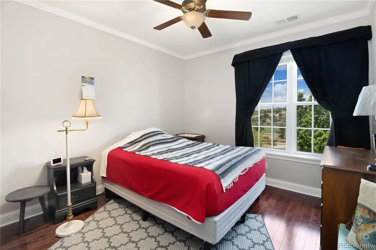
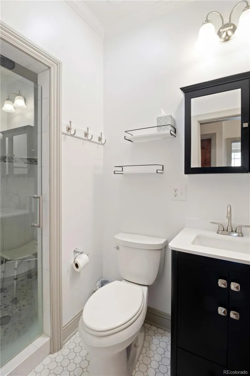
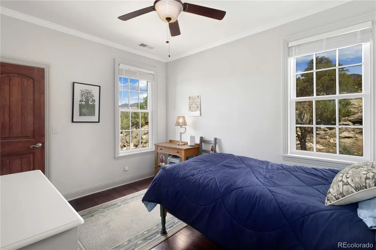
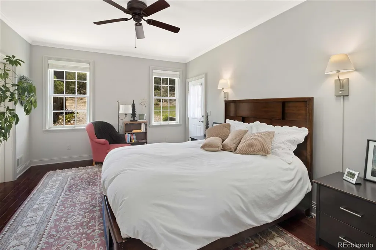
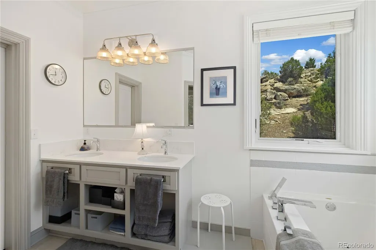
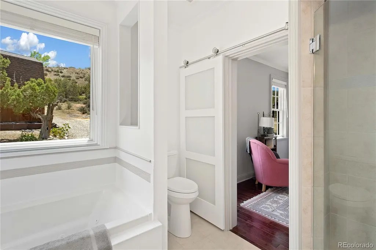
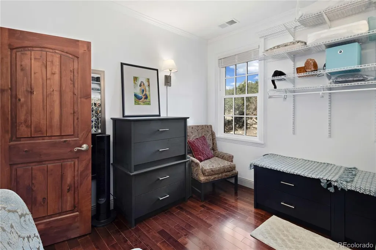
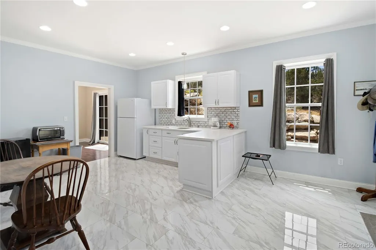
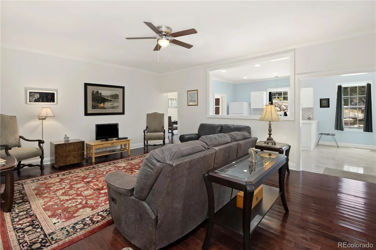
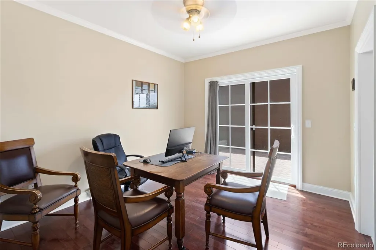
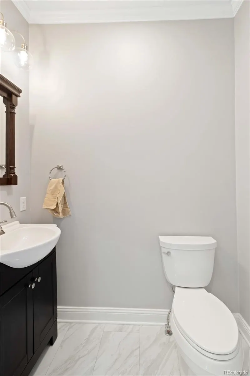
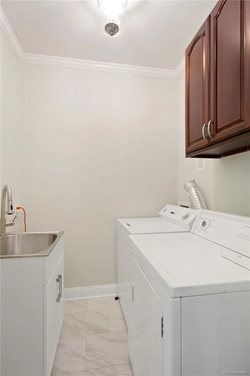
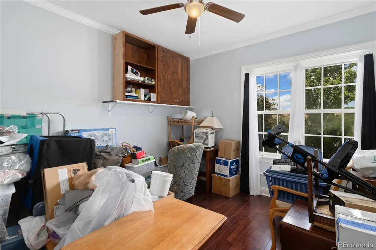
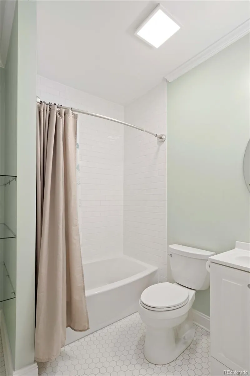
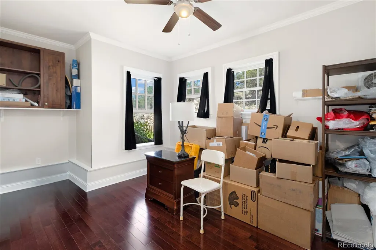
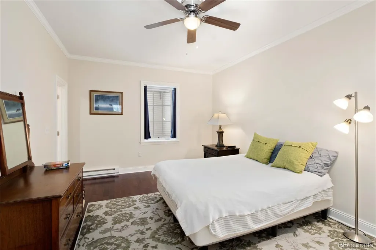
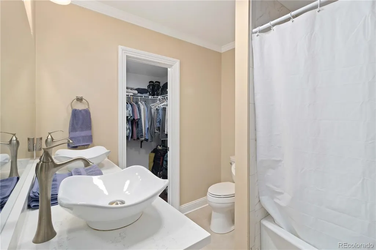
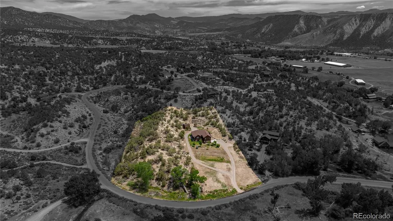
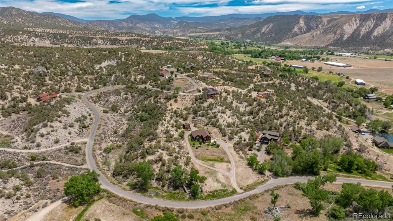
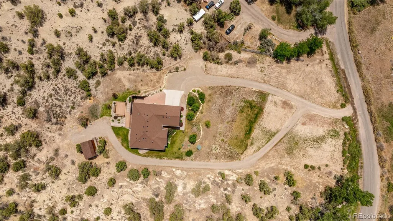
Country location. Expansive outdoor. Views. Dark sky nights. Quiet privacy. New Kitchen. Customized design. Multiple outside spaces. Convenient location. Here is what you will find in this country property: A beautiful home and yard, all well-maintained and ready to enjoy! The location perfectly suited to being able to enjoy country living while still remaining close to amenities and recreational activities. This great family-oriented home has 4 bedrooms and 3 baths on the main level with two of those bedrooms having ensuite accommodations to enjoy. The hardwood floors and high ceiling bring an elegant feel to this home that also boasts numerous custom features like its new spacious pantry or walk-in storeroom--so nice! The kitchen is brand new with quality appliances & custom designed cabinetry. The beautiful dining room gorgeously drenched with natural light is a delight to sit in; and from any window in the home you will look out upon a bespoke Colorado landscape that includes boulder strewn hillsides and a variety of wildlife. And at night? A dark sky yielding fabulous clear views of the Milky Way! In the Lower Level is another living space that enjoys a full and open south facing ground-level exposure and access with its own private brick-paved patio. This lower-level location, which includes 3 bedrooms and 2 & 1/2 baths, is complete with an ensuite primary bedroom, a large living room, kitchen and dining room as well as a full laundry. This home offers such a unique flexible home design opening the way to innumerable entertainment opportunities. Use the private lower level to accommodate visiting out-of-town family or friends. Or to host the ultimate Denver Broncos or Avs game-day party! For the youngsters they will love having a space they can hang out in with their friends and not need to 'keep it down'. Make it a point to visit this property in person & you will discover so many more great features this property has available for its next family!
| Elementary School | Middle School | High School |
|---|---|---|
| Cactus Valley Elementary School | Riverside Middle School | Coal Ridge High School |
| Price History | |
|---|---|
| 6/23/2026 | Listed $1,250,000 |
| 8/26/2026 | 2$1,225,000 |
General Features
| Sewer | Septic Tank |
|---|---|
| Heating | Forced Air,Natural Gas |
| Cooling | Central Air |
| Possession | Closing/DOD |
| Roof | Composition |
| HOA Fee | 162.55 |
| Garage Spaces | 2 |
| Construction Materials | Frame |
| Exclusions | Sellers Personal Property; Rhubarb Plants; Floor Rugs; West Bedroom Curtains; All Wall Art; Clocks; Mirrors; Attached Metal Cabinet in West Guest Bathroom; Shower Curtain; All Tools in Wood Workshop |
| Year Built | 2016 |
| Levels | Two |
| Property Subtype | Single Family Residence |
| Tax Year | 2025 |
| Ownership | Individual |
| Assoc Fee Paid Per | Monthly |
| County | Garfield |
| Property Type | Residential |
| HOA | Yes |
| Attached Garage | Yes |
| Subdivision Name | Cedar Hills Ranch |
| Full Baths | 4 |
| Status | Active |
| Directions | Take New Castle exit,left at 4-way stop and continue through town onto Highway 6,Right onto Mid Valley Lane,Left on Peach Valley,Right on Cedar Hills Road,house is on the right. |
| High School | Coal Ridge |
| City | Silt |
| Association Name | Cedar Ranch Hills HOA |
| Senior Community Y/N | No |
| High School District | Garfield RE-2 |
| Lot Size Units | Acres |
| Lot Size Square Feet | 133729.2 |
| Listing Terms | Cash,Conventional,Other,USDA Loan |
| Elementary School | Cactus Valley |
| Tax Annual Amount | 6383.56 |
| Middle/Junior High School | Riverside |
| Structure Type | House |
| Standard Status | Active |
| Occupancy Type | Owner |
| Middle/Junior School District | Garfield RE-2 |
| Elementary School District | Garfield RE-2 |
Interior Features
| Basement | Exterior Entry,Finished,Interior Entry,Walk-Out Access |
|---|---|
| Basement (Y/N) | Yes |
| Above Grade Finished Area | 2318 |
| Half Baths | 1 |
| 3/4 Baths | 1 |
| Total Bedrooms | 7 |
| Below Grade Finished Area | 1806 |
| Main Level Bedrooms | 5 |
| Main Level Bathrooms | 3 |
| Total Baths | 6 |
Exterior Features
| Water Source | Public |
|---|---|
| Total Parking | 2 |
| Lot Size Area | 3.07 |
| Building Area Total | 4124 |
| Lot Size Acres | 3.07 |
Amenities
- Foreclosure
- Views
- Short Sale
- New Construction
- Adult 55+
- Lease To Own
- No HOA Fees
- Furnished
- Primary On Main
- Air Conditioning
- Seller Finance
- Green
- Fixer Upper
- Horse
- Golf
- Fireplace
- Deck
- Garage
- Basement
- Pool
Property vs Single Family Average in 81652
Price
Taxes
Year Built
Visits
 The content relating to real estate for sale in this Web site comes in part from the Internet Data eXchange (IDX) program of METROLIST, INC., DBA RECOLORADO©. Real estate listings held by brokers other than Sellstate Altitude - Colorado Springs are marked with the IDX Logo. This information is being provided for the consumers' personal, non-commercial use and may not be used for any other purpose. All information subject to change and should be independently verified. September 14, 2026 12:50

 Information deemed reliable but not guaranteed by the MLS. © 2026 Information and Real Estate Services, LLC.
Information source: Information and Real Estate Services, LLC. Provided for limited non-commercial use only under IRES Rules. © Copyright IRES.
The information being provided is for the consumers personal, non-commercial use and may not be used for any purpose other than to identify prospective properties consumer may be interested in purchasing.
The IRES, LLC Data on this
Information deemed reliable but not guaranteed by the MLS. © 2026 Information and Real Estate Services, LLC.
Information source: Information and Real Estate Services, LLC. Provided for limited non-commercial use only under IRES Rules. © Copyright IRES.
The information being provided is for the consumers personal, non-commercial use and may not be used for any purpose other than to identify prospective properties consumer may be interested in purchasing.
The IRES, LLC Data on this
 The real estate listing information and related content displayed on this site is provided exclusively for consumers’ personal, non-commercial use and may not be used for any purpose other than to identify prospective properties consumers may be interested in purchasing. This information and related content is deemed reliable but is not guaranteed accurate by elevateMLS.
