
New Construction - Adult 55+
Address
22115 E 49th Place, Aurora, CO
Price
$ 487,990
Property Attributes
- MLS#4639882
- TypeSingle Family
- Listing Status Active
- CountyADAMS
- CityAurora
- NeighborhoodThe Reserve at Green Valley Ranch East
- Zip80019
- StyleContemporary
- Year Built2026
- Taxes$ 6735
- Price$ 487,990
- Bedrooms2
- Full Bathrooms2
- Half Bathrooms0
- Sqr Footage1694
- Lot Size0.1 Acres
Data Source:
REColorado (MTOMLS)
Property Description
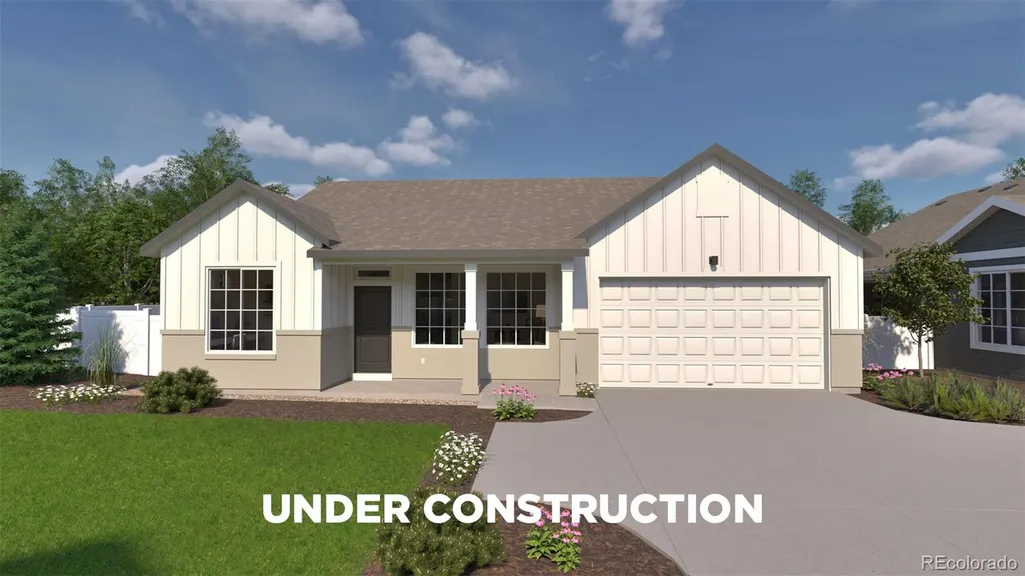
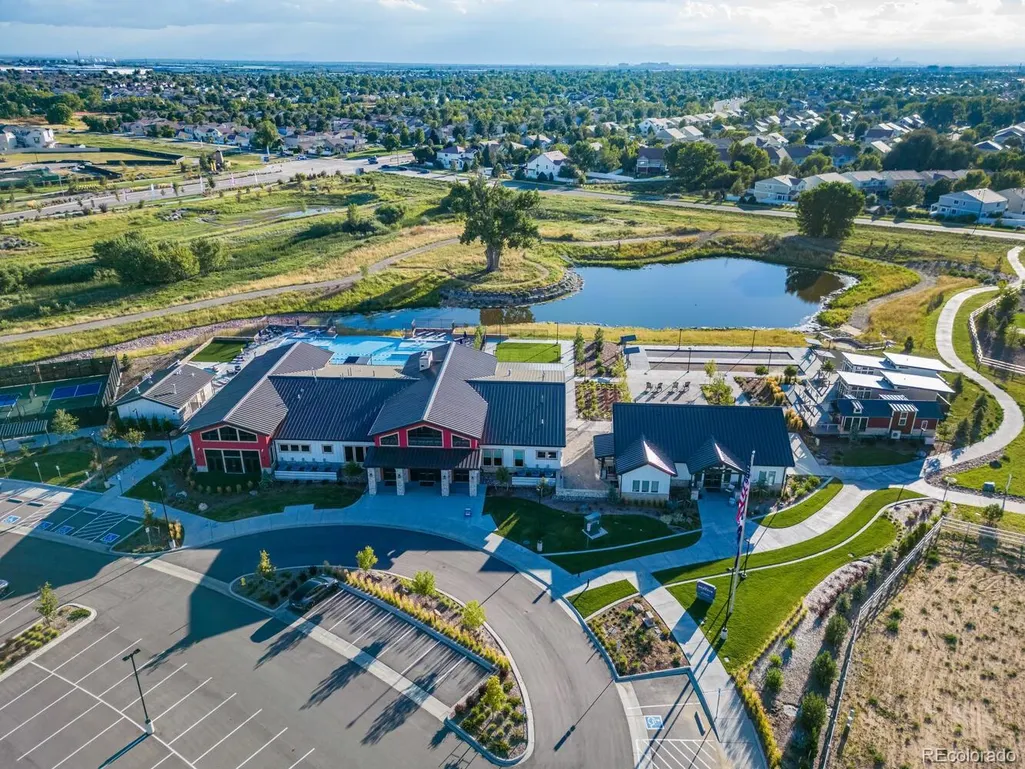
Step into The Adventurer, the newest floorplan in the Explorer Collection, crafted for the 55+ active adult lifestyle. With 2 bedrooms, 2 baths, a versatile flex room, and 1,694 square feet of thoughtfully designed living, this home brings together comfort, convenience, and just the right amount of sophistication. The open-concept great room is larger than ever, offering the perfect setting for everyday relaxation or hosting gatherings. A generously sized kitchen island anchors the space, making meal prep and entertaining effortless. Natural light flows throughout, highlighting the seamless connection between the living area and private covered patio for easy indoor-outdoor enjoyment. The primary suite feels like a true retreat, with expanded dimensions, a spacious walk-in closet, and a well-appointed bath designed for comfort. A second bedroom is ideal for guests. The flex room can be tailored to fit your lifestyle, whether that’s a private study, fitness room, or creative space. With its 2-car garage, gated-street entry, and low-maintenance exterior, The Adventurer makes lock-and-leave living a breeze. This home allows you to spend more time enjoying community amenities, connecting with neighbors, or exploring all that Colorado living has to offer. Artist renderings, photographs, and virtual staging are for illustrative purposes only. The actual home may differ in features, finishes, colors, options, and layout.
| Elementary School | Middle School | High School |
|---|---|---|
| Harmony Ridge P-8 Elementary School | Harmony Ridge P-8 Middle School | Vista Peak High School |
| Price History | |
|---|---|
| 8/6/2026 | Listed $487,990 |
General Features
| Sewer | Public Sewer |
|---|---|
| Heating | Electric,Natural Gas |
| Cooling | Central Air |
| Utilities | Cable Available,Electricity Connected,Natural Gas Connected,Phone Available |
| Possession | Closing/DOD |
| Roof | Composition |
| Appliances | Dishwasher,Disposal,Gas Water Heater,Microwave,Range |
| HOA Fee | 260 |
| Garage Spaces | 2 |
| Association Fee Includes | Reserves,Maintenance Grounds,Recycling,Snow Removal,Trash |
| Patio/Porch Features | Covered,Patio |
| Architectural Style | Contemporary |
| Security Features | Carbon Monoxide Detector(s),Smoke Detector(s) |
| Construction Materials | Cement Siding,Concrete,Frame,Stucco |
| Exclusions | Taxes are an annual estimate. Pictures will be updated as construction progresses. Earnest Money based on using Preferred Lender. |
| Pets Allowed | Cats OK,Dogs OK |
| Year Built | 2026 |
| Electric | 110V |
| Levels | One |
| Property Subtype | Single Family Residence |
| Tax Year | 2026 |
| Current Use | Live/Work |
| Ownership | Builder |
| Assoc Fee Paid Per | Monthly |
| County | Adams |
| Property Type | Residential |
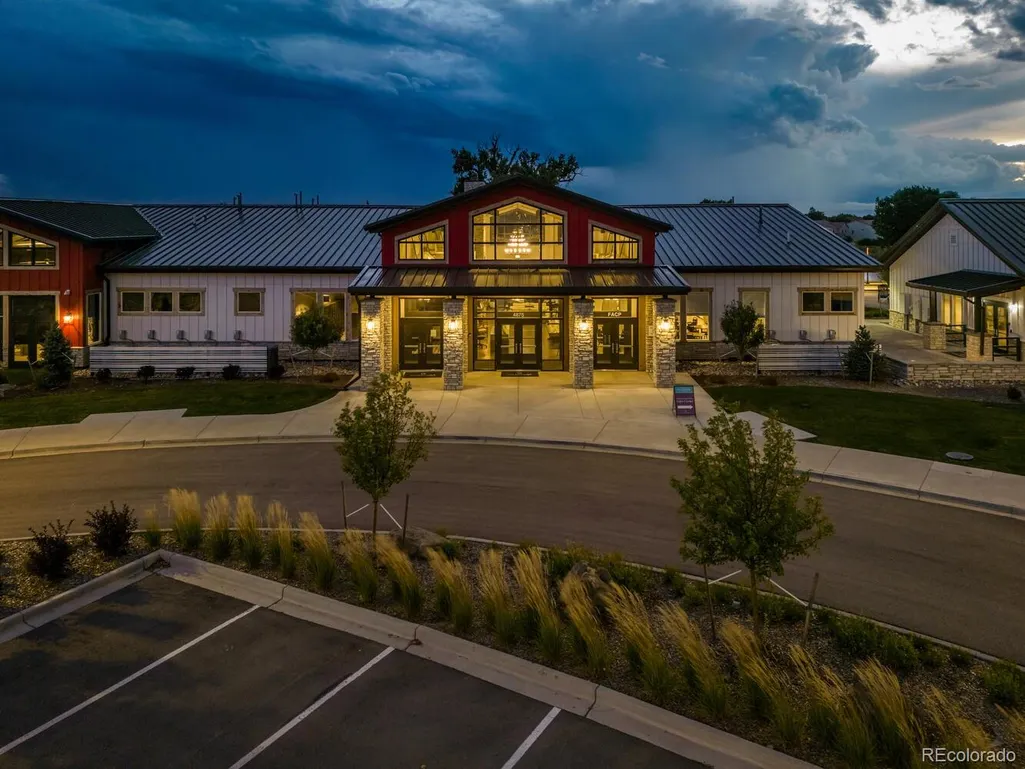
| Association Amenities | Clubhouse,Fitness Center,Gated,Park,Pool,Spa/Hot Tub |
| HOA | Yes |
| Attached Garage | Yes |
| Energy Efficient | Appliances,Construction,HVAC,Insulation,Windows |
| Subdivision Name | The Reserve at Green Valley Ranch East |
| Full Baths | 1 |
| Status | Active |
| Directions | From I70 take Pena to Green Valley Ranch Blvd,east. Proceed to guest entrance on Rome Street. |
| High School | Vista Peak |
| City | Aurora |
| Association Name | Reserve at Second Creek Ranch |
| Senior Community Y/N | Yes |
| High School District | Adams-Arapahoe 28J |
| Lot Size Units | Square Feet |
| Lot Size Square Feet | 4504 |
| Listing Terms | 1031 Exchange,Cash,Conventional,FHA,VA Loan |
| Elementary School | Harmony Ridge P-8 |
| Tax Annual Amount | 6735 |
| Home Warranty Y/N | Yes |
| Middle/Junior High School | Harmony Ridge P-8 |
| Property Condition | New Construction |
| Structure Type | House |
| Builder Name | Oakwood Homes,LLC |
| Standard Status | Active |
| Middle/Junior School District | Adams-Arapahoe 28J |
| Elementary School District | Adams-Arapahoe 28J |
Interior Features
| Interior Amenities | Eat-in Kitchen,High Ceilings,High Speed Internet,Kitchen Island,Open Floorplan,Pantry,Primary Suite,Quartz Counters,Walk-In Closet(s),Wired for Data |
|---|---|
| Flooring | Carpet,Tile,Vinyl |
| Basement (Y/N) | No |
| Window Features | Double Pane Windows |
| Above Grade Finished Area | 1694 |
| 3/4 Baths | 1 |
| Total Bedrooms | 2 |
| Main Level Bedrooms | 2 |
| Main Level Bathrooms | 2 |
| Total Baths | 2 |
Exterior Features
| Exterior Amenities | Private Yard,Rain Gutters |
|---|---|
| Fencing | Full |
| Parking Features | Concrete,Dry Walled |
| Lot Features | Cul-De-Sac,Landscaped,Master Planned,Near Public Transit,Sprinklers In Front |
| Water Source | Public |
| Total Parking | 2 |
| Lot Size Area | 4504 |
| Building Area Total | 1694 |
| Lot Size Acres | 0.1 |
| Road Surface Type | Paved |
| Road Frontage Type | Public |
| Builder Model | Adventurer |
| Road Responsibility | Public Maintained Road |
Amenities
- Foreclosure
- Views
- Short Sale
- New Construction
- Adult 55+
- Lease To Own
- No HOA Fees
- Furnished
- Primary On Main
- Air Conditioning
- Seller Finance
- Green
- Fixer Upper
- Horse
- Golf
- Fireplace
- Deck
- Garage
- Basement
- Pool
Property vs Single Family Average in 80019
Price
Taxes
Year Built
Visits
In The Neighborhood
Golf Course
Aurora
$ 402,999
- Type
- Single Family
- Size
- 1,523 SqFt
- Rooms
- 2 Beds + 2 Baths
 Oakwood Homes Real Estate LLC #9574344
Golf Course
Aurora
$ 403,999
- Type
- Single Family
- Size
- 1,523 SqFt
- Rooms
- 2 Beds + 2 Baths
Oakwood Homes Real Estate LLC #2686440
Views
Aurora
$ 699,999
- Type
- Single Family
- Size
- 4,373 SqFt
- Rooms
- 2 Beds + 2.5 Baths
Oakwood Homes Real Estate LLC #2088519
New Construction
Aurora
$ 564,999
- Type
- Single Family
- Size
- 3,619 SqFt
- Rooms
- 3 Beds + 3 Baths
Oakwood Homes Real Estate LLC #7479495
Reduced
Aurora
$ 404,999
- Type
- Single Family
- Size
- 1,698 SqFt
- Rooms
- 2 Beds + 2 Baths
Oakwood Homes Real Estate LLC #4982156

 Information deemed reliable but not guaranteed by the MLS. © 2026 Information and Real Estate Services, LLC.
Information source: Information and Real Estate Services, LLC. Provided for limited non-commercial use only under IRES Rules. © Copyright IRES.
The information being provided is for the consumers personal, non-commercial use and may not be used for any purpose other than to identify prospective properties consumer may be interested in purchasing.
The IRES, LLC Data on this
Information deemed reliable but not guaranteed by the MLS. © 2026 Information and Real Estate Services, LLC.
Information source: Information and Real Estate Services, LLC. Provided for limited non-commercial use only under IRES Rules. © Copyright IRES.
The information being provided is for the consumers personal, non-commercial use and may not be used for any purpose other than to identify prospective properties consumer may be interested in purchasing.
The IRES, LLC Data on this
 The real estate listing information and related content displayed on this site is provided exclusively for consumers’ personal, non-commercial use and may not be used for any purpose other than to identify prospective properties consumers may be interested in purchasing. This information and related content is deemed reliable but is not guaranteed accurate by elevateMLS.
