
New Construction
Address
3283 Ironton Drive, Loveland, CO
Price
$ 715,000
Property Attributes
- MLS#4590731
- TypeSingle Family
- Listing Status Active
- CountyLARIMER
- CityLoveland
- NeighborhoodRiano Ridge
- Zip80538
- StyleContemporary
- Year Built2026
- Taxes$ 7436
- Price$ 715,000
- Bedrooms4
- Full Bathrooms2
- Half Bathrooms1
- Sqr Footage3529
- Lot Size0.16 Acres
Data Source:
REColorado (MTOMLS)
Property Description
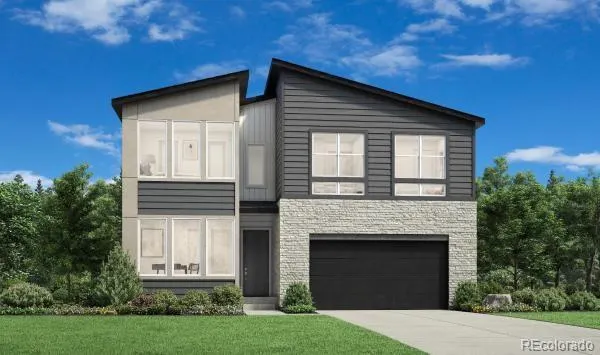
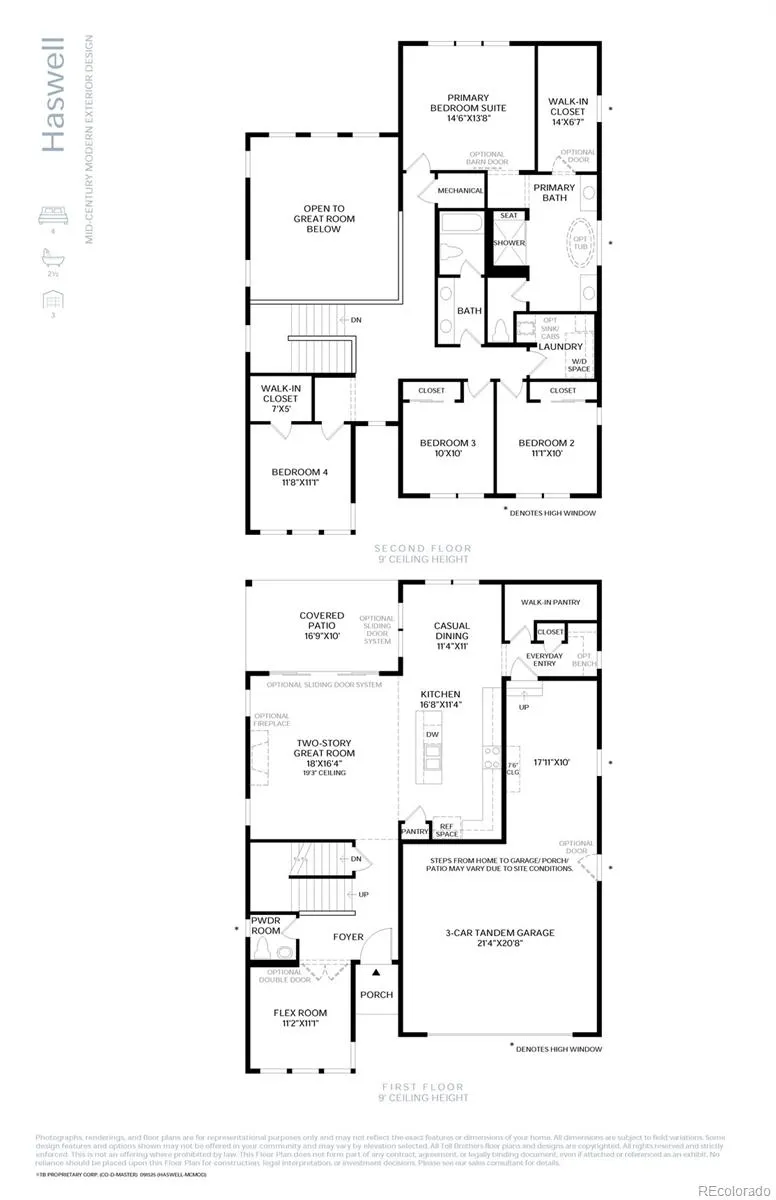
Experience the exceptional Haswell floor plan in Riano Ridge by Toll Brothers! Designed with modern living in mind, this stunning home features an impressive two-story great room that fills the heart of the home with natural light, creating a bright and welcoming atmosphere. The open-concept layout seamlessly connects the great room, kitchen, and casual dining area, making it ideal for everything from busy weekday mornings to holiday gatherings and effortless entertaining. Whether you're hosting friends, enjoying family dinners, or simply relaxing at home, this thoughtfully designed space offers comfort, functionality, and room to connect. Step outside to the covered patio, perfect for extending your living space outdoors for morning coffee, summer barbecues, or quiet evenings. A spacious 3-car garage provides ample room for vehicles, storage, and recreational gear. This home is design ready, giving buyers the exciting opportunity to personalize their new home's interior finishes from the ground up. Visit the Toll Brothers design studio to select flooring, cabinetry, countertops, fixtures, and additional upgrades to reflect your personal style. Priced at $715,000, this home includes Toll Brothers' luxury standard features, with the opportunity to select additional upgrades at the Toll Brothers design studio through the exciting new design ready program. Incentives are currently available toward design studio selections—please inquire with community Sales Consultant for details. Don't miss this rare opportunity to create a personalized luxury home in the sought-after Riano Ridge community, combining exceptional architecture, elevated included features, and the ability to make it uniquely yours.
| Elementary School | Middle School | High School |
|---|---|---|
| Ponderosa Elementary School | Lucile Erwin Middle School | Loveland High School |
| Price History | |
|---|---|
| 7/13/2026 | Listed $725,000 |
| 7/17/2026 | 2$715,000 |
General Features
| Sewer | Public Sewer |
|---|---|
| Heating | Forced Air,Hot Water |
| Cooling | Central Air |
| Roof | Composition |
| Appliances | Dishwasher,Disposal,Microwave,Range |
| HOA Fee | 109 |
| Garage Spaces | 3 |
| Association Fee Includes | Maintenance Grounds,Snow Removal |
| Architectural Style | Contemporary |
| Security Features | Smoke Detector(s) |
| Construction Materials | Frame |
| Exclusions | none |
| Year Built | 2026 |
| Levels | Two |
| Property Subtype | Single Family Residence |
| Tax Year | 2025 |
| Ownership | Builder |
| Assoc Fee Paid Per | Monthly |
| County | Larimer |
| Property Type | Residential |
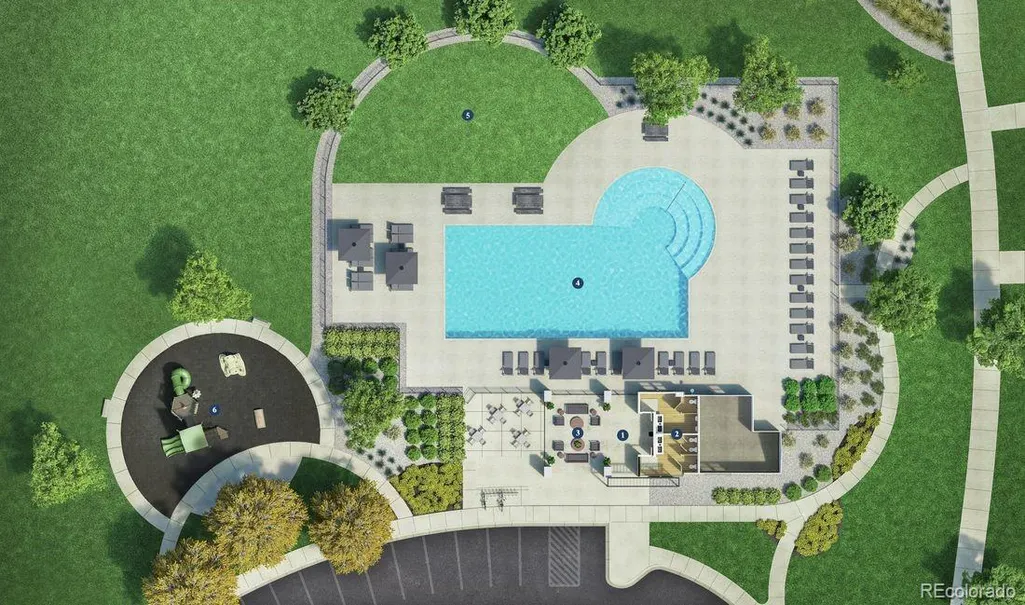
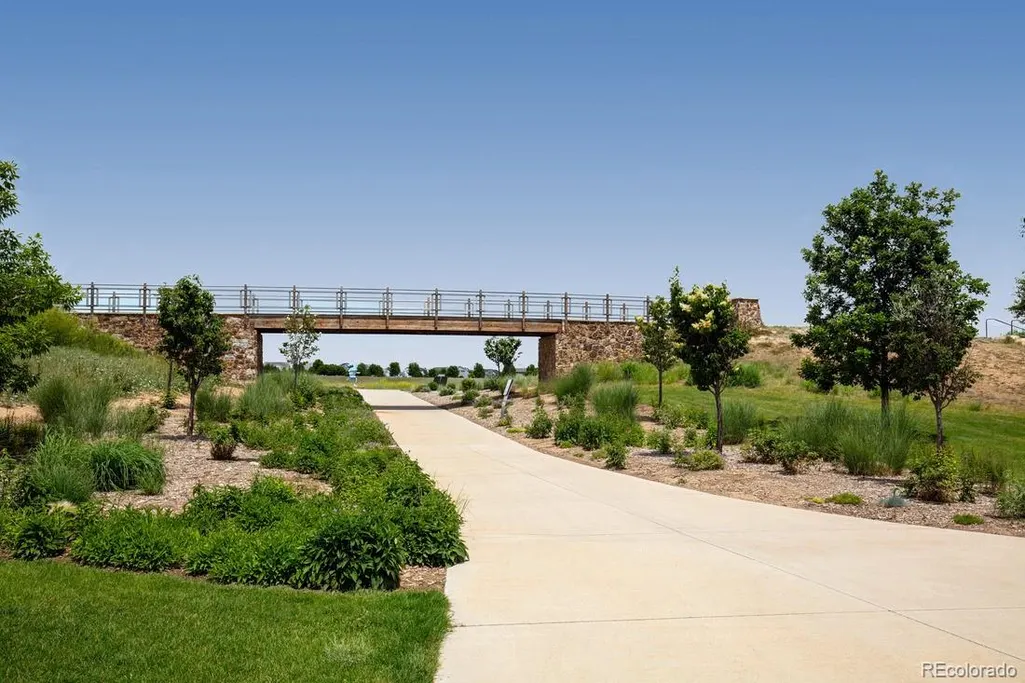
| Association Amenities | Pool,Spa/Hot Tub,Trail(s) |
| HOA | Yes |
| Attached Garage | Yes |
| Subdivision Name | Riano Ridge |
| Full Baths | 1 |
| Status | Active |
| Directions | Take 1-25 North to highway 34 in Loveland. Head West to Wilson - Turn right and head North to 29th st. Turn Left on 29th and head West to 3103 Westcliff Dr. and you have arrived! |
| High School | Loveland |
| City | Loveland |
| Association Name | Emerald Glenn HOA |
| Senior Community Y/N | No |
| High School District | Thompson R2-J |
| Lot Size Units | Square Feet |
| Lot Size Square Feet | 7162 |
| Listing Terms | 1031 Exchange,Cash,Conventional,FHA,VA Loan |
| Elementary School | Ponderosa |
| Tax Annual Amount | 7436 |
| Home Warranty Y/N | Yes |
| Middle/Junior High School | Lucile Erwin |
| Property Condition | New Construction,Under Construction |
| Virtual Tour | https://www.tollbrothers.com/luxury-homes-for-sale/Colorado/Riano-Ridge/Vistas-Collection/Haswell |
| Structure Type | House |
| Builder Name | Toll Brothers |
| Standard Status | Active |
| Middle/Junior School District | Thompson R2-J |
| Elementary School District | Thompson R2-J |
Interior Features
| Interior Amenities | Eat-in Kitchen,Kitchen Island,Open Floorplan,Pantry,Radon Mitigation System,Walk-In Closet(s) |
|---|---|
| Basement | Partial,Unfinished |
| Basement (Y/N) | Yes |
| Above Grade Finished Area | 2536 |
| Half Baths | 1 |
| 3/4 Baths | 1 |
| Total Bedrooms | 4 |
| Main Level Bathrooms | 1 |
| Total Baths | 3 |
Exterior Features
| Water Source | Public |
|---|---|
| Total Parking | 3 |
| Lot Size Area | 7162 |
| Foundation Details | Slab |
| Building Area Total | 3529 |
| Lot Size Acres | 0.16 |
| Road Surface Type | Paved |
| Road Frontage Type | Public |
| Builder Model | Haswell Mid Century Modern |
Amenities
- Foreclosure
- Views
- Short Sale
- New Construction
- Adult 55+
- Lease To Own
- No HOA Fees
- Furnished
- Primary On Main
- Air Conditioning
- Seller Finance
- Green
- Fixer Upper
- Horse
- Golf
- Fireplace
- Deck
- Garage
- Basement
- Pool
Property vs Single Family Average in 80538
Price
Taxes
Year Built
Visits
In The Neighborhood
Reduced
Loveland
$ 395,595
- Type
- Single Family
- Size
- 1,264 SqFt
- Rooms
- 2 Beds + 2 Baths
 RE/MAX Momentum #4822745
Reduced
Loveland
$ 375,595
- Type
- Single Family
- Size
- 1,266 SqFt
- Rooms
- 2 Beds + 2 Baths
RE/MAX Momentum #2397109

 Information deemed reliable but not guaranteed by the MLS. © 2026 Information and Real Estate Services, LLC.
Information source: Information and Real Estate Services, LLC. Provided for limited non-commercial use only under IRES Rules. © Copyright IRES.
The information being provided is for the consumers personal, non-commercial use and may not be used for any purpose other than to identify prospective properties consumer may be interested in purchasing.
The IRES, LLC Data on this
Information deemed reliable but not guaranteed by the MLS. © 2026 Information and Real Estate Services, LLC.
Information source: Information and Real Estate Services, LLC. Provided for limited non-commercial use only under IRES Rules. © Copyright IRES.
The information being provided is for the consumers personal, non-commercial use and may not be used for any purpose other than to identify prospective properties consumer may be interested in purchasing.
The IRES, LLC Data on this
 The real estate listing information and related content displayed on this site is provided exclusively for consumers’ personal, non-commercial use and may not be used for any purpose other than to identify prospective properties consumers may be interested in purchasing. This information and related content is deemed reliable but is not guaranteed accurate by elevateMLS.
