
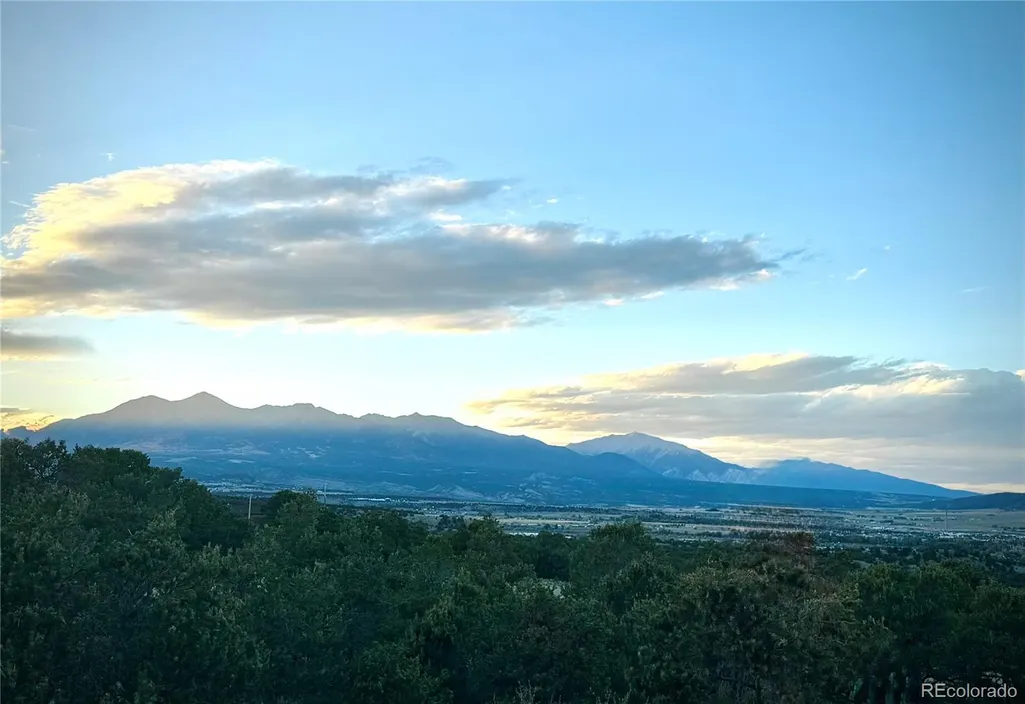
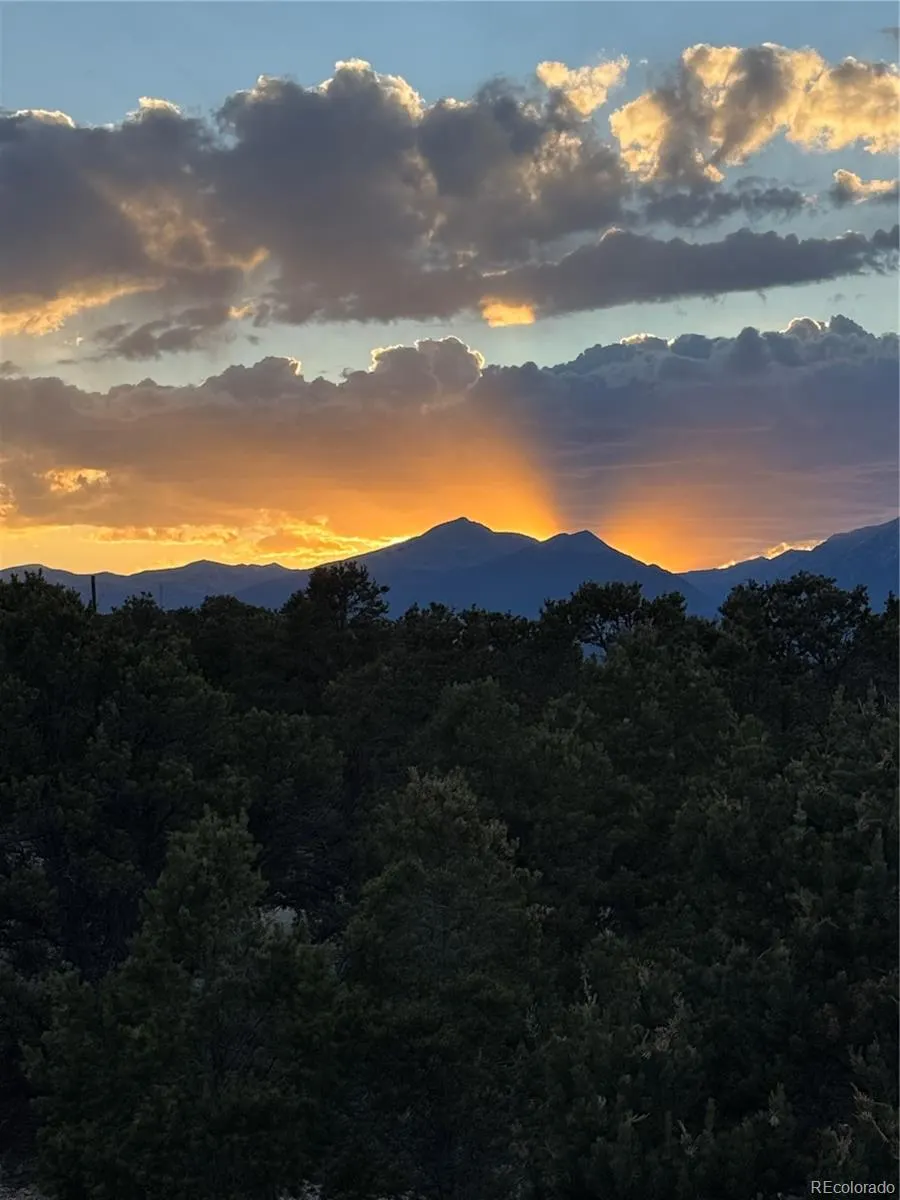
Views
Address
6013 Archery Circle, Salida, CO
Price
$ 1,340,000
Property Attributes
- MLS#4473263
- TypeSingle Family
- Listing Status Active
- CountyCHAFFEE
- CitySalida
- NeighborhoodCherokee Heights
- Zip81201
- StyleMountain Contemporary
- Year Built2004
- Taxes$ 3390
- Price$ 1,340,000
- Bedrooms4
- Full Bathrooms3
- Half Bathrooms0
- Sqr Footage3118
- Lot Size2.39 Acres
Data Source:
REColorado (MTOMLS)
Property Description
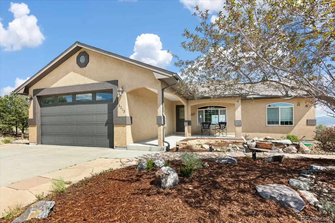
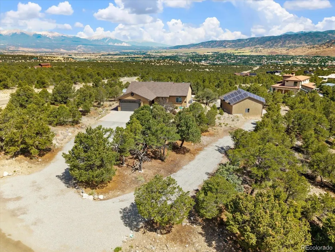
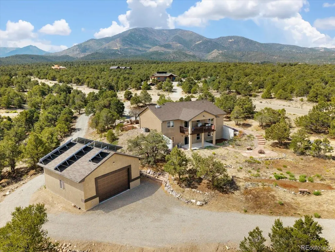
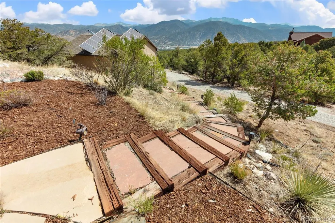
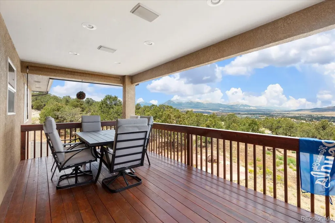
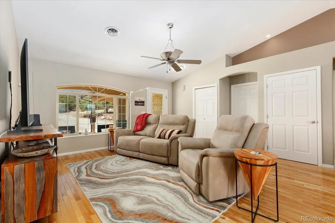
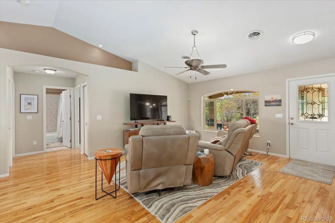
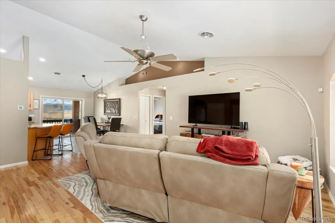
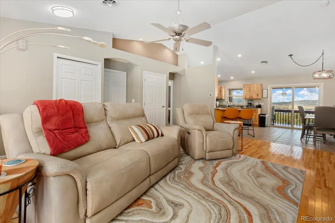
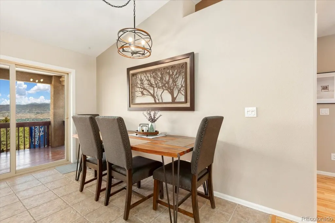
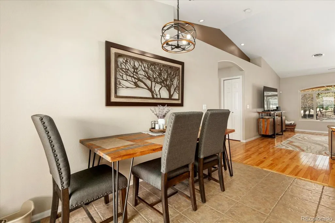
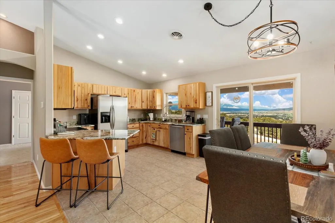
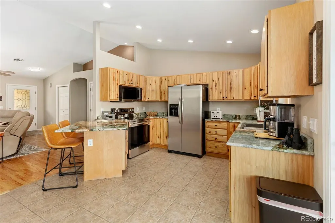
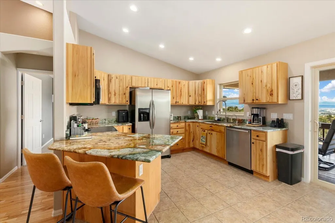
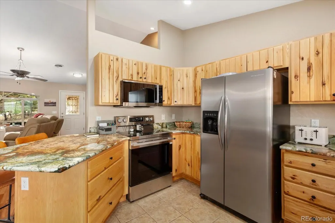
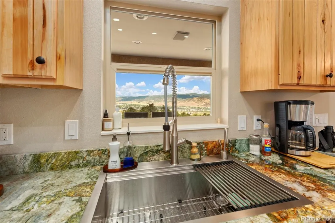
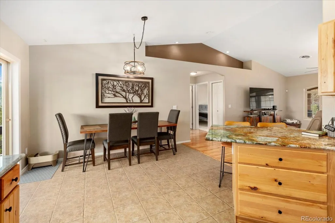
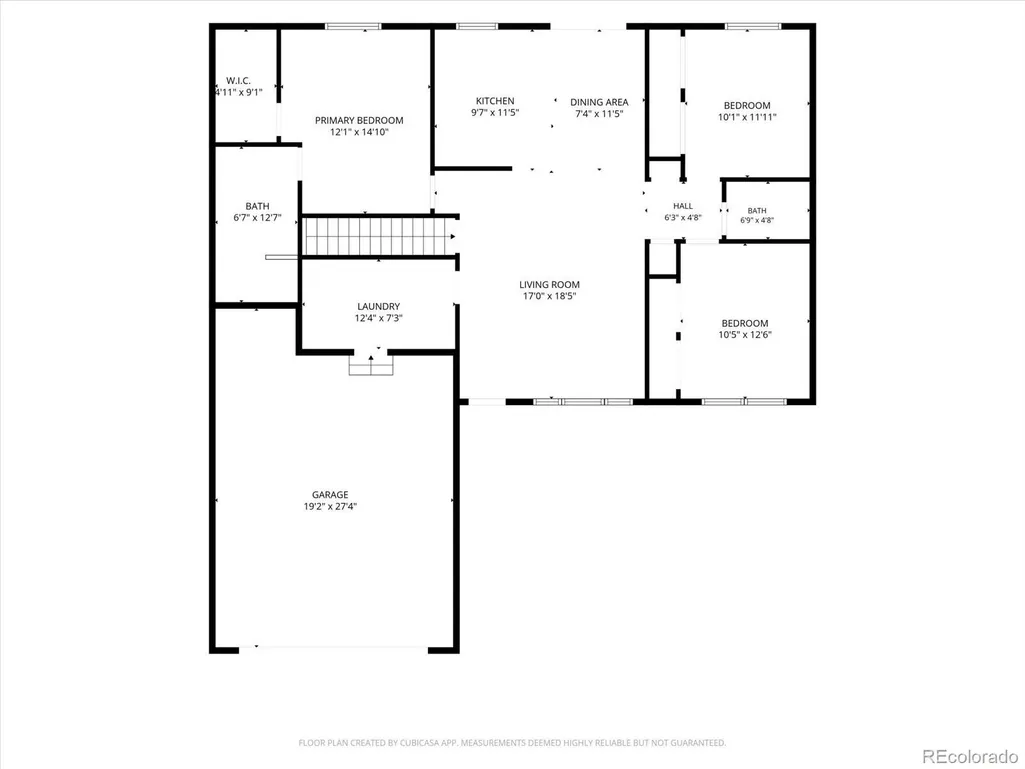
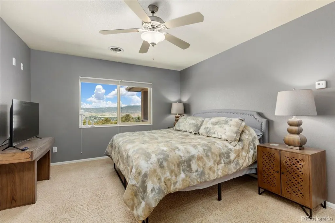
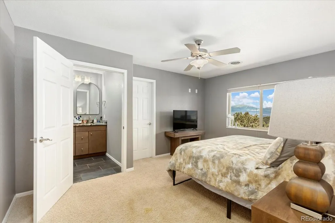
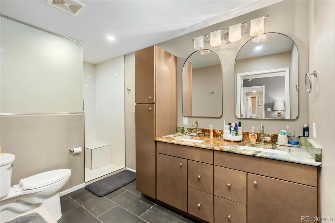
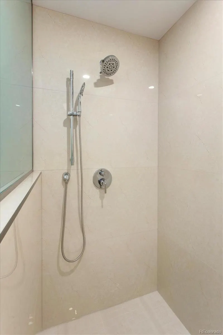
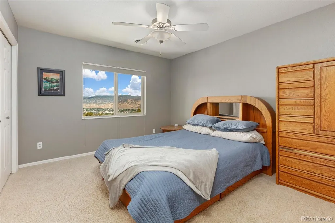
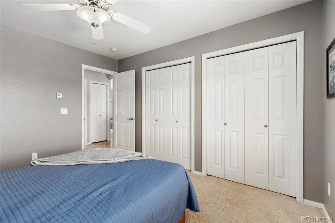
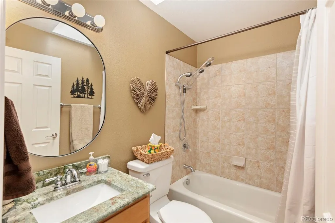
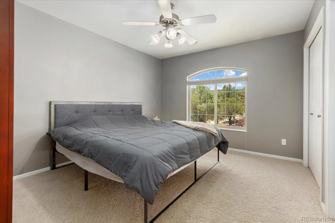
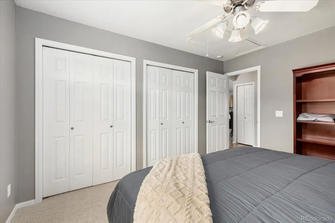
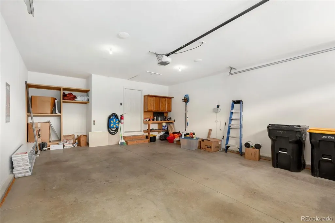
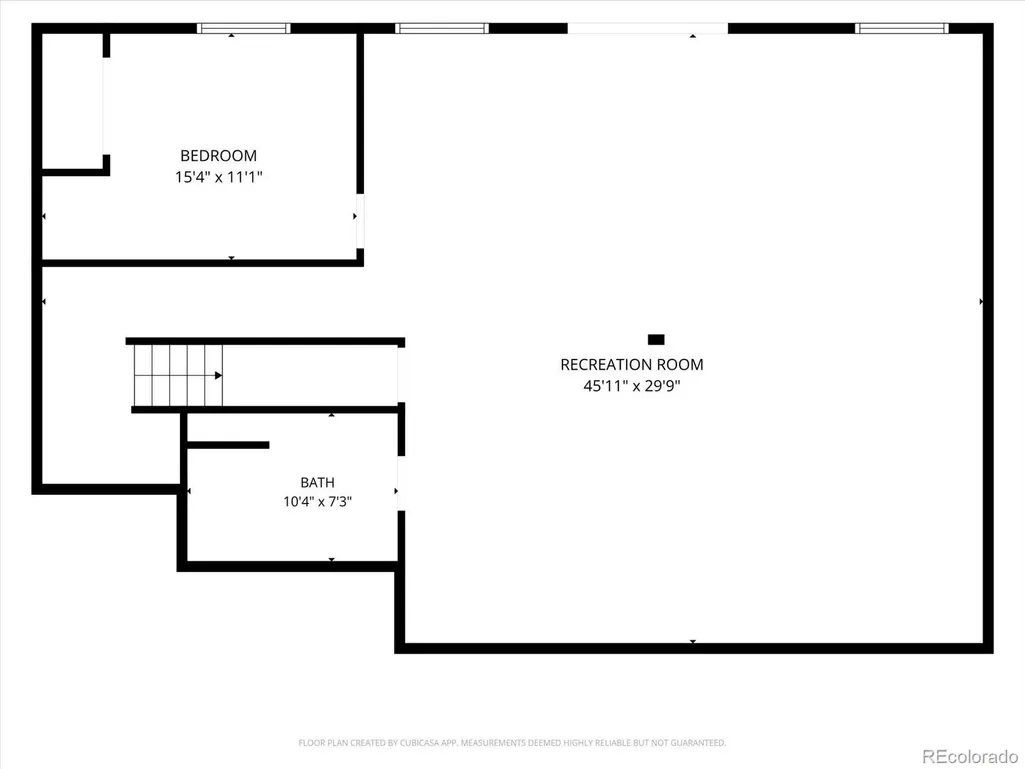
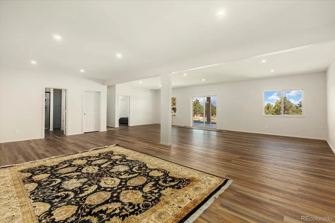
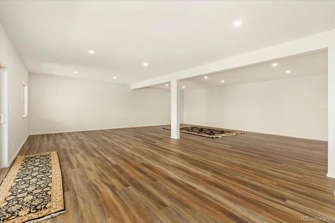
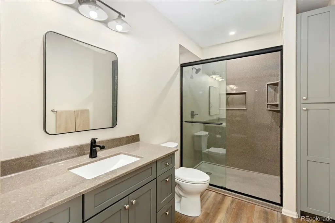
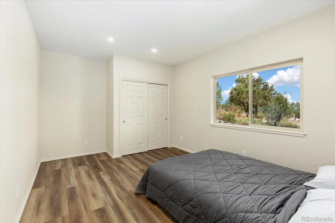
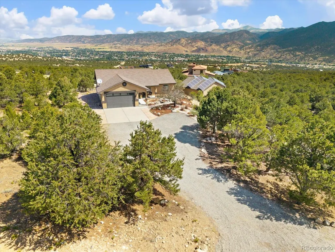
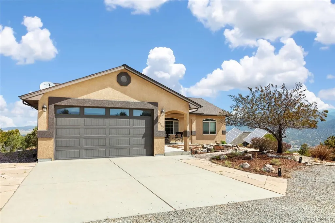
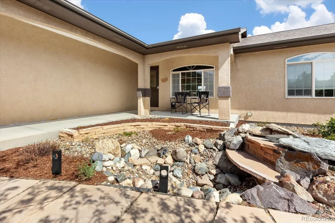
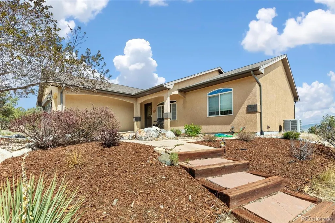
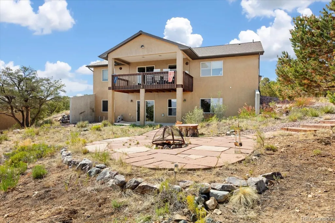
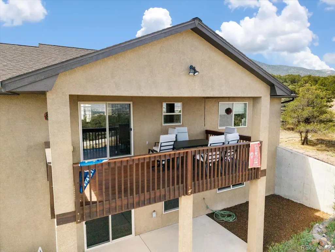
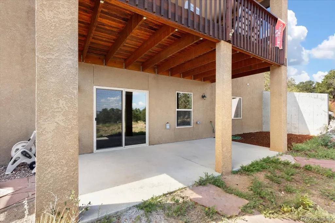
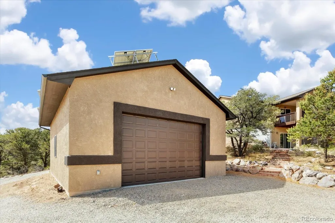
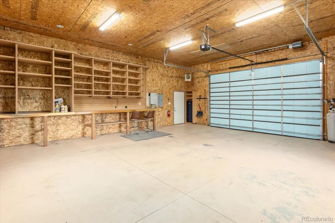
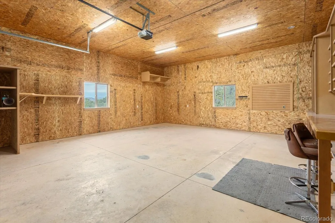
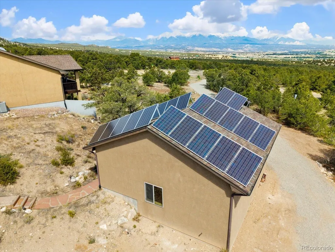
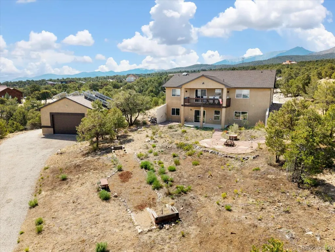
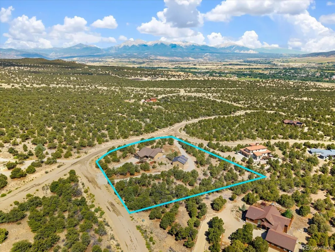
Tucked into the trees on 2.39 private acres just minutes from downtown Salida, this beautifully updated mountain home offers exceptional views, outstanding garage space, and a floor plan that has become even more functional with recent improvements. Located directly across from approximately 3,700 acres of BLM land and just down the road from the Methodist Mountain trail system, the property offers outstanding access to hiking, biking, and year round outdoor recreation. Since originally listed, the home has undergone significant upgrades, including a stunning remodeled primary bathroom with a custom walk in shower, updated vanities, and modern finishes. The kitchen has been enhanced with beautiful new granite countertops, while the walkout basement has been professionally finished to include a spacious family room, fourth bedroom, and an additional three quarter bathroom, expanding the home to four bedrooms and three bathrooms with over 3,100 square feet of finished living space. Fresh landscaping and a second driveway further enhance both the curb appeal and functionality of the property. The main level features vaulted ceilings, hardwood floors, abundant natural light, and an open floor plan designed to capture the breathtaking Collegiate Peaks and valley views. The kitchen offers stainless steel appliances, an oversized island, and generous workspace, flowing seamlessly into the dining area and covered deck where sunsets become part of your daily routine. The oversized attached two car garage is complemented by an impressive detached 32 x 28 RV garage with built in storage, workshop space, and owned solar panels, providing room for vehicles, recreational equipment, hobbies, and projects. Whether you're looking for a full time residence or a Colorado retreat, this property delivers privacy, views, direct access to public land, and thoughtfully completed improvements that make it truly move in ready.
| Elementary School | Middle School | High School |
|---|---|---|
| Longfellow Elementary School | Salida Middle School | Salida High School |
| Price History | |
|---|---|
| 9/4/2026 | Listed $1,340,000 |
General Features
| Sewer | Septic Tank |
|---|---|
| Heating | Radiant Floor |
| Cooling | Central Air |
| Utilities | Electricity Connected,Propane |
| Possession | Closing/DOD |
| Roof | Composition |
| Appliances | Dishwasher,Disposal,Dryer,Microwave,Range,Refrigerator,Washer |
| Zoning | Residential Rural (RR) |
| HOA Fee | 700 |
| Garage Spaces | 6 |
| Patio/Porch Features | Covered,Deck,Front Porch,Patio |
| Architectural Style | Mountain Contemporary |
| Security Features | Video Doorbell |
| Construction Materials | Frame,Stucco |
| Exclusions | Seller's Personal Property. Furnishings are negotiable. Solar is Owned |
| Year Built | 2004 |
| View | City,Mountain(s),Valley |
| Levels | One |
| Property Subtype | Single Family Residence |
| Tax Year | 2024 |
| Ownership | Individual |
| Assoc Fee Paid Per | Annually |
| County | Chaffee |
| Property Type | Residential |
| HOA | Yes |
| Attached Garage | Yes |
| Subdivision Name | Cherokee Heights |
| Full Baths | 1 |
| Status | Active |
| High School | Salida |
| City | Salida |
| Association Name | Choctaw and Cherokee Heights |
| Senior Community Y/N | No |
| High School District | Salida R-32 |
| Lot Size Units | Acres |
| Lot Size Square Feet | 104108.4 |
| Listing Terms | Cash,Conventional |
| Spa Features | Bath |
| Elementary School | Longfellow |
| Tax Annual Amount | 3390 |
| Middle/Junior High School | Salida |
| Structure Type | House |
| Standard Status | Active |
| Occupancy Type | Owner |
| Middle/Junior School District | Salida R-32 |
| Elementary School District | Salida R-32 |
Interior Features
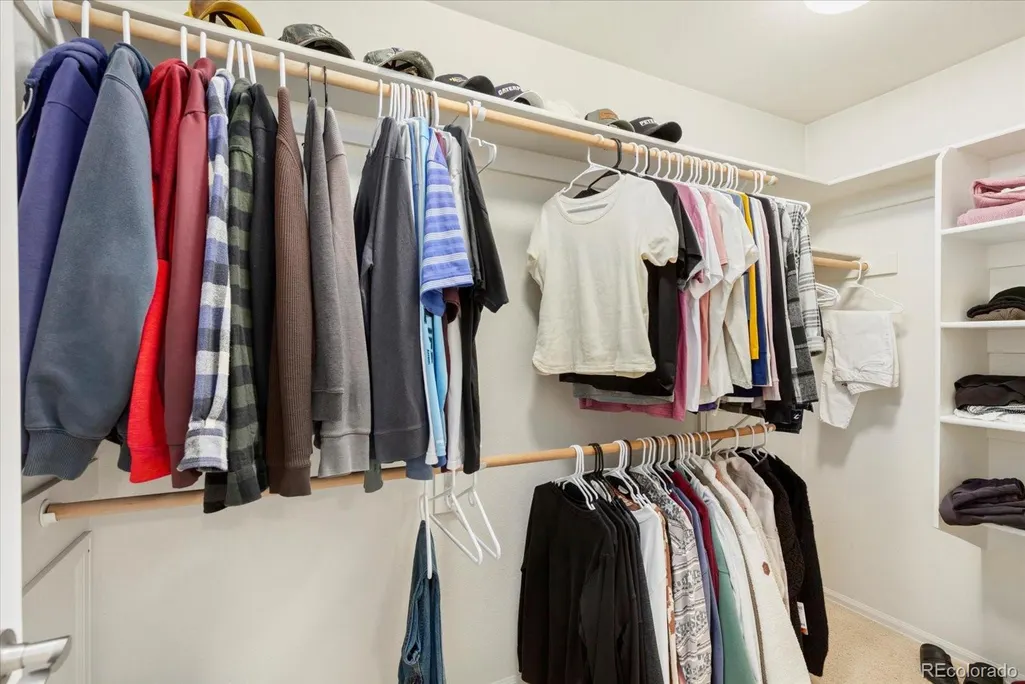
| Interior Amenities | Ceiling Fan(s),Eat-in Kitchen,High Ceilings,Kitchen Island,Laminate Counters,Open Floorplan,Primary Suite,Vaulted Ceiling(s),Walk-In Closet(s) |
|---|---|
| Basement | Bath/Stubbed,Daylight,Full,Unfinished,Walk-Out Access |
| Flooring | Carpet,Tile |
| Furnished Y/N | Negotiable |
| Basement (Y/N) | Yes |
| Above Grade Finished Area | 1559 |
| 3/4 Baths | 2 |
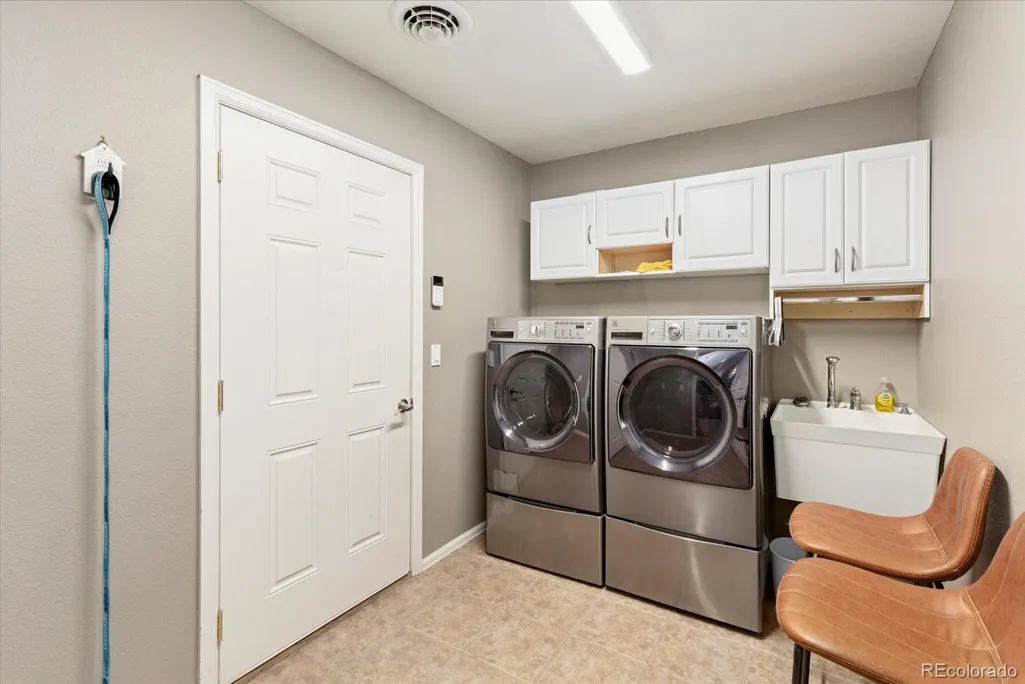
| Laundry Features | Sink |
| Total Bedrooms | 4 |
| Below Grade Finished Area | 1559 |
| Main Level Bedrooms | 3 |
| Main Level Bathrooms | 2 |
| Total Baths | 3 |
Exterior Features
| Exterior Amenities | Balcony,Fire Pit,Gas Valve,Lighting,Private Yard,Water Feature |
|---|---|
| Vegetation | Mixed,Natural State,Pinon Pines |
| Parking Features | Unpaved,Gravel,Exterior Access Door,Finished Garage,Heated Garage,Insulated Garage,Lighted,Oversized,Oversized Door,RV Garage,Storage,Tandem |
| Lot Features | Borders Public Land,Corner Lot,Foothills,Landscaped,Many Trees,Open Space,Rolling Slope |
| Water Source | Well |
| Total Parking | 6 |
| Lot Size Area | 2.39 |
| Building Area Total | 3118 |
| Lot Size Acres | 2.39 |
| Road Surface Type | Dirt,Gravel |
| Road Frontage Type | Public,Shared Drive,Year Round |
| Road Responsibility | Private Maintained Road |
| Horse Y/N | No |
Amenities
- Foreclosure
- Views
- Short Sale
- New Construction
- Adult 55+
- Lease To Own
- No HOA Fees
- Furnished
- Primary On Main
- Air Conditioning
- Seller Finance
- Green
- Fixer Upper
- Horse
- Golf
- Fireplace
- Deck
- Garage
- Basement
- Pool
Property vs Single Family Average in 81201
Price
Taxes
Year Built
Visits
 The content relating to real estate for sale in this Web site comes in part from the Internet Data eXchange (IDX) program of METROLIST, INC., DBA RECOLORADO©. Real estate listings held by brokers other than Sellstate Altitude - Colorado Springs are marked with the IDX Logo. This information is being provided for the consumers' personal, non-commercial use and may not be used for any other purpose. All information subject to change and should be independently verified. September 14, 2026 10:47

 Information deemed reliable but not guaranteed by the MLS. © 2026 Information and Real Estate Services, LLC.
Information source: Information and Real Estate Services, LLC. Provided for limited non-commercial use only under IRES Rules. © Copyright IRES.
The information being provided is for the consumers personal, non-commercial use and may not be used for any purpose other than to identify prospective properties consumer may be interested in purchasing.
The IRES, LLC Data on this
Information deemed reliable but not guaranteed by the MLS. © 2026 Information and Real Estate Services, LLC.
Information source: Information and Real Estate Services, LLC. Provided for limited non-commercial use only under IRES Rules. © Copyright IRES.
The information being provided is for the consumers personal, non-commercial use and may not be used for any purpose other than to identify prospective properties consumer may be interested in purchasing.
The IRES, LLC Data on this
 The real estate listing information and related content displayed on this site is provided exclusively for consumers’ personal, non-commercial use and may not be used for any purpose other than to identify prospective properties consumers may be interested in purchasing. This information and related content is deemed reliable but is not guaranteed accurate by elevateMLS.
