
Price Reduction - Views
Address
30282 Pine Crest Drive, Evergreen, CO
Price
$ 875,000
Property Attributes
- MLS#4191030
- TypeSingle Family
- Listing Status Active
- CountyJEFFERSON
- CityEvergreen
- NeighborhoodHidden Valley
- Zip80439
- StyleMountain Contemporary
- Year Built1981
- Taxes$ 9102
- Price$ 875,000
- Bedrooms3
- Full Bathrooms3
- Half Bathrooms0
- Sqr Footage2702
- Lot Size0.73 Acres
Data Source:
REColorado (MTOMLS)
Property Description
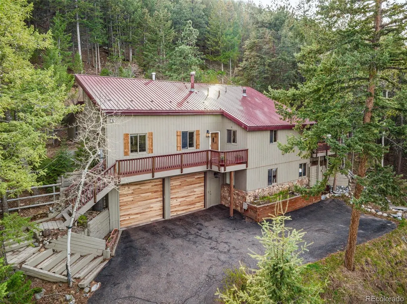
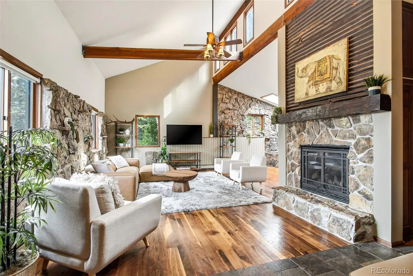
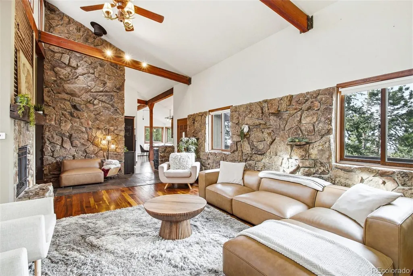
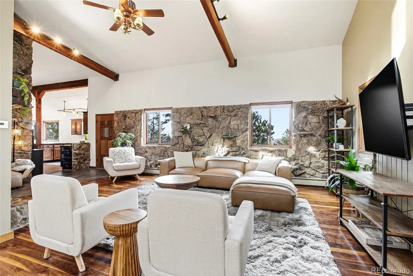
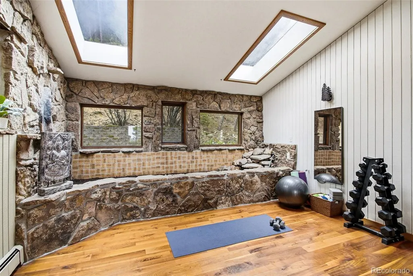
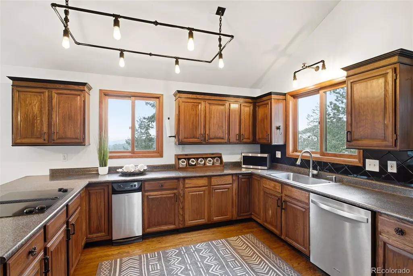
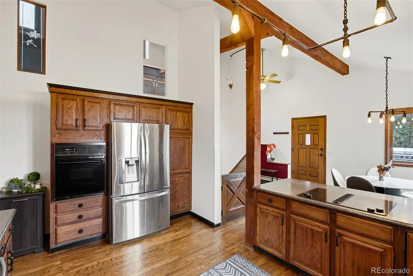
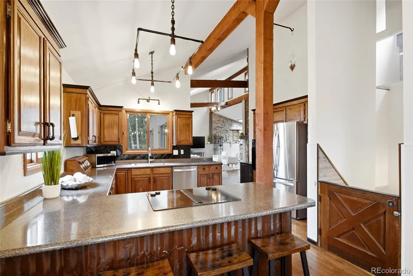
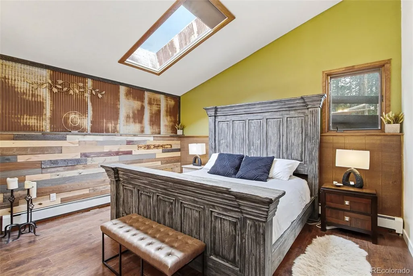
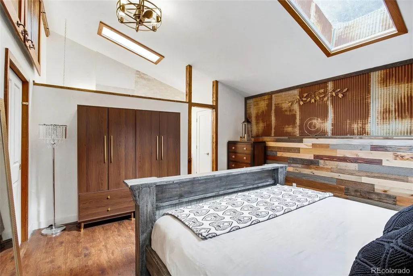
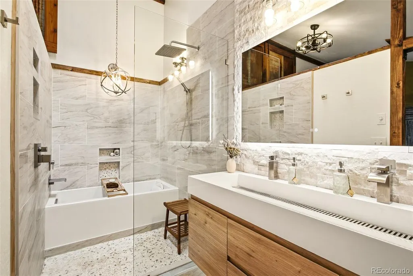
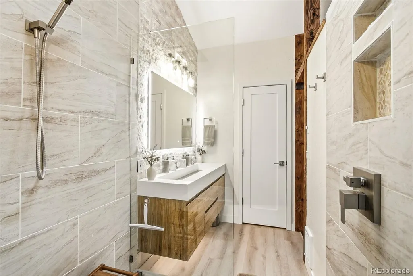
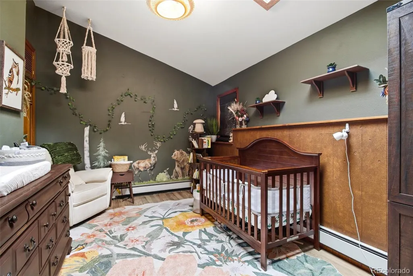
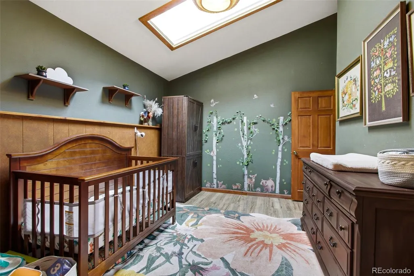
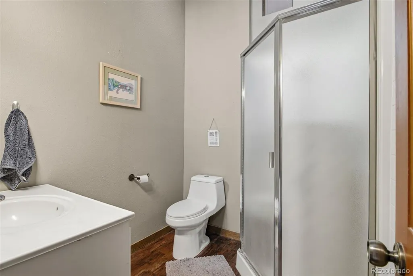
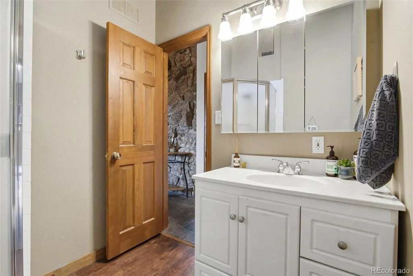
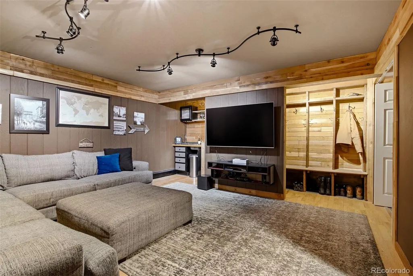
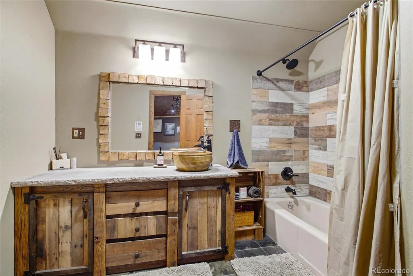
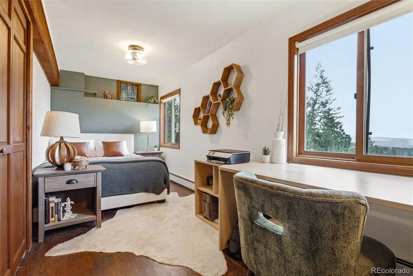
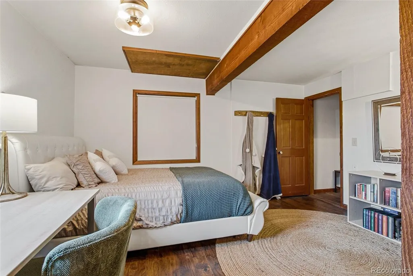
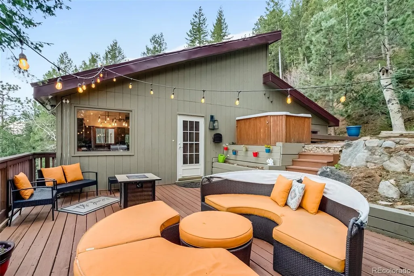
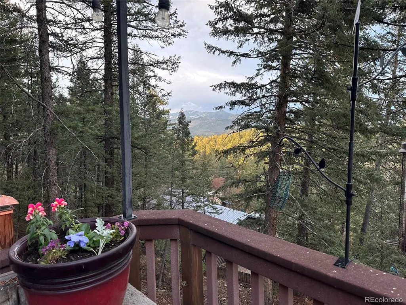
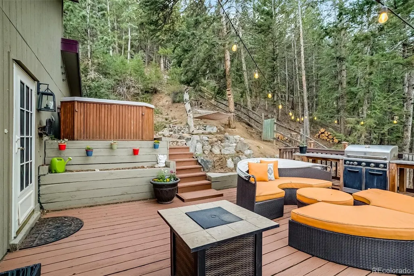
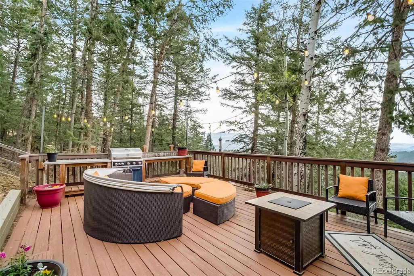
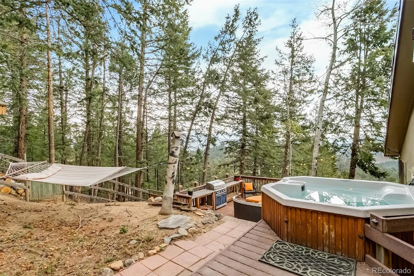
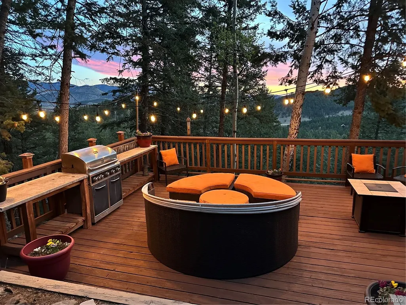
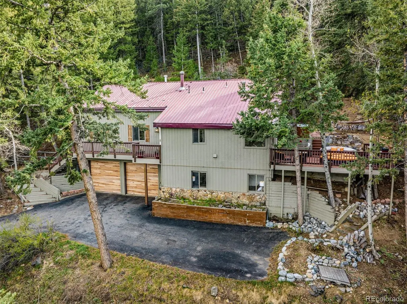
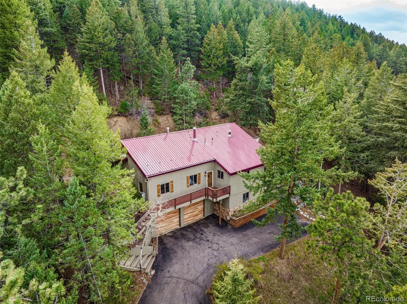
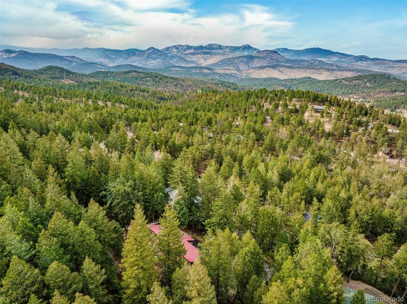
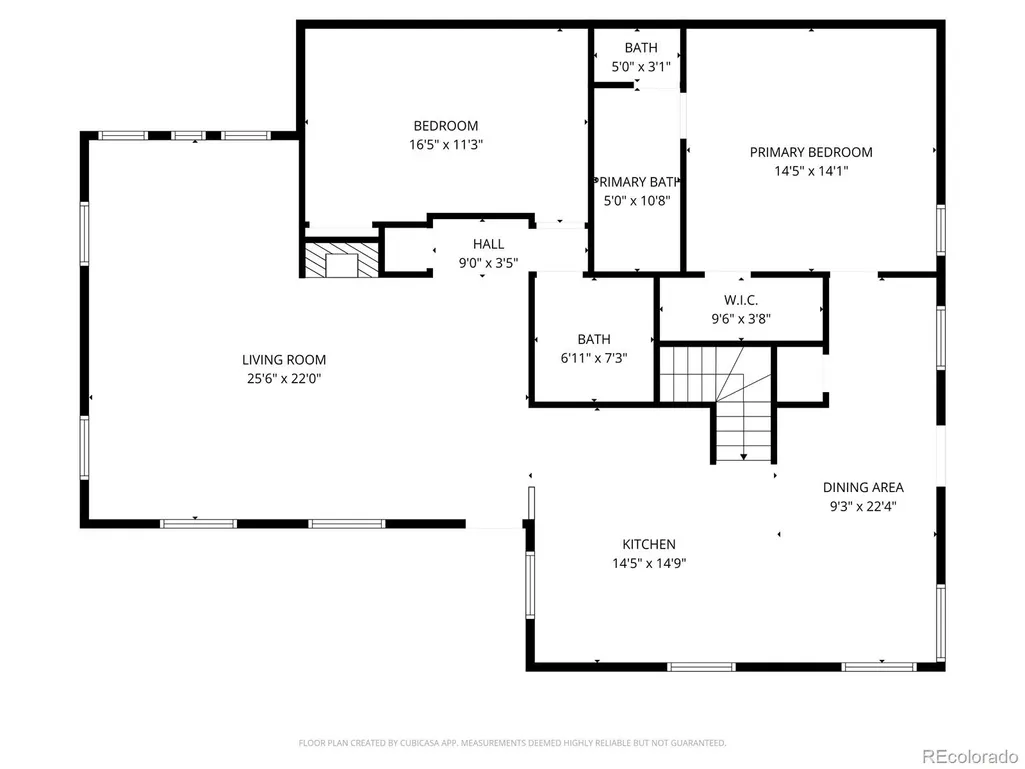
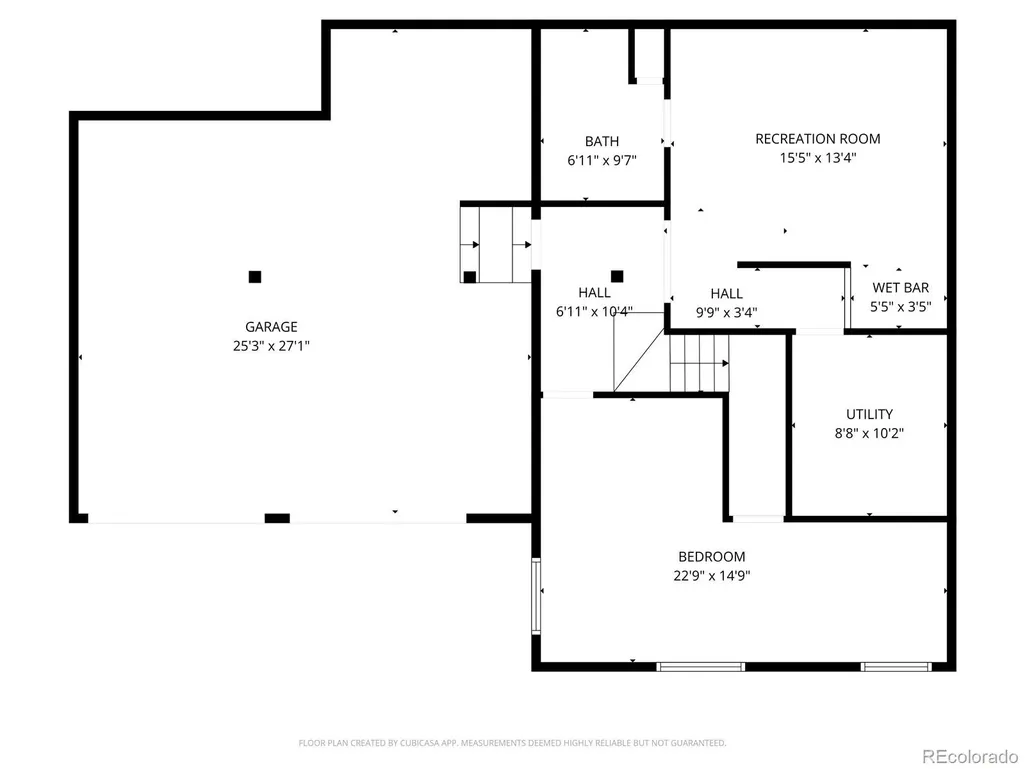
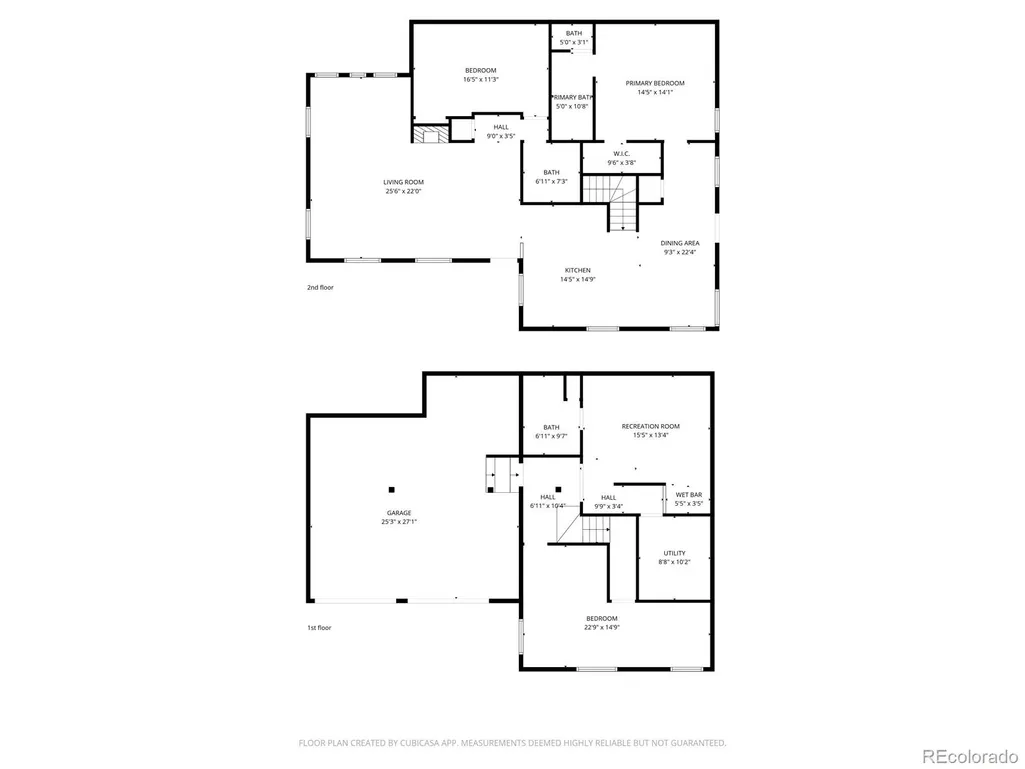
Nestled in the Colorado foothills in Evergreen, this beautifully updated mountain home blends timeless craftsmanship with modern comfort in a private natural setting. Walnut hardwood floors, moss rock accents, vaulted ceilings, exposed timber beams, and a recently updated gas fireplace with a 100-year-old custom mantel define the main level with warmth and character. The living room is open and light-filled, featuring a sunroom-style extension with built-in rock planters that connects seamlessly to the main space and brings in year-round natural light, a serene space for greenery and quiet relaxation. The primary suite offers a calm retreat, highlighted by a beautiful bathroom that blends elegance and functionality with a walk-in shower and soaking tub. A staircase with mountain-inspired wall paneling leads to the lower level, creating a warm transition into a flexible space designed for both relaxation and entertainment. The lower level includes a movie room with a wet bar and a third bedroom suitable for a guest suite, home office, or extended stays. Outdoor living extends to a private back deck with mountain views, a hot tub, and direct access to nearby open space and trail systems. The oversized garage with new doors offers great storage and is EV charger and generator ready. Well maintained and thoughtfully updated, the home offers privacy, character, and strong Colorado lifestyle appeal. Located minutes from downtown Evergreen, local dining, schools, and trails, with convenient access to Evergreen Parkway and I70. Furniture is also available. Homes like this are rarely available in Evergreen—don’t miss the opportunity to make it yours. Buyer and buyers agent to verify any and all info.
| Elementary School | Middle School | High School |
|---|---|---|
| Bergen Elementary School | Evergreen Middle School | Evergreen High School |
| Price History | |
|---|---|
| 4/20/2026 | Listed $939,000 |
| 8/26/2026 | 5$899,900 |
| 9/10/2026 | 3$875,000 |
General Features
| Sewer | Septic Tank |
|---|---|
| Heating | Baseboard,Hot Water,Natural Gas |
| Cooling | None |
| Utilities | Cable Available,Electricity Connected,Natural Gas Available,Natural Gas Connected |
| Possession | Negotiable |
| Roof | Metal |
| Appliances | Dishwasher,Disposal,Dryer,Microwave,Oven,Refrigerator,Trash Compactor,Washer |
| Zoning | MR-1 |
| Garage Spaces | 2 |
| Patio/Porch Features | Deck,Front Porch |
| Architectural Style | Mountain Contemporary |
| Security Features | Smoke Detector(s) |
| Construction Materials | Frame |
| Exclusions | Sellers personal property - Tesla charger - Bidet seat in primary (will be replaced with regular seat) |
| Year Built | 1981 |
| Electric | 220 Volts |
| Levels | Two |
| Property Subtype | Single Family Residence |
| Tax Year | 2025 |
| Ownership | Individual |
| County | Jefferson |
| Property Type | Residential |
| HOA | No |
| Attached Garage | Yes |
| Subdivision Name | Hidden Valley |
| Full Baths | 2 |
| Status | Active |
| Directions | From Evergreen Pkwy,turn West on Pine Crest Drive for .3mile to sign on left. |
| High School | Evergreen |
| City | Evergreen |
| Senior Community Y/N | No |
| High School District | Jefferson County R-1 |
| Lot Size Units | Square Feet |
| Lot Size Square Feet | 31668 |
| Listing Terms | Cash,Conventional,FHA,VA Loan |
| Elementary School | Bergen |
| Tax Annual Amount | 9102 |
| Middle/Junior High School | Evergreen |
| Property Condition | Updated/Remodeled |
| Virtual Tour | https://realtyindenver.com/30282-pine-crest |
| Structure Type | House |
| Standard Status | Active |
| Occupancy Type | Owner |
| Middle/Junior School District | Jefferson County R-1 |
| Elementary School District | Jefferson County R-1 |
Interior Features
| Interior Amenities | Ceiling Fan(s),Eat-in Kitchen,Hot Tub,Vaulted Ceiling(s) |
|---|---|
| Basement | Finished |
| Flooring | Laminate,Tile,Wood |
| Furnished Y/N | Negotiable |
| Total Fireplaces | 1 |
| Fireplace Features | Gas,Gas Log,Living Room |
| Basement (Y/N) | Yes |
| Window Features | Skylight(s) |
| Above Grade Finished Area | 1778 |
| 3/4 Baths | 1 |
| Total Bedrooms | 3 |
| Below Grade Finished Area | 824 |
| Main Level Bedrooms | 2 |
| Main Level Bathrooms | 2 |
| Total Baths | 3 |
Exterior Features
| Exterior Amenities | Balcony,Barbecue,Private Yard,Rain Gutters,Spa/Hot Tub |
|---|---|
| Fencing | Partial |
| Parking Features | 220 Volts,Asphalt,Electric Vehicle Charging Station(s),Oversized,Storage |
| Lot Features | Many Trees,Mountainous,Secluded,Sloped |
| Water Source | Public |
| Total Parking | 3 |
| Lot Size Area | 31668 |
| Building Area Total | 2702 |
| Lot Size Acres | 0.73 |
Amenities
- Foreclosure
- Views
- Short Sale
- New Construction
- Adult 55+
- Lease To Own
- No HOA Fees
- Furnished
- Primary On Main
- Air Conditioning
- Seller Finance
- Green
- Fixer Upper
- Horse
- Golf
- Fireplace
- Deck
- Garage
- Basement
- Pool
Property vs Single Family Average in 80439
Price
Taxes
Year Built
Visits


 Information deemed reliable but not guaranteed by the MLS. © 2026 Information and Real Estate Services, LLC.
Information source: Information and Real Estate Services, LLC. Provided for limited non-commercial use only under IRES Rules. © Copyright IRES.
The information being provided is for the consumers personal, non-commercial use and may not be used for any purpose other than to identify prospective properties consumer may be interested in purchasing.
The IRES, LLC Data on this
Information deemed reliable but not guaranteed by the MLS. © 2026 Information and Real Estate Services, LLC.
Information source: Information and Real Estate Services, LLC. Provided for limited non-commercial use only under IRES Rules. © Copyright IRES.
The information being provided is for the consumers personal, non-commercial use and may not be used for any purpose other than to identify prospective properties consumer may be interested in purchasing.
The IRES, LLC Data on this
 The real estate listing information and related content displayed on this site is provided exclusively for consumers’ personal, non-commercial use and may not be used for any purpose other than to identify prospective properties consumers may be interested in purchasing. This information and related content is deemed reliable but is not guaranteed accurate by elevateMLS.
