
Open House Sat, Sep 19th 11:00 AM - 02:00 PM
Address
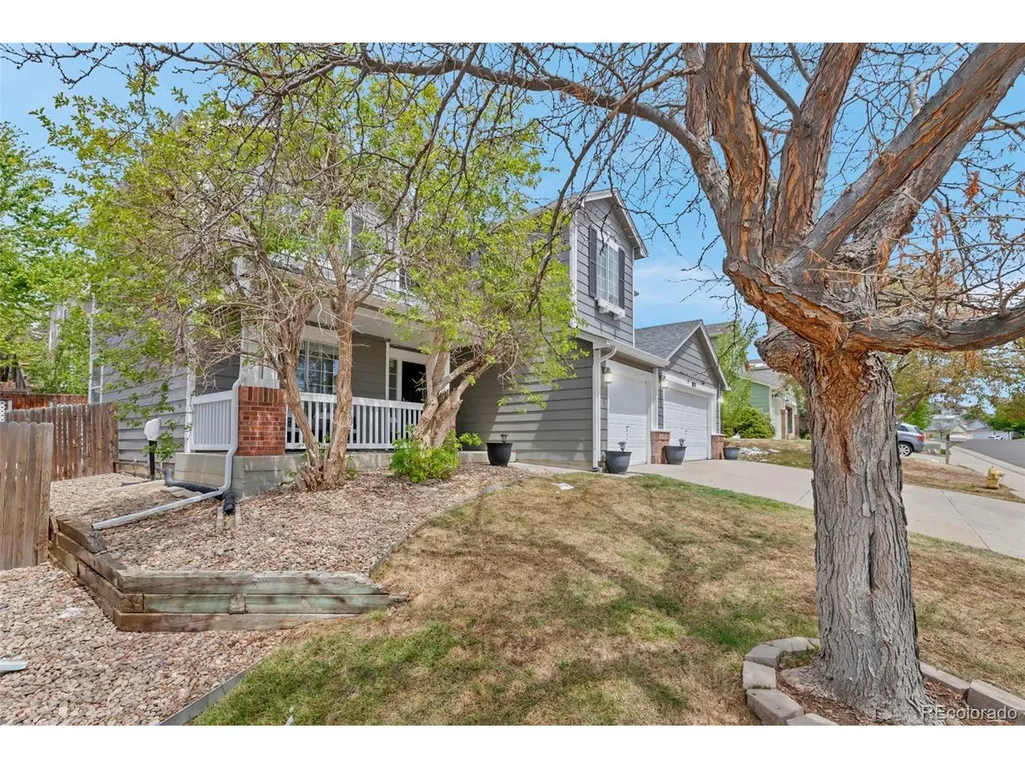
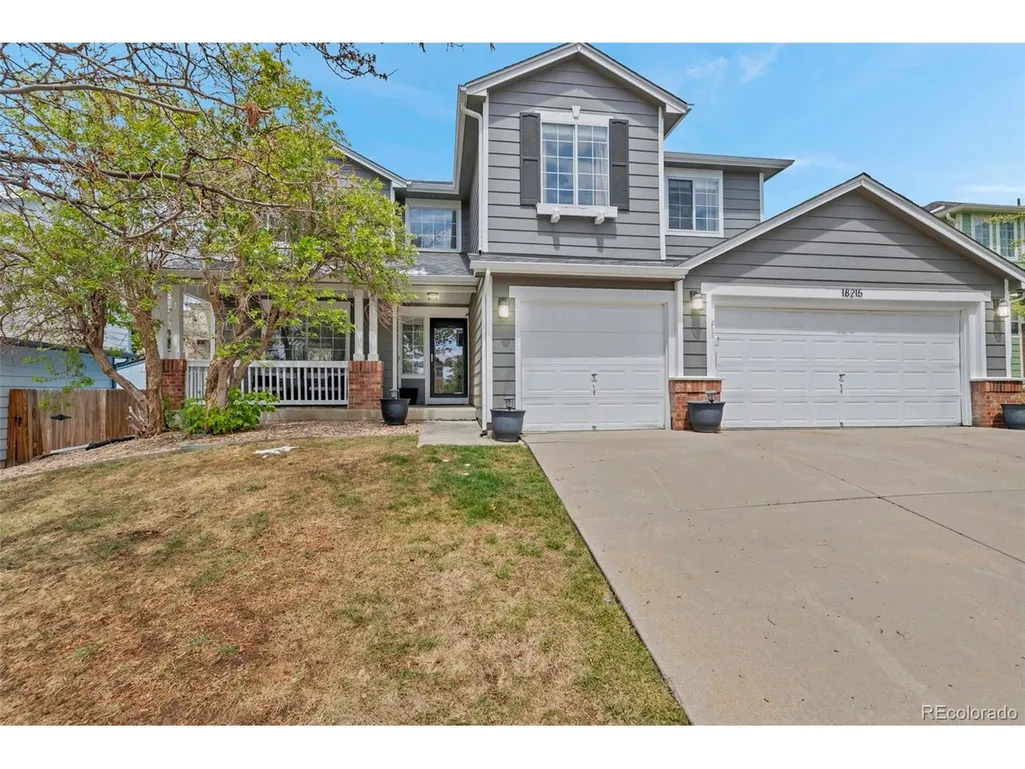
18215 E Warren Ave, Aurora, CO
Price
$ 548,000
Property Attributes
- MLS#8465671
- TypeSingle Family
- Listing Status Active
- CountyARAPAHOE
- CityAurora
- AreaMetro Denver
- NeighborhoodDover
- Zip80013
- StyleContemporary
- Year Built1994
- Taxes$ 3648
- Price$ 548,000
- Bedrooms4
- Full Bathrooms3
- Half Bathrooms1
- Sqr Footage2442
- Lot Size0.16 Acres
Data Source:
Information and Real Estate Services (IRES)
Property Description
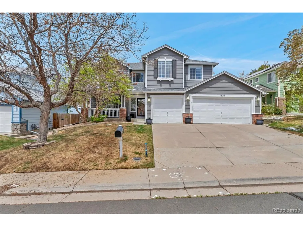
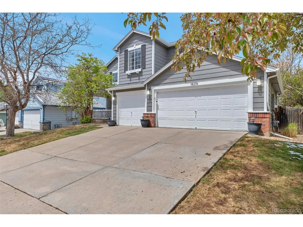
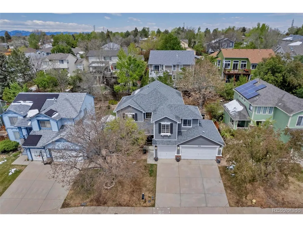
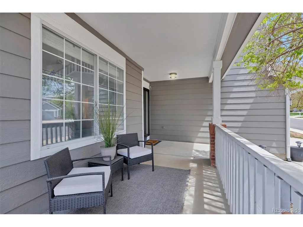
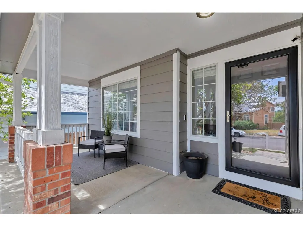
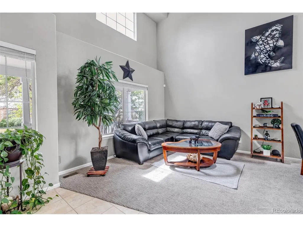
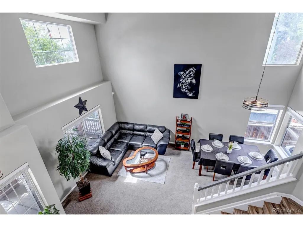
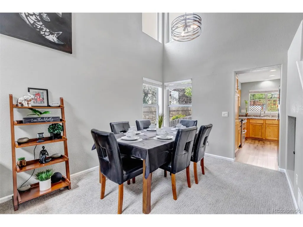
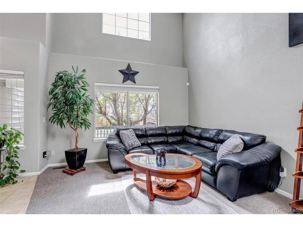
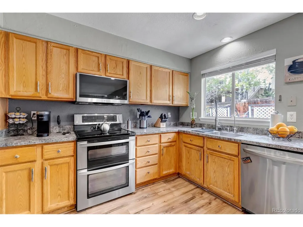
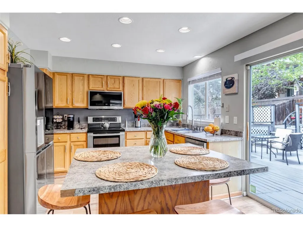
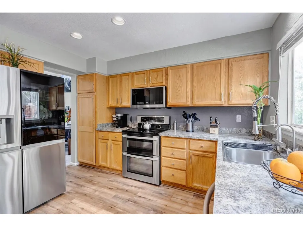
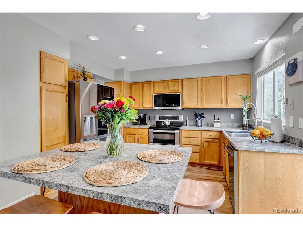
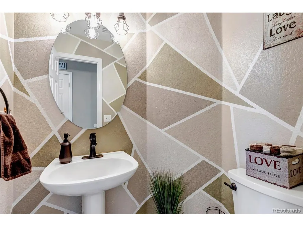
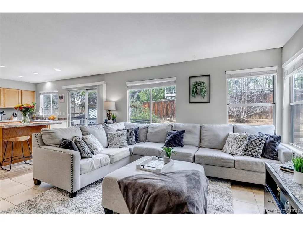
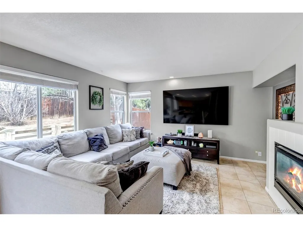
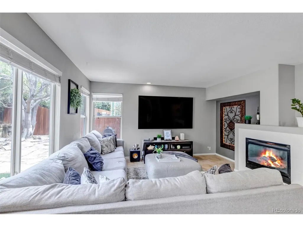
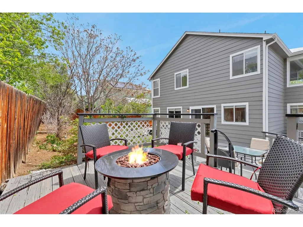
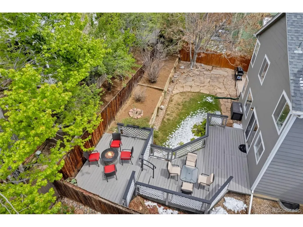
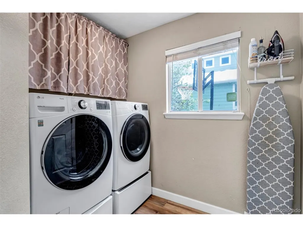
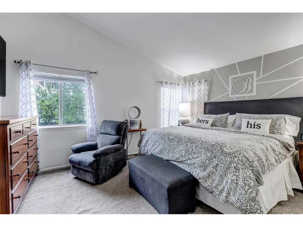
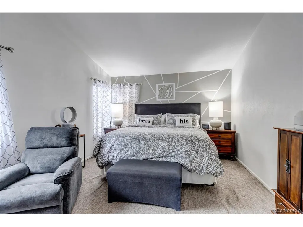
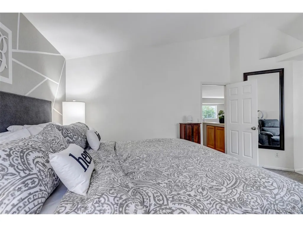
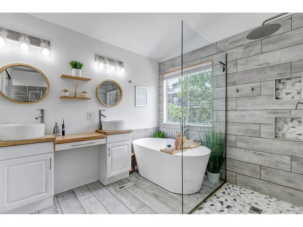
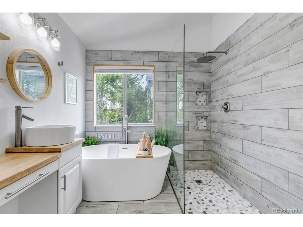
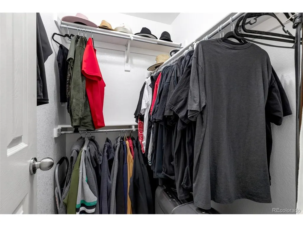
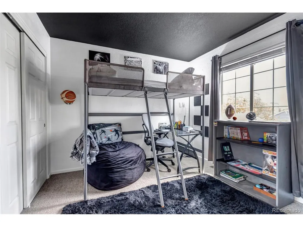
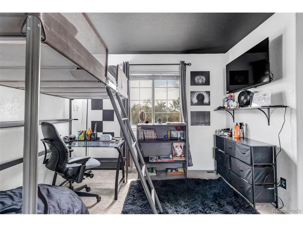
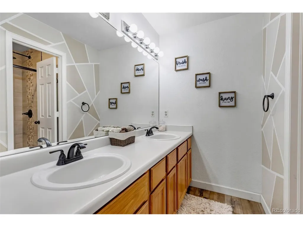
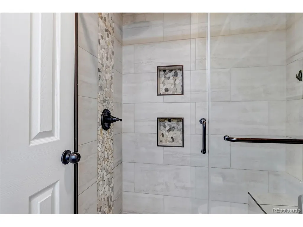
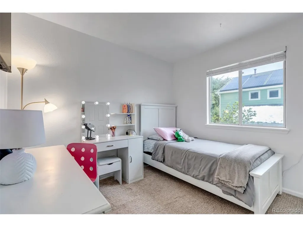
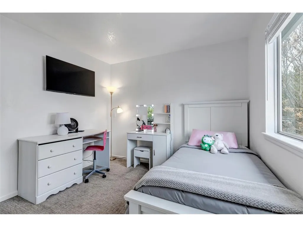
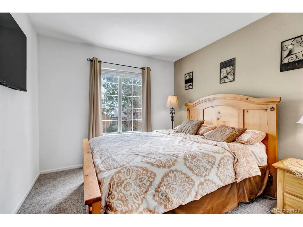
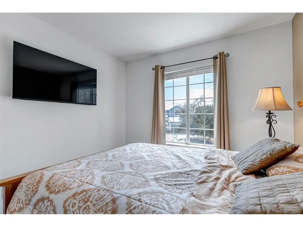
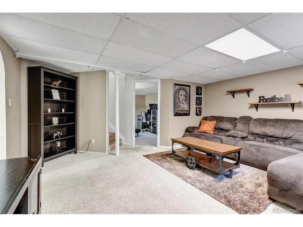
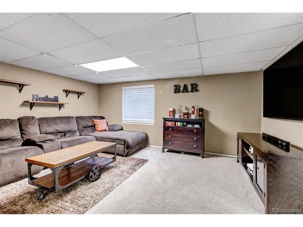
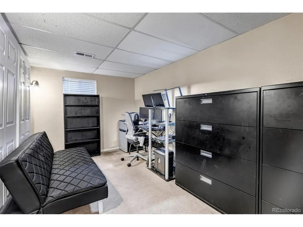
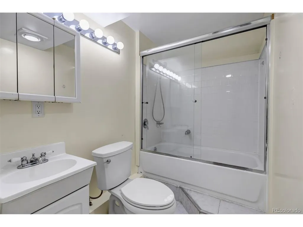
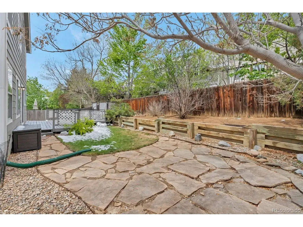
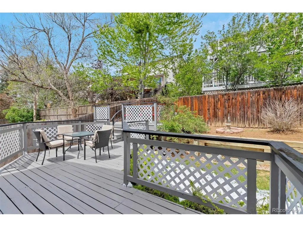
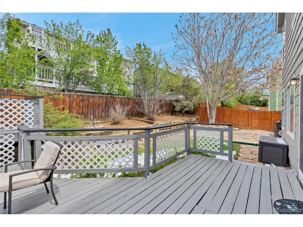
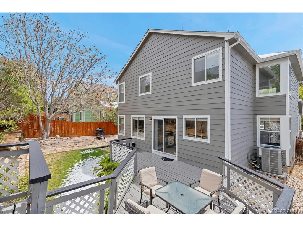
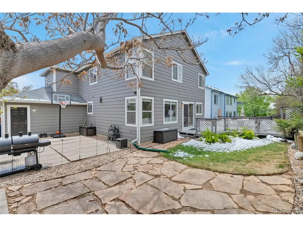
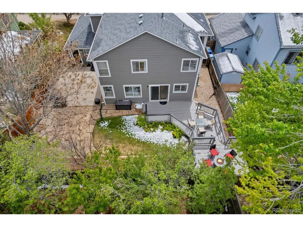
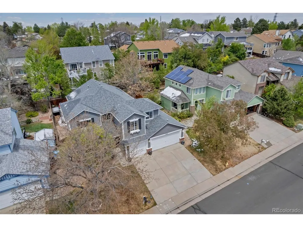
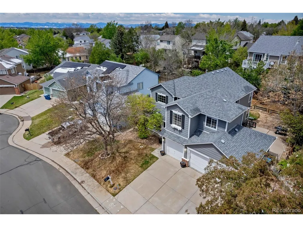
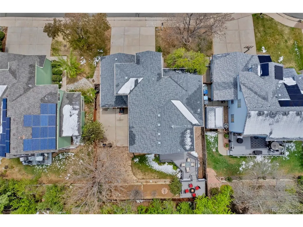
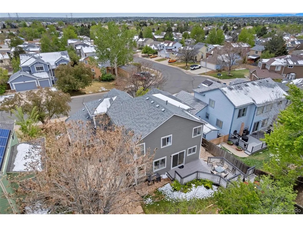
Welcome to your dream home. This meticulously maintained and updated residence boasts four spacious bedrooms, four modern bathrooms, and a rare three-car garage. Upon entry, you are greeted with soaring ceilings and a grand split stairwell that welcomes you into a formal living room and dining room perfect for entertaining. The gourmet kitchen features updated appliances and an eat-in kitchen that flows seamlessly into the cozy family room with a gas fireplace. Large windows fill the home with an abundance of natural light. Upstairs, you'll find a serene and inviting primary suite designed for comfort and sophistication. This elegant retreat features a beautifully updated five-piece bathroom, offering a spa-like experience, along with dual closets that provide ample and well appointed storage. Three additional bedrooms provide spacious accommodations for family members and guests affording versatility and privacy. The finished basement unlocks endless possibilities - bonus room, home office, or recreation area - the choice is yours. This home has been upgraded with a reverse osmosis water filter, water softener, radon mitigation system added, certification on roof, newer washer and dryer, air conditioning unit, hot water heater, and an additional refrigerator and freezer in the garage. Sprinklers in the front and back yard, and new exterior paint offer worry-free living. Step outside to a private fenced-in backyard with a multi-level patio and basketball area, ideal for relaxing or hosting gatherings. Conveniently located near schools, parks, and shopping, this home offers both comfort and convenience. If you've been searching for your next home, now is the perfect time to schedule a showing. Don't miss your chance to make this exceptional property yours! Sellers are willing to contribute $15,000.00 towards the deck repairs at closing.
| Elementary School | Middle School | High School |
|---|---|---|
| Vassar Elementary School | Mrachek Middle School | Rangeview High School |
| Price History | |
|---|---|
| 5/9/2026 | Listed $565,000 |
| 7/10/2026 | 2$559,000 |
| 7/19/2026 | 1$555,000 |
| 7/30/2026 | 1$550,000 |
| 8/12/2026 | 1$548,000 |
General Features
| Living Area | 2388 |
|---|---|
| Sewer | Public Sewer |
| Heating | Forced Air |
| Cooling | Central Air |
| Utilities | Electricity Available,Cable Available |
| Roof | Fiberglass |
| Appliances | Self Cleaning Oven,Dishwasher,Refrigerator,Washer,Dryer,Microwave,Freezer,Water Softener Owned,Disposal,Fire Alarm |
| HOA Fee | 730 |
| Garage Spaces | 3 |
| Association Fee Includes | Trash |
| Patio/Porch Features | Patio,Deck |
| Architectural Style | Contemporary |
| Construction Materials | Frame,Wood Siding,Concrete |
| Exclusions | All personal property to include the wine fridge and firepit. |
| Year Built | 1994 |
| Levels | Two |
| Property Subtype | Single Family Residence |
| Tax Year | 2025 |
| Accessibility | Level Lot |
| Assoc Fee Paid Per | Annually |
| County | Arapahoe |
| New Construction | No |
| Property Type | Residential |
| HOA | Yes |
| Energy Efficient | Windows |
| Subdivision Name | Dover |
| Full Baths | 2 |
| Status | Active |
| Directions | Heading South on I225 take exit 5 for Iliff Ave. Use left two lanes to turn left onto Iliff for three miles. Turn left onto Waco Street. Turn right onto E. Baltic Place. Turn left onto S. Walden Stre |
| High School | Rangeview |
| City | Aurora |
| Association Name | Dover Homeowners Association |
| High School District | Adams-Arapahoe 28J |
| MLS Area | Metro Denver |
| Elementary School | Vassar |
| Property Attached Y/N | No |
| Tax Annual Amount | 3648 |
| Middle/Junior High School | Mrachek |
| MLS Area Minor | Metro19/AUS |
| Virtual Tour | https://www.zillow.com/view-imx/256b74c5-0313-4d56-8df4-d2c9141c927d?setAttribution=mls&wl=true&initialViewType=pano&utm_source=dashboard |
| Standard Status | Active |
| Expected Active Date | 2026-05-09 |
| AttributionContact | bestlifejenn0@gmail.com,720-592-8195 |
Interior Features
| Interior Amenities | Eat-in Kitchen,Cathedral Ceiling(s),Pantry,Walk-In Closet(s),Kitchen Island |
|---|---|
| Basement | Full,Partially Finished,Sump Pump |
| Fireplace Features | Gas,Family Room,One |
| Above Grade Finished Area | 1891 |
| Half Baths | 1 |
| 3/4 Baths | 1 |
| Total Bedrooms | 4 |
| LivingAreaSource | Assessor |
| Total Baths | 4 |
Exterior Features
| Exterior Amenities | Balcony |
|---|---|
| Fencing | Partial |
| Parking Features | Attached |
| Lot Features | Level,Paved |
| Water Source | City |
| Lot Size Area | 6926 |
| Lot Size Acres | 0.16 |
| Waterfront Y/N | No |
Amenities
- Foreclosure
- Views
- Short Sale
- New Construction
- Adult 55+
- Lease To Own
- No HOA Fees
- Furnished
- Primary On Main
- Air Conditioning
- Seller Finance
- Green
- Fixer Upper
- Horse
- Golf
- Fireplace
- Deck
- Garage
- Basement
- Pool
Property vs Single Family Average in 80013
Price
Taxes
Year Built
Visits
In The Neighborhood
Reduced
Aurora
$ 471,900
- Type
- Single Family
- Size
- 2,010 SqFt
- Rooms
- 3 Beds + 2.5 Baths
 Professional Realty Group #1931901
Aurora
$ 547,000
- Type
- Single Family
- Size
- 2,600 SqFt
- Rooms
- 4 Beds + 2.5 Baths
EXIT Realty DTC, Cherry Creek, Pikes Peak. #9120786

 Information deemed reliable but not guaranteed by the MLS. © 2026 Information and Real Estate Services, LLC.
Information source: Information and Real Estate Services, LLC. Provided for limited non-commercial use only under IRES Rules. © Copyright IRES.
The information being provided is for the consumers personal, non-commercial use and may not be used for any purpose other than to identify prospective properties consumer may be interested in purchasing.
The IRES, LLC Data on this
Information deemed reliable but not guaranteed by the MLS. © 2026 Information and Real Estate Services, LLC.
Information source: Information and Real Estate Services, LLC. Provided for limited non-commercial use only under IRES Rules. © Copyright IRES.
The information being provided is for the consumers personal, non-commercial use and may not be used for any purpose other than to identify prospective properties consumer may be interested in purchasing.
The IRES, LLC Data on this
 The real estate listing information and related content displayed on this site is provided exclusively for consumers’ personal, non-commercial use and may not be used for any purpose other than to identify prospective properties consumers may be interested in purchasing. This information and related content is deemed reliable but is not guaranteed accurate by elevateMLS.
