
Views
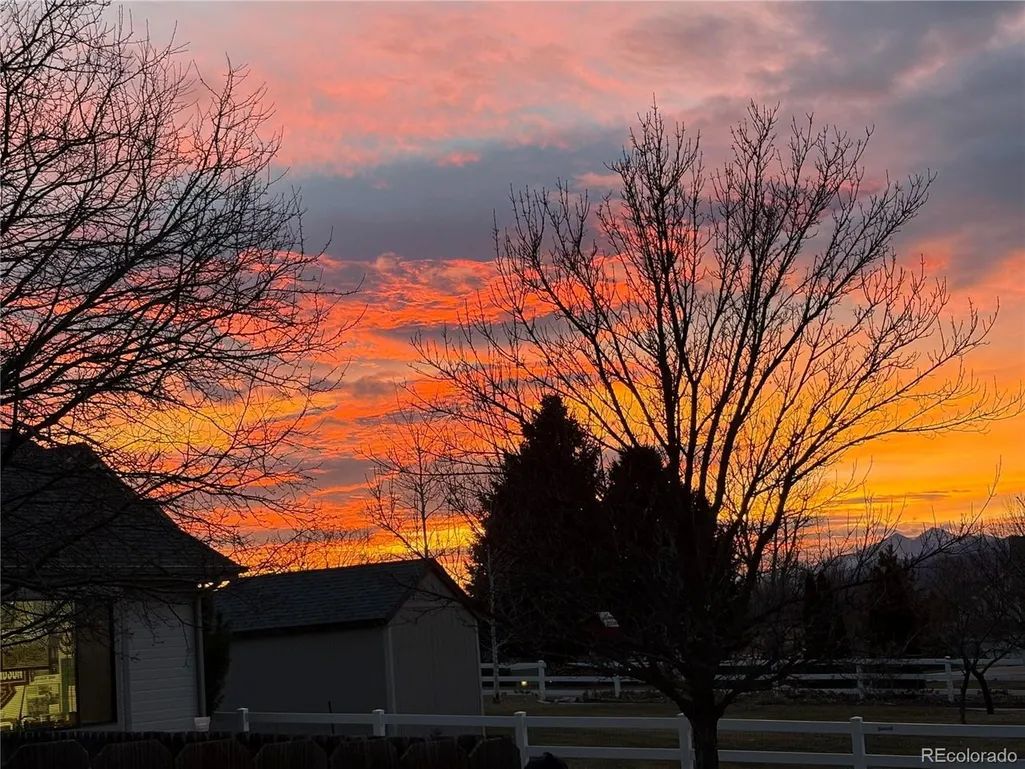
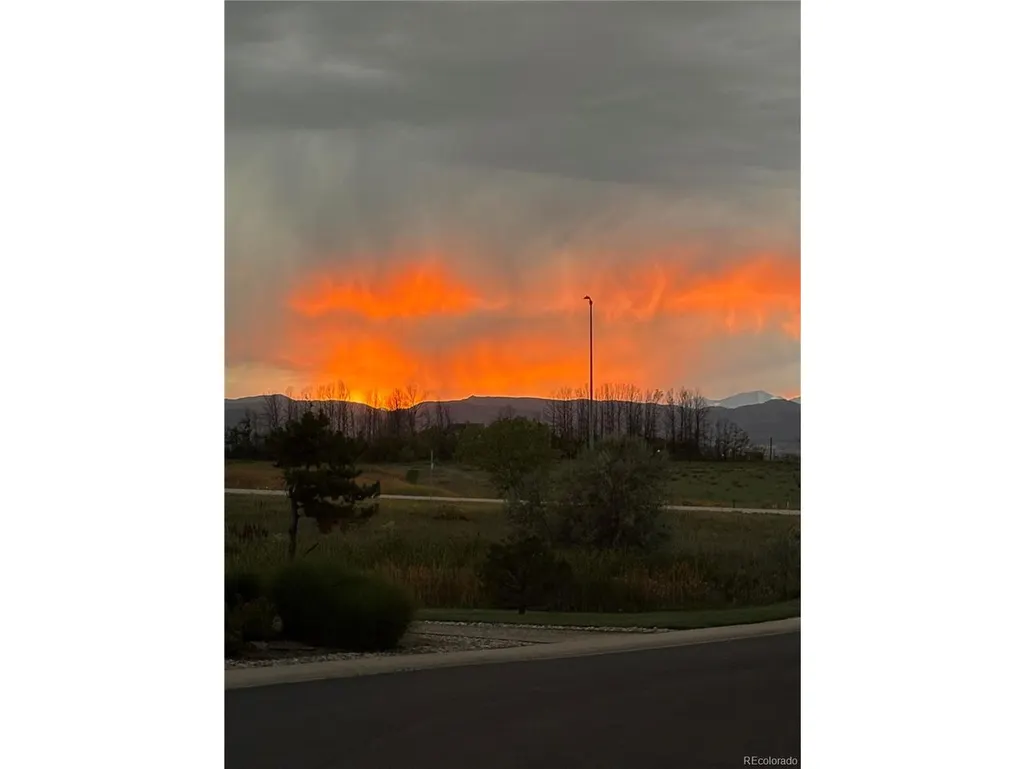
Address
3363 Crest Dr, Loveland, CO
Price
$ 950,000
Property Attributes
- MLS#5183357
- TypeSingle Family
- Listing Status Active
- CountyLARIMER
- CityLoveland
- AreaLoveland-Berthoud
- NeighborhoodEagle Crest
- Zip80537
- StyleContemporary
- Year Built1998
- Taxes$ 5298
- Price$ 950,000
- Bedrooms3
- Full Bathrooms2
- Half Bathrooms2
- Sqr Footage4124
- Lot Size0.82 Acres
Data Source:
Information and Real Estate Services (IRES)
Property Description
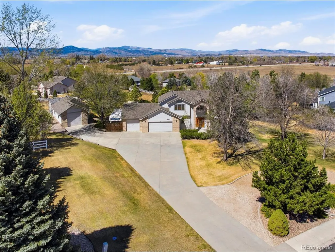
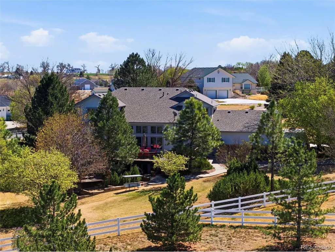
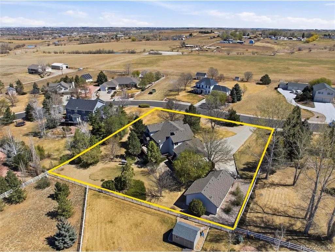
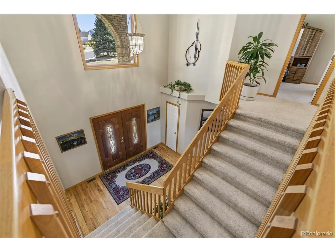
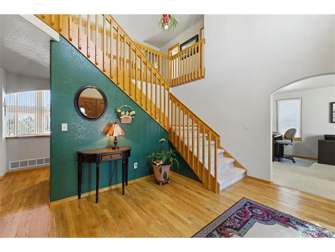
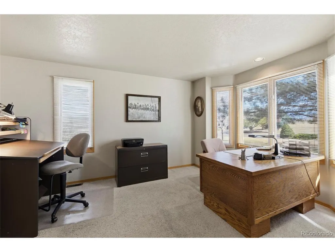
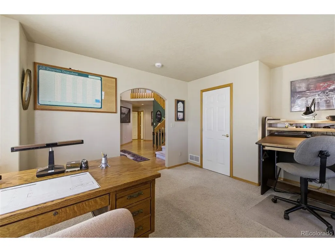
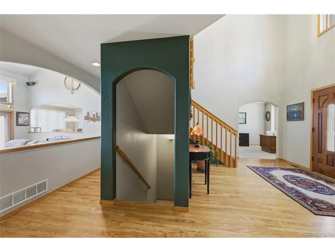
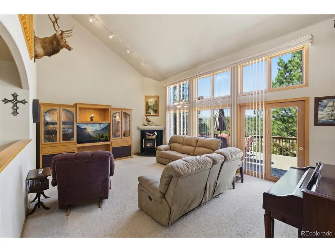
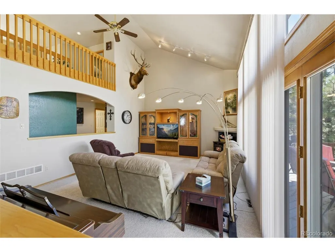
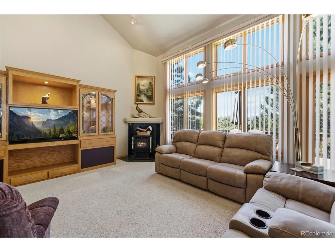
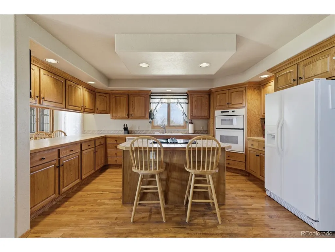
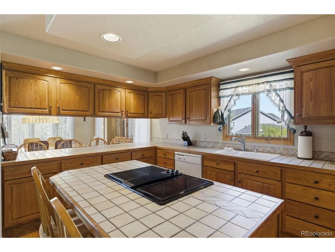
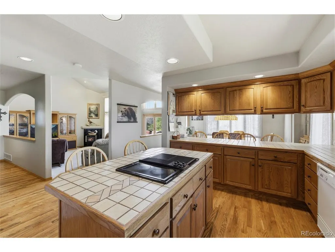
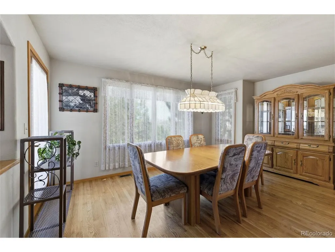
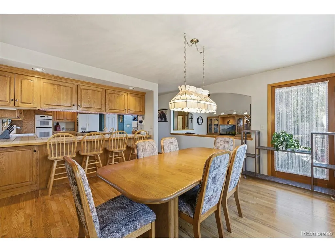
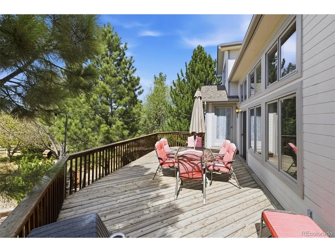
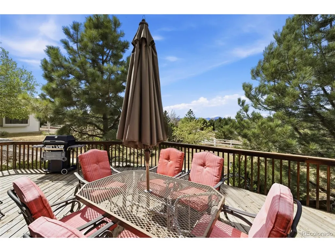
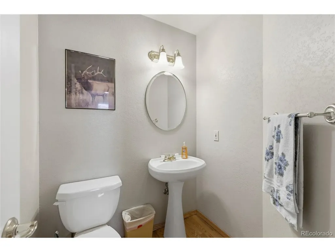
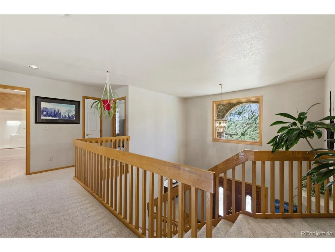
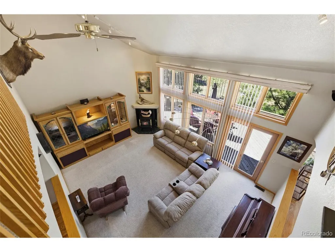
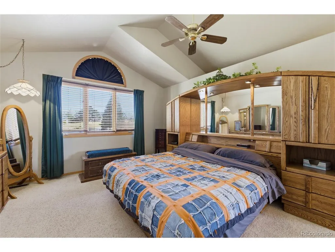
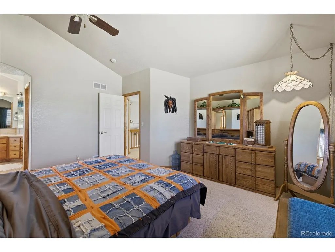
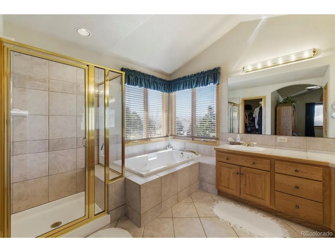
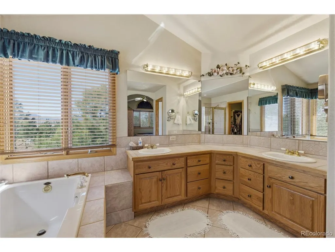
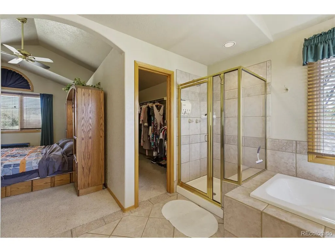
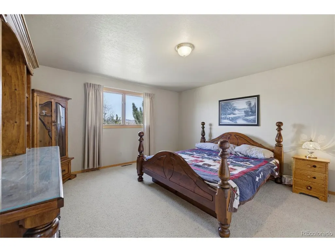
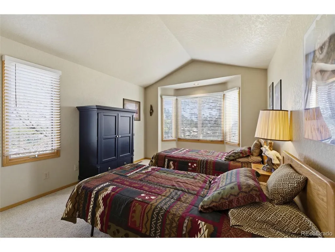
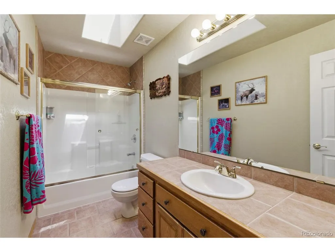
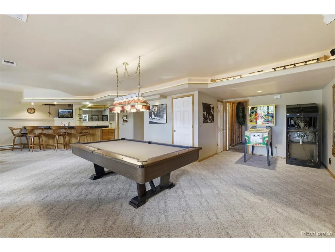
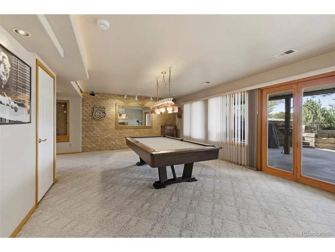
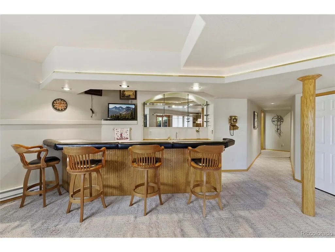
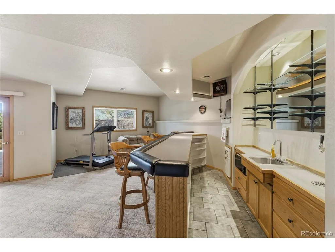
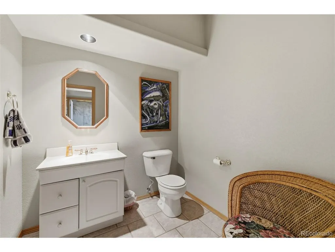
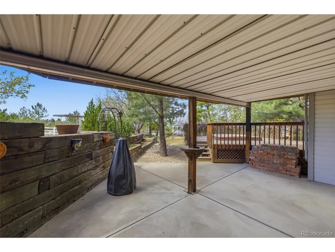
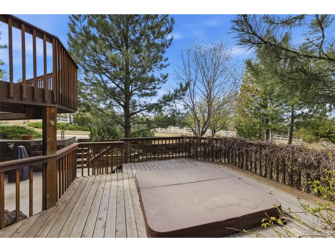
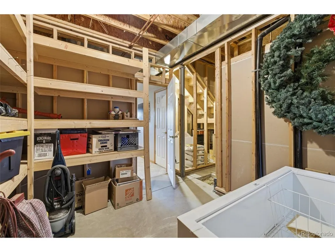
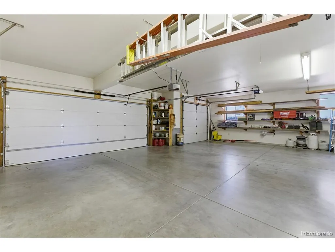
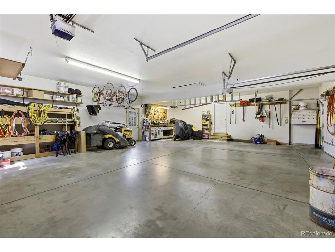
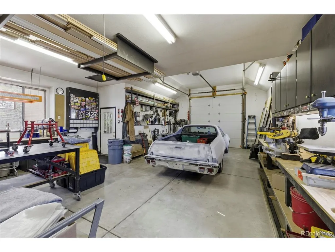
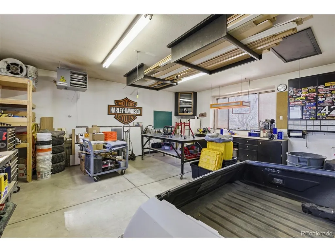
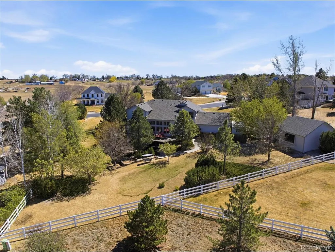
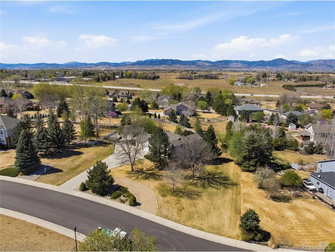
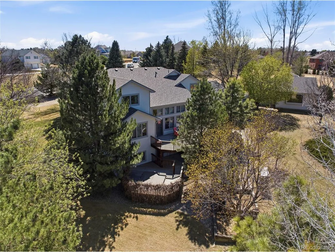
Stunning Custom Home offering 4,124 sq. ft. of beautifully designed living space, complete with a heated 24x36 Detached Shop & 3-car Insulated Garage WITH SPECTACULAR MOUNTAIN VIEWS! Built by BC Custom Homes. Lovingly maintained by the original owner, this property showcases quality craftsmanship & pride of ownership throughout. Step inside to soaring 10'-12' ceilings, a dramatic 17' living room, & floor-to-ceiling windows that flood the home with natural light. The grand entry features a sweeping staircase leading to a unique bridge-style upper level, creating a striking architectural focal point. The spacious Kitchen & Dining area offer expansive west-facing windows, Built-In Jenn Air Cook Top, full-length Breakfast Bar, Walk-in Pantry, & Schroll Custom Cabinets. The main floor also includes a versatile Office with Bay Window & closet (ideal as 4th Bedroom), plus a convenient guest bath. Upstairs, the Vaulted Primary Suite offers 10x12 Spa Like Retreat with a Soaking Tub, Separate Shower, & 12X6 Walk-in Closet. Additional bedrooms are oversized with ample storage, Large Closets & shared Full Bath. Finished Basement features tall ceilings, 30X37 REC ROOM, Built-In Wet Bar with Sink, Refrigerator, & Microwave-perfect for entertaining-along with abundant Storage, a 12X17 HOBBY ROOM , including a large 1/2 bath ready for a future steam shower. Recent updates include Brand New Class 4 Roof, newer Furnace (2 years), Exterior Paint (3 years), Central Air, Sprinkler System. Outdoor living shines with large Double Deck, private shaded Veranda, Tiered Flower Beds, nearly full fencing, and 30x10 Dog Run. Additional highlights include a Gas Line for grilling, powered Walkway Lighting, Electricity Post at the circular driveway. Located in a well-maintained community with newly improved roads, HOA services covering trash, snow removal, & seasonal clean-up, plus school bus access through the neighborhood, located on an exceptionally gorgeous setting!
| Elementary School | Middle School | High School |
|---|---|---|
| Winona Elementary School | Conrad Ball Middle School | Mountain View High School |
| Price History | |
|---|---|
| 4/15/2026 | Listed $1,350,000 |
| 5/23/2026 | 6$1,275,000 |
| 6/3/2026 | 4$1,225,000 |
| 6/20/2026 | 11$1,100,000 |
| 7/25/2026 | 14$950,000 |
General Features
| Living Area | 4124 |
|---|---|
| Sewer | Public Sewer |
| Heating | Forced Air |
| Cooling | Central Air,Ceiling Fan(s) |
| Utilities | Electricity Available,Cable Available |
| Roof | Composition |
| Appliances | Dishwasher,Refrigerator,Microwave,Disposal |
| Zoning | FA |
| HOA Fee | 125 |
| Garage Spaces | 3 |
| Association Fee Includes | Trash,Snow Removal |
| Patio/Porch Features | Patio,Deck |
| Architectural Style | Contemporary |
| Construction Materials | Frame,Brick |
| Exclusions | Seller's Personal Property |
| Year Built | 1998 |
| Levels | Two |
| Property Subtype | Single Family Residence |
| Tax Year | 2025 |
| Accessibility | Level Lot |
| Assoc Fee Paid Per | Monthly |
| County | Larimer |
| New Construction | No |
| Property Type | Residential |
| HOA | Yes |
| Energy Efficient | Windows |
| Subdivision Name | Eagle Crest |
| Full Baths | 2 |
| Status | Active |
| High School | Mountain View |
| City | Loveland |
| Association Name | Eagle Crest |
| High School District | Thompson R2-J |
| MLS Area | Loveland/Berthoud |
| Elementary School | Winona |
| Property Attached Y/N | No |
| Tax Annual Amount | 5298 |
| Middle/Junior High School | Conrad Ball |
| Virtual Tour | https://player.vimeo.com/video/1180524967?byline=0&title=0&owner=0&name=0&logos=0&profile=0&profilepicture=0&vimeologo=0&portrait=0 |
| Builder Name | Other |
| Standard Status | Active |
| Expected Active Date | 2026-04-15 |
| AttributionContact | melissagolba@gmail.com,970-227-7212 |
Interior Features
| Interior Amenities | Cathedral Ceiling(s),Open Floorplan,Walk-In Closet(s),Wet Bar,Kitchen Island |
|---|---|
| Basement | Partial,Full,Walk-Out Access |
| Window Features | Window Coverings |
| Above Grade Finished Area | 2693 |
| Half Baths | 2 |
| Total Bedrooms | 3 |
| LivingAreaSource | Plans |
| Total Baths | 4 |
Exterior Features
| Exterior Amenities | Sprinkler System |
|---|---|
| Fencing | Partial |
| Parking Features | Attached |
| Lot Features | Deciduous Trees,Level,Rolling Lot,Outbuildings,House/Lot Faces NW,Paved |
| Water Source | City |
| Lot Size Area | 35741 |
| Lot Size Acres | 0.82 |
| Waterfront Y/N | No |
| Builder Model | Custom Built |
Amenities
- Foreclosure
- Views
- Short Sale
- New Construction
- Adult 55+
- Lease To Own
- No HOA Fees
- Furnished
- Primary On Main
- Air Conditioning
- Seller Finance
- Green
- Fixer Upper
- Horse
- Golf
- Fireplace
- Deck
- Garage
- Basement
- Pool
Property vs Single Family Average in 80537
Price
Taxes
Year Built
Visits


 Information deemed reliable but not guaranteed by the MLS. © 2026 Information and Real Estate Services, LLC.
Information source: Information and Real Estate Services, LLC. Provided for limited non-commercial use only under IRES Rules. © Copyright IRES.
The information being provided is for the consumers personal, non-commercial use and may not be used for any purpose other than to identify prospective properties consumer may be interested in purchasing.
The IRES, LLC Data on this
Information deemed reliable but not guaranteed by the MLS. © 2026 Information and Real Estate Services, LLC.
Information source: Information and Real Estate Services, LLC. Provided for limited non-commercial use only under IRES Rules. © Copyright IRES.
The information being provided is for the consumers personal, non-commercial use and may not be used for any purpose other than to identify prospective properties consumer may be interested in purchasing.
The IRES, LLC Data on this
 The real estate listing information and related content displayed on this site is provided exclusively for consumers’ personal, non-commercial use and may not be used for any purpose other than to identify prospective properties consumers may be interested in purchasing. This information and related content is deemed reliable but is not guaranteed accurate by elevateMLS.
