
Views - Primary on Main



Address
46 Golden Eagle Rd, Greenwood Village, CO
Price
$ 2,275,000
Property Attributes
- MLS#3834015
- TypeSingle Family
- Listing Status Active
- CountyARAPAHOE
- CityGreenwood Village
- AreaMetro Denver
- NeighborhoodBateleur
- Zip80121
- StyleSingle Family Residence
- Year Built1998
- Taxes$ 11146
- Price$ 2,275,000
- Bedrooms5
- Full Bathrooms3
- Half Bathrooms1
- Sqr Footage5147
- Lot Size0.25 Acres
Data Source:
Information and Real Estate Services (IRES)
Property Description
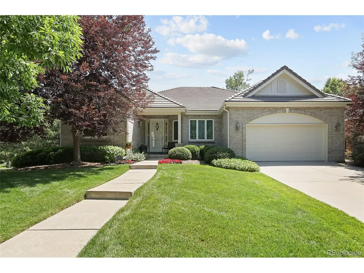
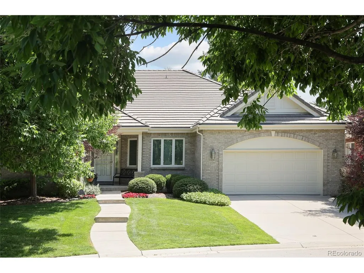
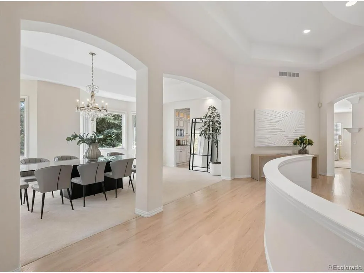
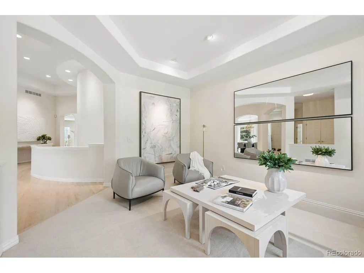
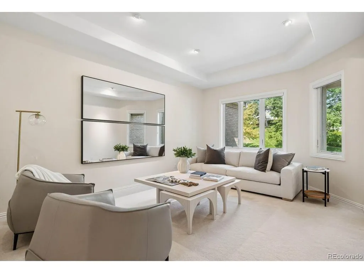
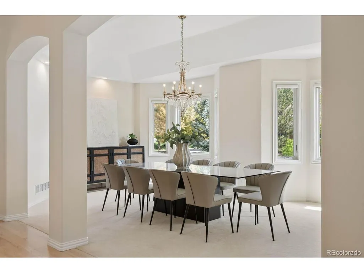
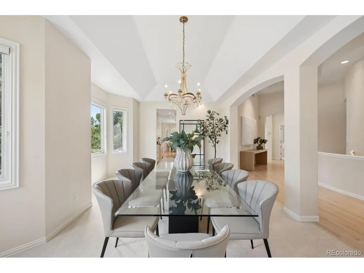
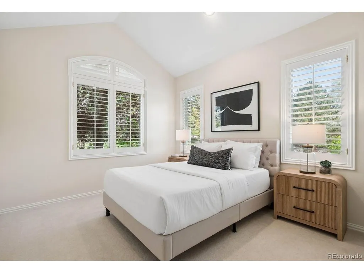
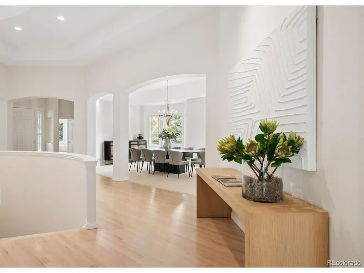
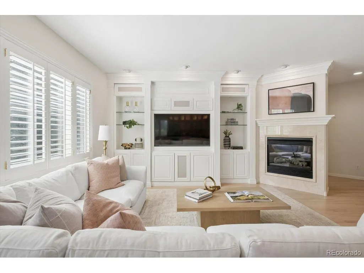
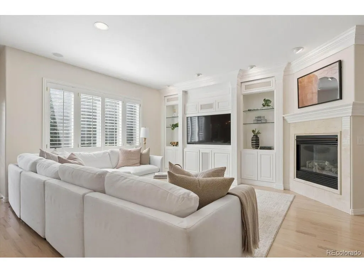
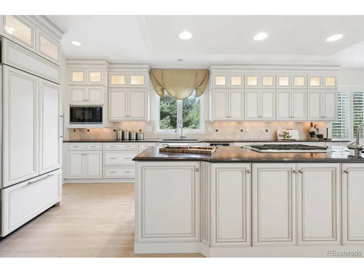
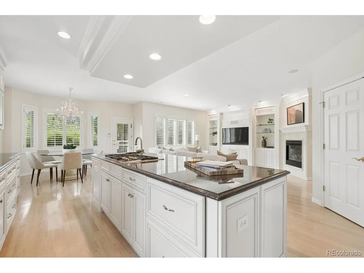
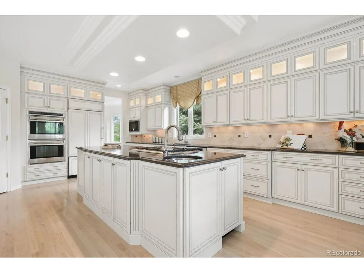
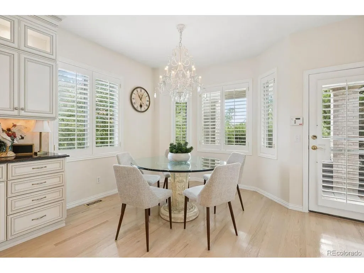
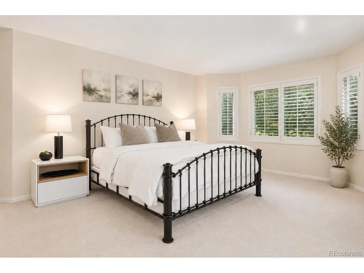
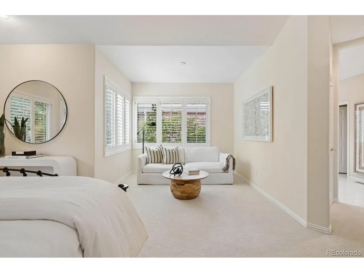
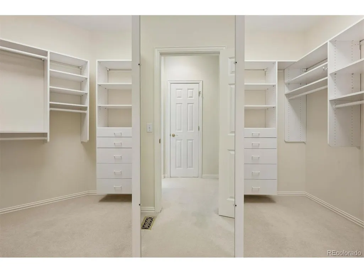
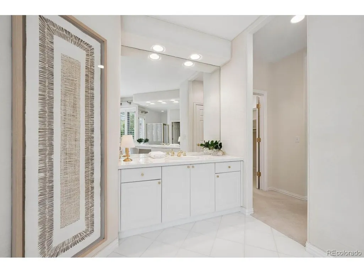
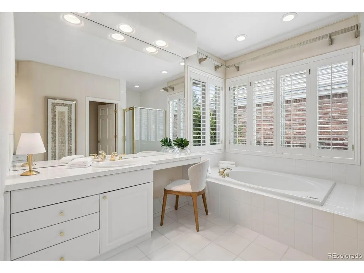
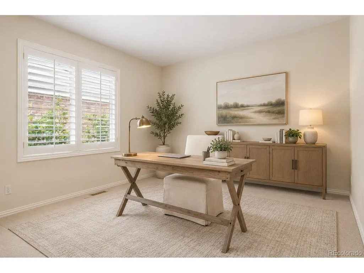
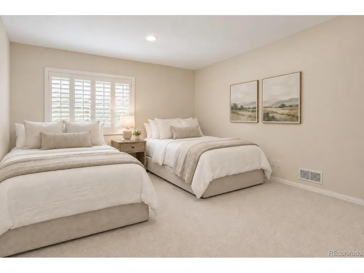
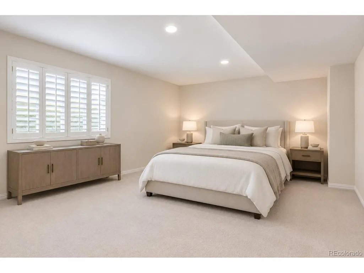
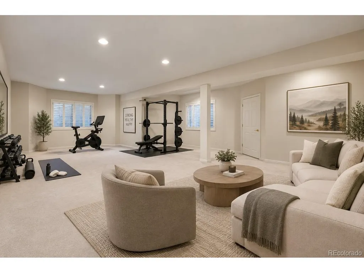
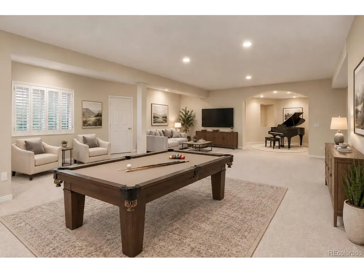
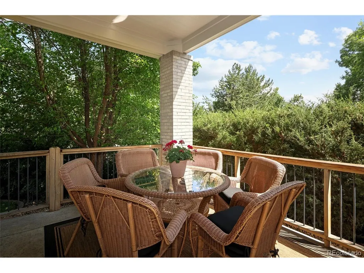
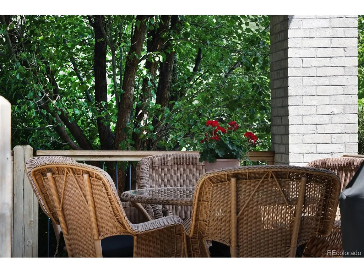
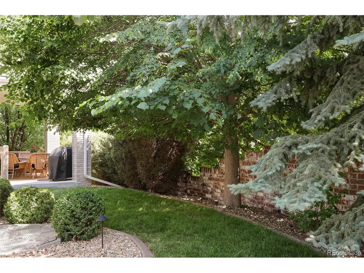
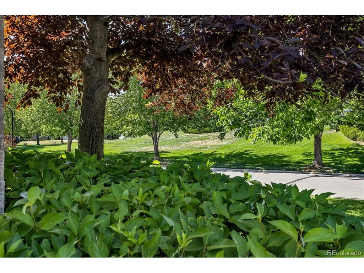
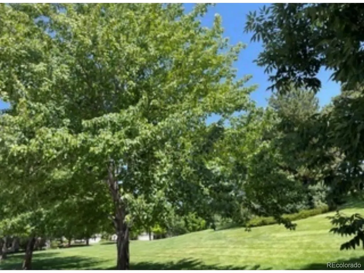
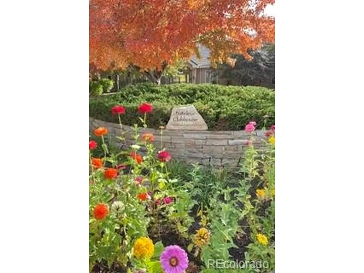
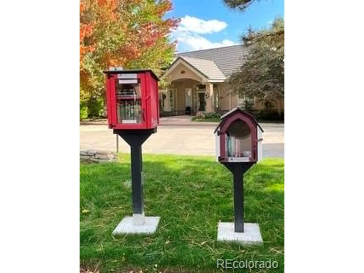
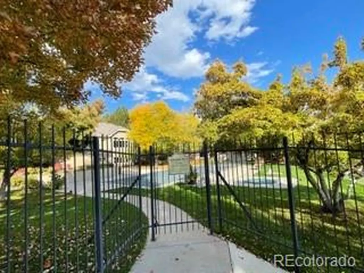
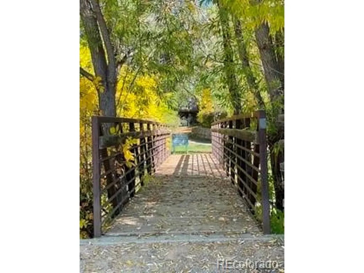
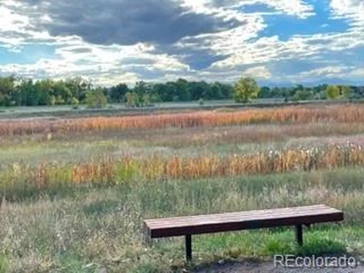
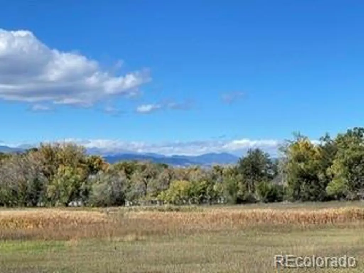
Discover exceptional living in Bateleur at The Preserve! Immaculate, thoughtfully updated, solid-brick ranch home offers timeless architecture, refined main-floor living. Set on a premium quarter-acre cul-de-sac lot, its elevated, private setting borders a park/greenbelt, lighted tree-lined streets. Enjoy a south covered patio, fenced, level grass yard, custom landscape lighting, and nearby private access to the High Line Canal Trail. One of Bateleur's most desirable ranch floor plans, the home features three main-floor bedrooms, additional en-suite bedroom, three baths, or office. The spacious primary suite offers a vaulted ceiling, sitting room, abundant natural light, luxurious five-piece bath, custom walk-in closet. The chef's kitchen showcases custom cabinetry, large center island, eat in kitchen nook, walk-in pantry, custom lighting, Sub-Zero, Wolf, Miele appliances, Kohler and Grohe fixtures, two sink prep areas. Custom built-ins, integrated surround sound connect the kitchen into the inviting family room w/fireplace. South/east sun warm the space. The spacious dining room features high coffered ceiling, two bay windows, lovely sun, art wall lighting. The comfortable flow continues into an inviting living room, library or conversation room. The finished, bright lower level offers high ceilings, large windows, two additional bedrooms, a generous bath, ample storage closets. The oversized attached garage includes epoxy flooring, built-in cabinetry, large work counter. Quality craftsmanship, elevated finishes, generous rooms, expansive Andersen windows frame the park views, balancing privacy, comfort, and gracious living. Enjoy the High Line Canal Trail, neighborhood amenities, a clubhouse w/ gathering spaces and planned activities. Ideally located, this home combines community, peaceful natural surroundings, open mountain views, w/ convenient access to everyday essentials. Experience comfortable low-maintenance living in this distinctive luxury community.
| Elementary School | Middle School | High School |
|---|---|---|
| Greenwood Elementary School | West Middle School | Cherry Creek High School |
| Price History | |
|---|---|
| 9/1/2026 | Listed $2,275,000 |
General Features
| Living Area | 5107 |
|---|---|
| Sewer | Public Sewer |
| Heating | Forced Air,Humidity Control |
| Cooling | Central Air |
| Utilities | Natural Gas Available,Electricity Available,Cable Available |
| Roof | Tile |
| Appliances | Down Draft,Self Cleaning Oven,Double Oven,Dishwasher,Refrigerator,Washer,Dryer,Microwave,Disposal,Fire Alarm |
| HOA Fee | 540 |
| Garage Spaces | 2 |
| Association Fee Includes | Trash,Snow Removal |
| Patio/Porch Features | Patio |
| Construction Materials | Frame,Brick |
| Exclusions | Seller's personal property. |
| Year Built | 1998 |
| Levels | One |
| Property Subtype | Single Family Residence |
| Tax Year | 2025 |
| Community Features | Clubhouse,Hot Tub,Pool,Fitness Center,Trail(s) |
| Accessibility | Level Lot,No Stairs |
| Assoc Fee Paid Per | Monthly |
| County | Arapahoe |
| New Construction | No |
| Property Type | Residential |
| HOA | Yes |
| Energy Efficient | Solar Hot Water,Windows,High Efficiency Furnace,Thermostat |
| Subdivision Name | Bateleur |
| Full Baths | 1 |
| Status | Active |
| High School | Cherry Creek |
| City | Greenwood Village |
| Association Name | Hammersmith/Bateleur Homeowners Association |
| High School District | Cherry Creek 5 |
| MLS Area | Metro Denver |
| Elementary School | Greenwood |
| Property Attached Y/N | No |
| Tax Annual Amount | 11146 |
| Middle/Junior High School | West |
| MLS Area Minor | Metro22/SSE |
| Standard Status | Active |
| Expected Active Date | 2026-06-12 |
| AttributionContact | annjkerr@gmail.com,303-818-8668 |
Interior Features
| Interior Amenities | Eat-in Kitchen,Cathedral Ceiling(s),Open Floorplan,Pantry,Walk-In Closet(s),Kitchen Island,Central Vacuum |
|---|---|
| Basement | Partially Finished,Structural Floor,Sump Pump |
| Fireplace Features | Gas,Family Room,One |
| Window Features | Window Coverings |
| Above Grade Finished Area | 3133 |
| Half Baths | 1 |
| 3/4 Baths | 2 |
| Total Bedrooms | 5 |
| LivingAreaSource | Assessor |
| Total Baths | 4 |
Exterior Features
| Exterior Amenities | Sprinkler System,Oversized Garage |
|---|---|
| Fencing | Partial |
| Parking Features | Attached |
| Lot Features | Cul-De-Sac,Deciduous Trees,Level,Abuts Public Open Space,Abuts Private Open Space,House Faces North,Paved |
| Water Source | Public |
| Lot Size Area | 10934 |
| Lot Size Acres | 0.25 |
| Waterfront Y/N | No |
| Builder Model | Ptarmigan Floorplan/Spacious brick ranch |
Amenities
- Foreclosure
- Views
- Short Sale
- New Construction
- Adult 55+
- Lease To Own
- No HOA Fees
- Furnished
- Primary On Main
- Air Conditioning
- Seller Finance
- Green
- Fixer Upper
- Horse
- Golf
- Fireplace
- Deck
- Garage
- Basement
- Pool
Property vs Single Family Average in 80121
Price
Taxes
Year Built
Visits
In The Neighborhood
Viewed
Littleton
$ 2,240,000
- Type
- Single Family
- Size
- 5,216 SqFt
- Rooms
- 5 Beds + 4.5 Baths
 Kentwood Real Estate DTC, LLC #6706734
Reduced
Greenwood Village
$ 1,975,000
- Type
- Single Family
- Size
- 5,201 SqFt
- Rooms
- 4 Beds + 3.5 Baths
Real Broker, LLC DBA Real #5573260

 Information deemed reliable but not guaranteed by the MLS. © 2026 Information and Real Estate Services, LLC.
Information source: Information and Real Estate Services, LLC. Provided for limited non-commercial use only under IRES Rules. © Copyright IRES.
The information being provided is for the consumers personal, non-commercial use and may not be used for any purpose other than to identify prospective properties consumer may be interested in purchasing.
The IRES, LLC Data on this
 The real estate listing information and related content displayed on this site is provided exclusively for consumers’ personal, non-commercial use and may not be used for any purpose other than to identify prospective properties consumers may be interested in purchasing. This information and related content is deemed reliable but is not guaranteed accurate by elevateMLS.
