
Address
9825 Goldfinch Ln, Highlands Ranch, CO
Price
$ 635,000
Property Attributes
- MLS#3469265
- TypeSingle Family
- Listing Status Coming Soon
- CountyDOUGLAS
- CityHighlands Ranch
- AreaMetro Denver
- NeighborhoodHighlands Ranch
- Zip80129
- StyleSingle Family Residence
- Year Built1992
- Taxes$ 3940
- Price$ 635,000
- Bedrooms4
- Full Bathrooms3
- Half Bathrooms1
- Sqr Footage2328
- Lot Size0.12 Acres
Data Source:
Information and Real Estate Services (IRES)
Property Description
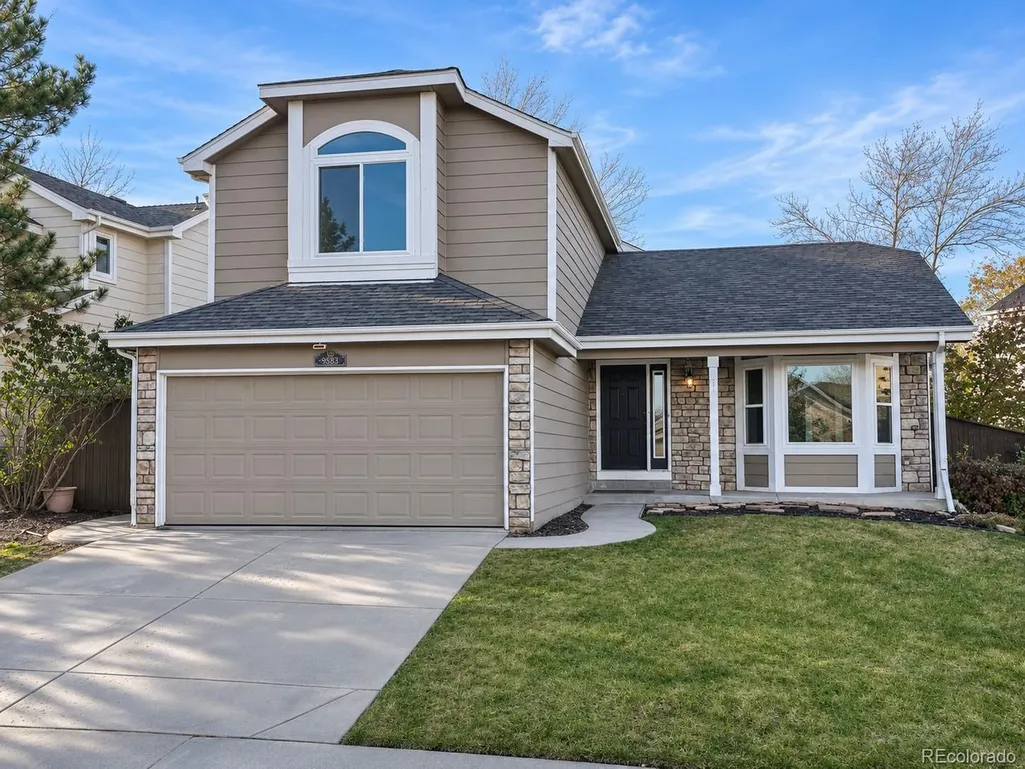
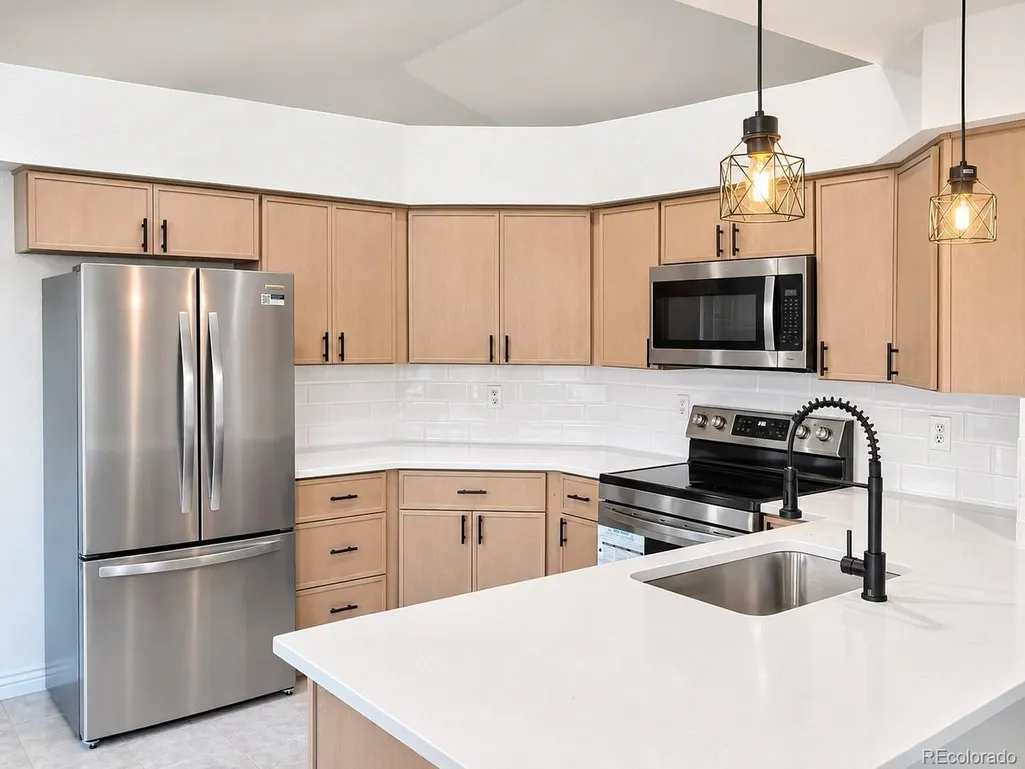
Welcome home to this beautifully updated two-story in the desirable Westridge neighborhood of Highlands Ranch! Gorgeous Brazilian cherry hardwood floors, vaulted ceilings, and a brand-new kitchen set the stage for comfortable everyday living. The traditional floor plan offers inviting living spaces, including a family room with a cozy fireplace and easy access to the backyard, perfect for relaxing or entertaining. Upstairs, the vaulted primary suite features a spacious five-piece bath, while two additional bedrooms share a full hall bath. The finished basement adds versatility with a fourth bedroom, three-quarter bath, and additional family room, ideal for guests, recreation, or a private retreat. Enjoy the convenience of nearby walking and biking trails, neighborhood parks, and access to four Highlands Ranch recreation centers, including the nearby Westridge Recreation Center. With miles of trails, abundant open space, shopping, dining, and recreation just minutes away, this home offers the perfect blend of comfort, convenience, and the Colorado lifestyle!
| Elementary School | Middle School | High School |
|---|---|---|
| Trailblazer Elementary School | Ranch View Middle School | ThunderRidge High School |
| Price History | |
|---|---|
| 11/8/2026 | Listed $635,000 |
General Features
| Living Area | 2300 |
|---|---|
| Sewer | Public Sewer |
| Heating | Forced Air |
| Cooling | Central Air |
| Utilities | Natural Gas Available |
| Roof | Composition |
| HOA Fee | 174 |
| Garage Spaces | 2 |
| Association Fee Includes | Trash |
| Construction Materials | Frame,Wood Siding,Moss Rock |
| Exclusions | Stager's and Seller's Personal Items |
| Year Built | 1992 |
| Levels | Two |
| Property Subtype | Single Family Residence |
| Tax Year | 2025 |
| Community Features | Clubhouse,Tennis Court(s),Hot Tub,Pool,Playground,Fitness Center,Park,Trail(s) |
| Assoc Fee Paid Per | Quarterly |
| County | Douglas |
| New Construction | No |
| Property Type | Residential |
| HOA | Yes |
| Subdivision Name | Highlands Ranch |
| Full Baths | 2 |
| Status | Coming Soon |
| High School | Thunderridge |
| City | Highlands Ranch |
| Association Name | Highalnds Ranch Community Association |
| High School District | Douglas County RE-1 |
| MLS Area | Metro Denver |
| Elementary School | Trailblazer |
| Property Attached Y/N | No |
| Tax Annual Amount | 3940 |
| Middle/Junior High School | Ranch View |
| MLS Area Minor | Metro24/DHL |
| Standard Status | Coming Soon |
| Expected Active Date | 2026-11-12 |
| AttributionContact | Angela@AngelaFoxSellsDenver.com,303-246-6629 |
Interior Features
| Basement | Partial,Partially Finished |
|---|---|
| Above Grade Finished Area | 1808 |
| Half Baths | 1 |
| 3/4 Baths | 1 |
| Total Bedrooms | 4 |
| Total Baths | 4 |
Exterior Features
| Parking Features | Attached |
|---|---|
| Water Source | Public |
| Lot Size Area | 5097 |
| Lot Size Acres | 0.12 |
| Waterfront Y/N | No |
Amenities
- Foreclosure
- Views
- Short Sale
- New Construction
- Adult 55+
- Lease To Own
- No HOA Fees
- Furnished
- Primary On Main
- Air Conditioning
- Seller Finance
- Green
- Fixer Upper
- Horse
- Golf
- Fireplace
- Deck
- Garage
- Basement
- Pool
Property vs Single Family Average in 80129
Price
Taxes
Year Built
In The Neighborhood
Just Listed
Highlands Ranch
$ 730,000
- Type
- Single Family
- Size
- 2,024 SqFt
- Rooms
- 4 Beds + 2.5 Baths
 MB Andy Ahroon & Co #5962667
Just Listed
Highlands Ranch
$ 999,900
- Type
- Single Family
- Size
- 5,395 SqFt
- Rooms
- 4 Beds + 4.5 Baths
Colorado Flat Fee Realty Inc #8510309
Just Listed
Highlands Ranch
$ 625,000
- Type
- Single Family
- Size
- 2,098 SqFt
- Rooms
- 3 Beds + 3.5 Baths
JDI Investments #6455168
Just Listed
Highlands Ranch
$ 640,000
- Type
- Single Family
- Size
- 2,020 SqFt
- Rooms
- 3 Beds + 2.5 Baths
RE/MAX Avenues #5371639
Just Listed
Highlands Ranch
$ 720,000
- Type
- Single Family
- Size
- 3,516 SqFt
- Rooms
- 5 Beds + 3.5 Baths
eXp Realty, LLC #8408787

 Information deemed reliable but not guaranteed by the MLS. © 2026 Information and Real Estate Services, LLC.
Information source: Information and Real Estate Services, LLC. Provided for limited non-commercial use only under IRES Rules. © Copyright IRES.
The information being provided is for the consumers personal, non-commercial use and may not be used for any purpose other than to identify prospective properties consumer may be interested in purchasing.
The IRES, LLC Data on this
 The real estate listing information and related content displayed on this site is provided exclusively for consumers’ personal, non-commercial use and may not be used for any purpose other than to identify prospective properties consumers may be interested in purchasing. This information and related content is deemed reliable but is not guaranteed accurate by elevateMLS.
