
Primary on Main
Address
1931 Andes St, Aurora, CO
Price
$ 879,900
Property Attributes
- MLS#3455389
- TypeSingle Family
- Listing Status Active
- CountyADAMS
- CityAurora
- AreaMetro Denver
- NeighborhoodMills
- Zip80011
- StyleContemporary
- Year Built2024
- Taxes$ 5318
- Price$ 879,900
- Bedrooms8
- Full Bathrooms5
- Half Bathrooms0
- Sqr Footage4017
- Lot Size0.22 Acres
Data Source:
Information and Real Estate Services (IRES)
Property Description
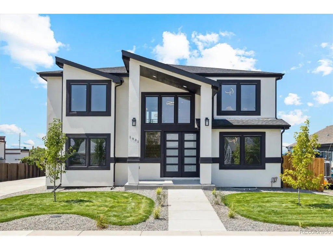
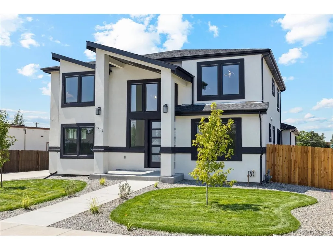
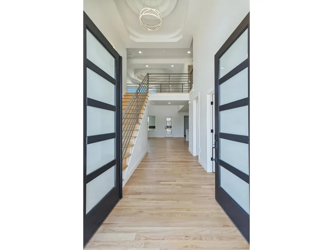
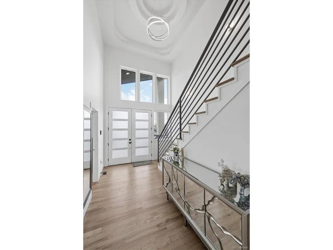
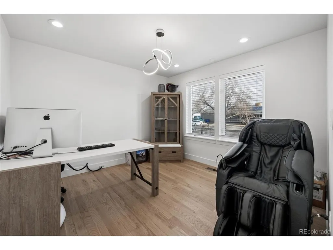
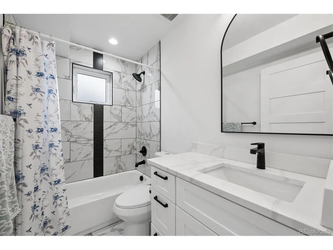
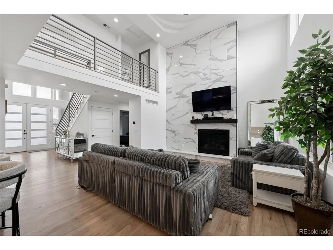
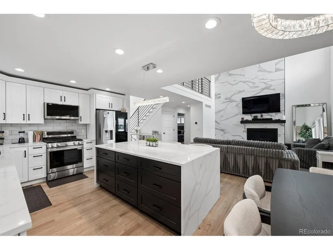
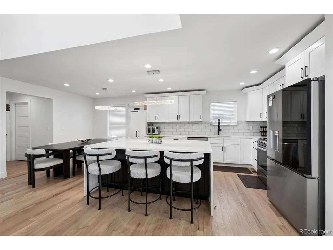
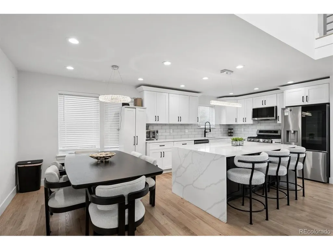
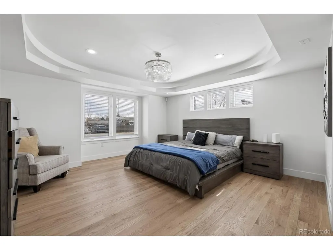
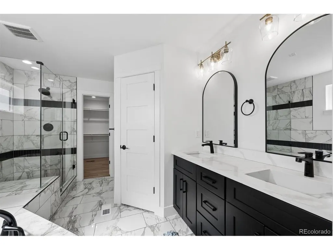
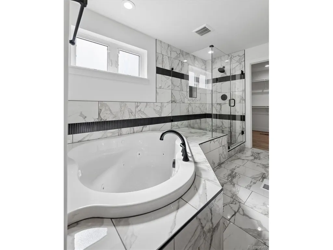
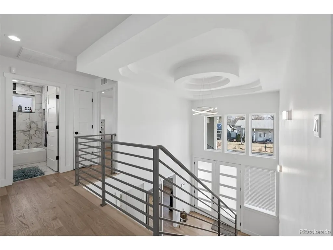
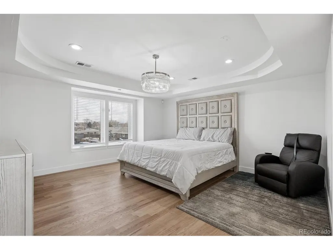
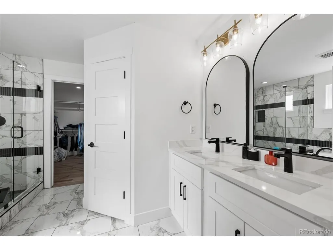
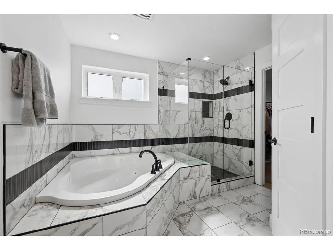
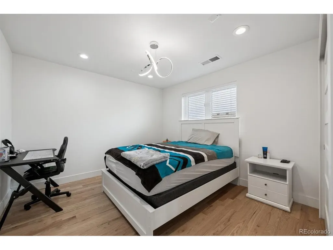
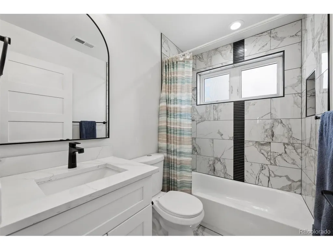
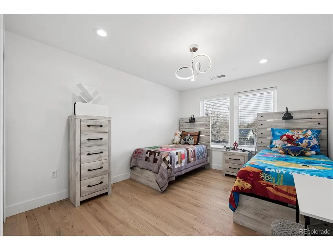
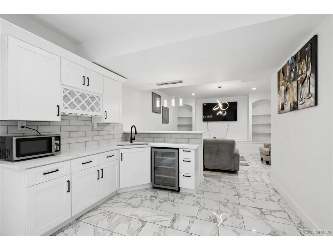
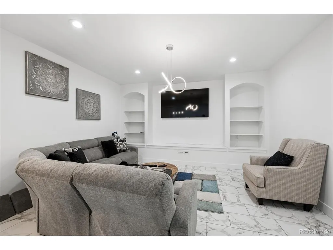
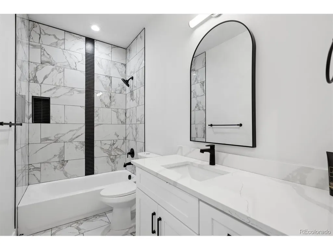
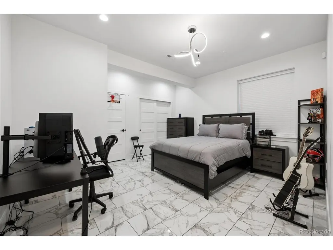
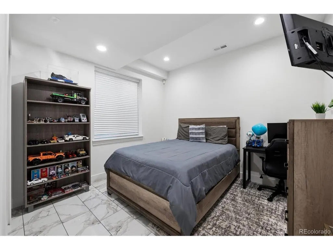
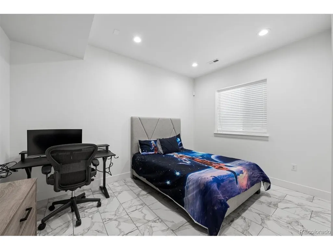
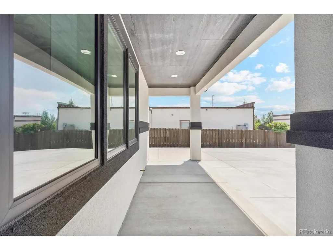
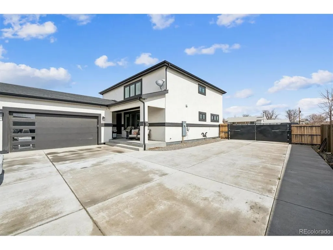
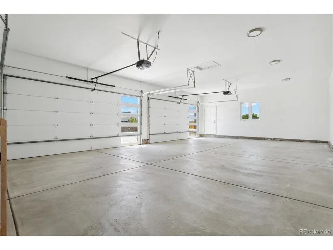
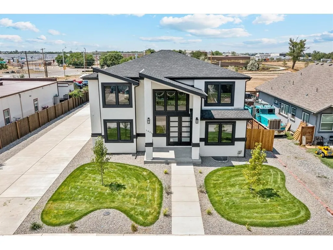
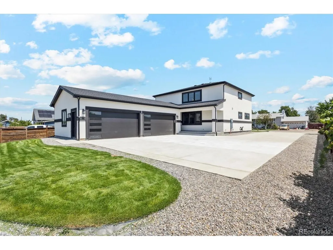
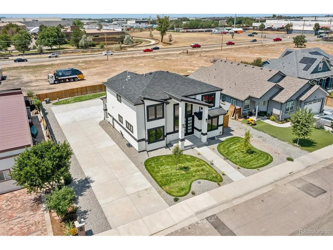
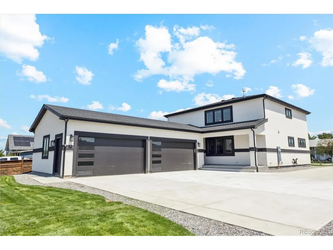
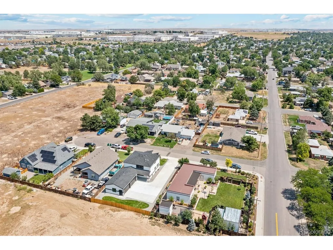
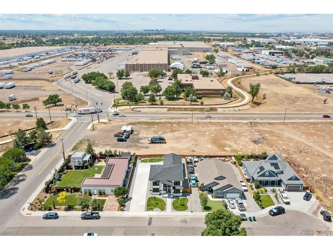
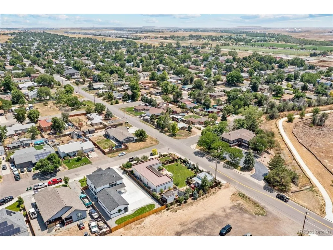
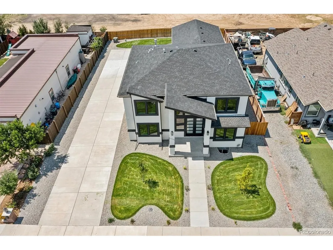
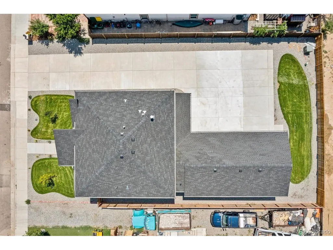
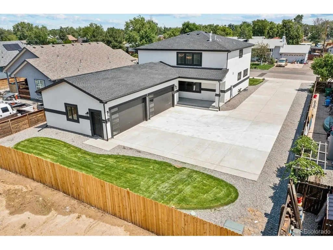
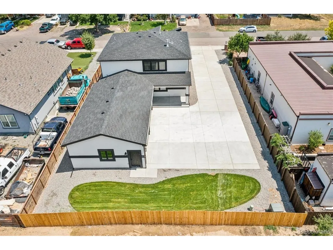
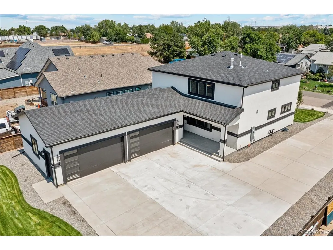
Built in 2024, this stunning modern two-story home offers over 4,017 square feet of thoughtfully designed living space, featuring 8 bedrooms, 5 full bathrooms, and a 4-car garage with additional off-street parking and no HOA. Designed for both luxury and functionality, the home showcases contemporary finishes and an open floor plan filled with natural light. Upon entry, you are welcomed by soaring two-story vaulted ceilings in the living room and a dramatic open layout complemented by wood flooring throughout the main and upper levels and stylish wrought iron railings. The spacious living area flows seamlessly into the gourmet kitchen, complete with quartz countertops, stainless steel appliances, a large center island, and a striking waterfall quartz feature, making it the perfect space for entertaining and everyday living. The home features two primary suites with private en-suites and walk-in closets, including one conveniently located on the main level and a second upstairs, ideal for multi-generational living or guest accommodations. All five bathrooms are full bathrooms, offering comfort and convenience throughout the home. The finished basement expands the living space with additional bedrooms and flexible living areas, perfect for recreation, guests, or a home office setup. Recent seller upgrades include custom wrought iron railings on the front exterior and electrical gate doors providing enhanced privacy and secure access to the backyard and garage area. With its modern design, spacious layout, premium finishes, and rare 8-bedroom configuration, this home offers exceptional value and versatility. Conveniently located near parks, trails, shopping, dining, and Denver International Airport, this property combines luxury, comfort, and accessibility. A rare opportunity to own a nearly new modern home with space, style, and privacy.
| Elementary School | Middle School | High School |
|---|---|---|
| Clyde Miller Elementary School | Clyde Miller Middle School | Vista Peak High School |
| Price History | |
|---|---|
| 3/6/2026 | Listed $899,000 |
| 4/9/2026 | 2$889,000 |
| 6/26/2026 | 2$879,900 |
General Features
| Living Area | 4017 |
|---|---|
| Sewer | Public Sewer |
| Heating | Forced Air |
| Cooling | Wall/Window Unit(s) |
| Roof | Composition |
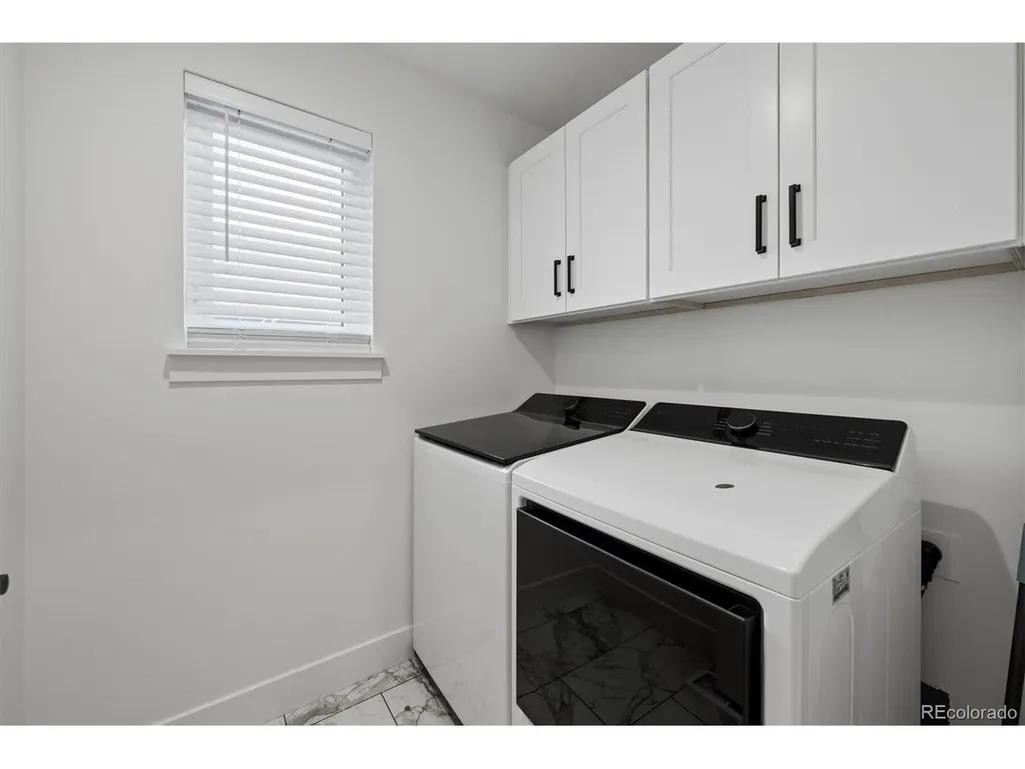
| Appliances | Dishwasher,Refrigerator,Washer,Dryer,Microwave,Disposal,Fire Alarm |
| Garage Spaces | 4 |
| Patio/Porch Features | Patio |
| Architectural Style | Contemporary |
| Construction Materials | Frame,Stone,Stucco,Concrete |
| Exclusions | all personal belongings including televisions |
| Year Built | 2024 |
| Levels | Two |
| Property Subtype | Single Family Residence |
| Tax Year | 2024 |
| County | Adams |
| New Construction | No |
| Property Type | Residential |
| HOA | No |
| Energy Efficient | Windows,Thermostat |
| Subdivision Name | Mills |
| Full Baths | 5 |
| Status | Active |
| High School | Vista Peak |
| City | Aurora |
| High School District | Adams-Arapahoe 28J |
| MLS Area | Metro Denver |
| Elementary School | Clyde Miller |
| Property Attached Y/N | No |
| Tax Annual Amount | 5318 |
| Middle/Junior High School | Clyde Miller |
| MLS Area Minor | Metro15/AUN |
| Virtual Tour | https://listings.mediamaxphotography.com/1931-Andes-St |
| Standard Status | Active |
| Expected Active Date | 2026-03-06 |
| AttributionContact | YICETE@GMAIL.COM,720-329-2405 |
Interior Features
| Interior Amenities | Eat-in Kitchen,Cathedral Ceiling(s),Open Floorplan,Walk-In Closet(s),Wet Bar |
|---|---|
| Basement | Full,Partially Finished |
| Fireplace Features | Family Room,One |
| Above Grade Finished Area | 2525 |
| Total Bedrooms | 8 |
| LivingAreaSource | Assessor |
| Total Baths | 5 |
Exterior Features
| Fencing | Fenced,Dog Run/Kennel |
|---|---|
| Parking Features | Attached |
| Lot Features | House Faces East,Paved,Gutters |
| Water Source | City |
| Lot Size Area | 9583 |
| Lot Size Acres | 0.22 |
| Waterfront Y/N | No |
| Road Frontage Type | Security Gate |
Amenities
- Foreclosure
- Views
- Short Sale
- New Construction
- Adult 55+
- Lease To Own
- No HOA Fees
- Furnished
- Primary On Main
- Air Conditioning
- Seller Finance
- Green
- Fixer Upper
- Horse
- Golf
- Fireplace
- Deck
- Garage
- Basement
- Pool
Property vs Single Family Average in 80011
Price
Taxes
Year Built
Visits


 Information deemed reliable but not guaranteed by the MLS. © 2026 Information and Real Estate Services, LLC.
Information source: Information and Real Estate Services, LLC. Provided for limited non-commercial use only under IRES Rules. © Copyright IRES.
The information being provided is for the consumers personal, non-commercial use and may not be used for any purpose other than to identify prospective properties consumer may be interested in purchasing.
The IRES, LLC Data on this
Information deemed reliable but not guaranteed by the MLS. © 2026 Information and Real Estate Services, LLC.
Information source: Information and Real Estate Services, LLC. Provided for limited non-commercial use only under IRES Rules. © Copyright IRES.
The information being provided is for the consumers personal, non-commercial use and may not be used for any purpose other than to identify prospective properties consumer may be interested in purchasing.
The IRES, LLC Data on this
 The real estate listing information and related content displayed on this site is provided exclusively for consumers’ personal, non-commercial use and may not be used for any purpose other than to identify prospective properties consumers may be interested in purchasing. This information and related content is deemed reliable but is not guaranteed accurate by elevateMLS.
