
Primary on Main
Address
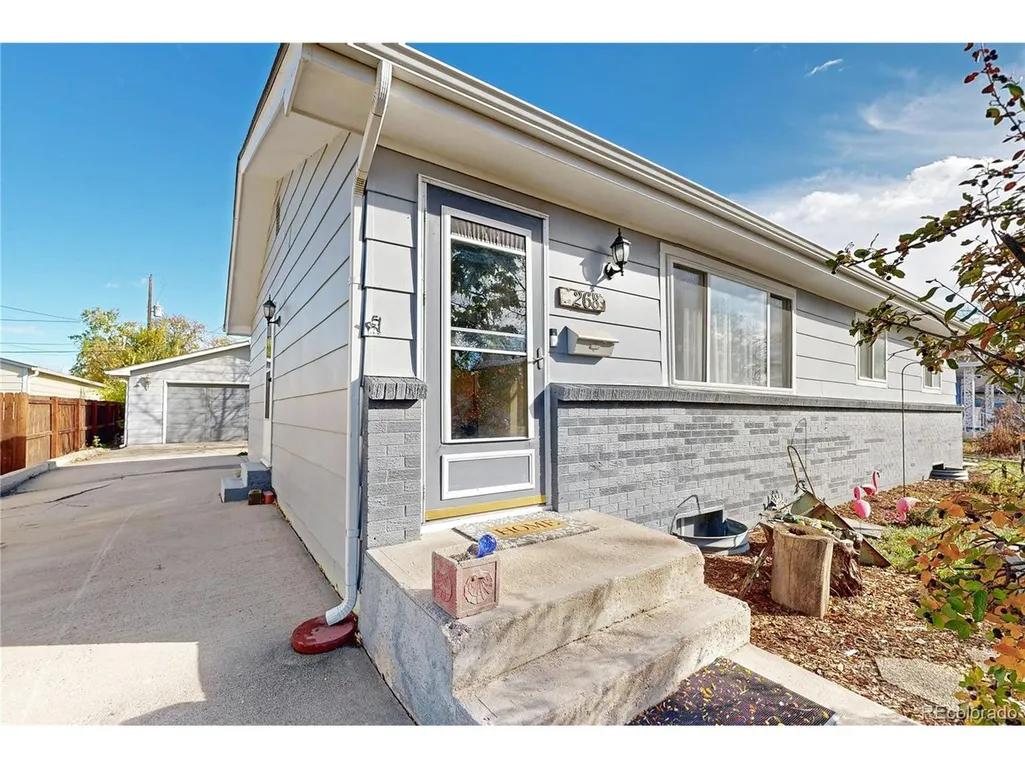
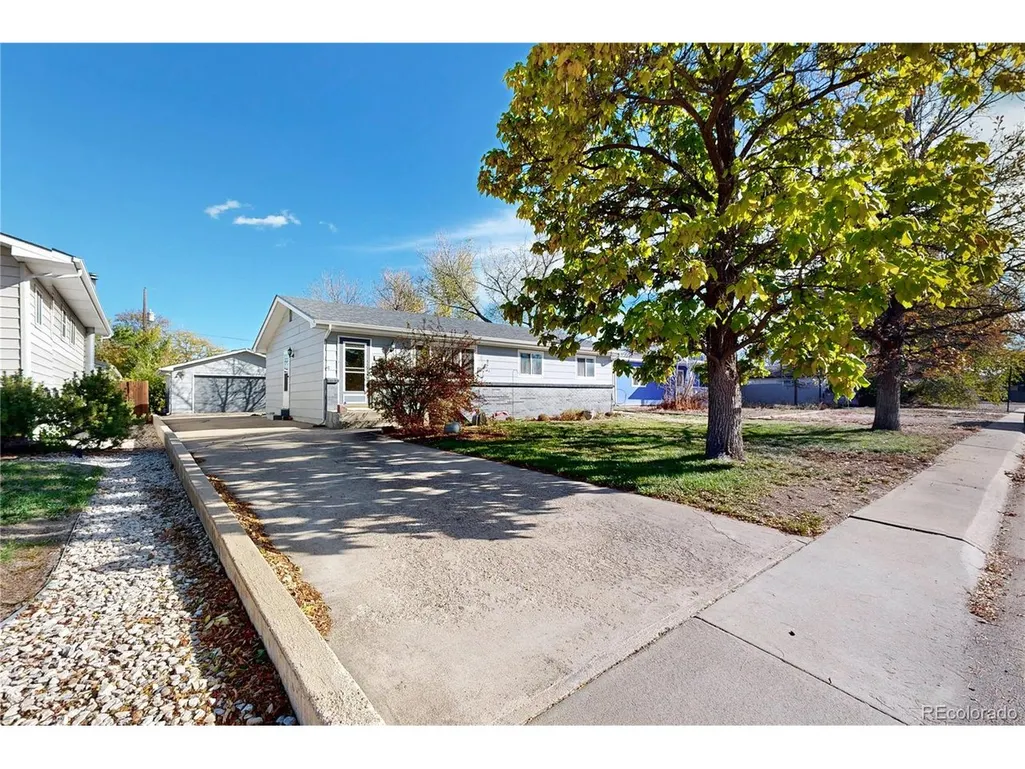
268 S 12th Ave, Brighton, CO
Price
$ 420,000
Property Attributes
- MLS#1790521
- TypeSingle Family
- Listing Status Active
- CountyADAMS
- CityBrighton
- AreaMetro Denver
- NeighborhoodCrestmoor
- Zip80601
- StyleSingle Family Residence
- Year Built1972
- Taxes$ 2277
- Price$ 420,000
- Bedrooms5
- Full Bathrooms2
- Half Bathrooms0
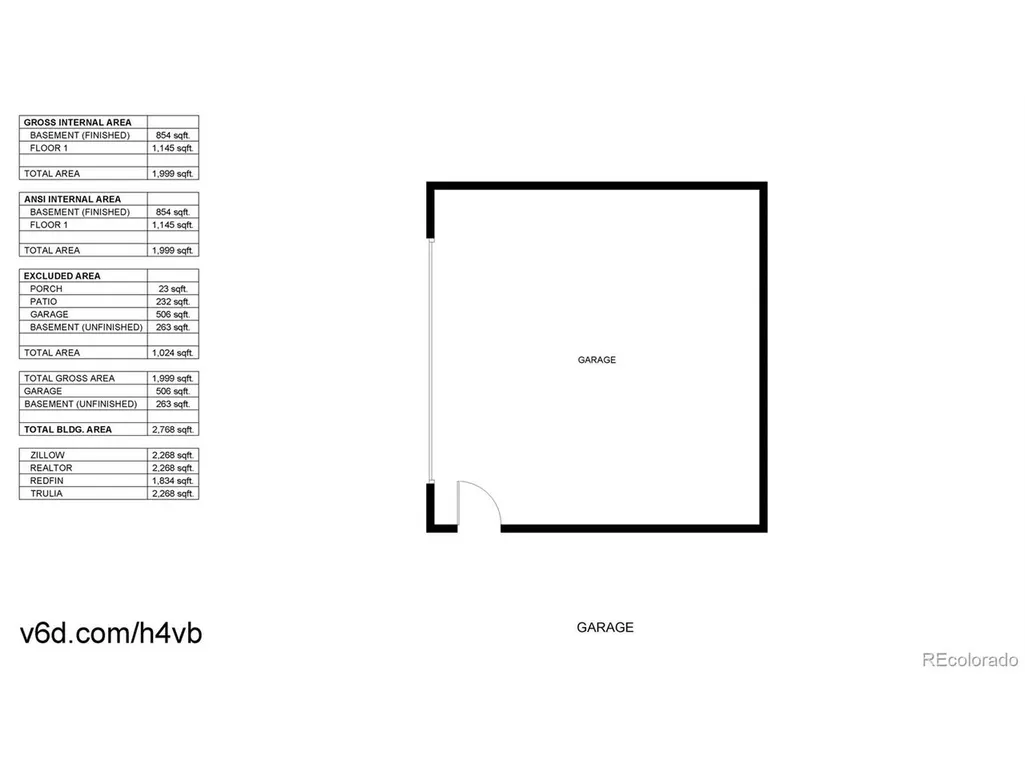
- Sqr Footage2268
- Lot Size0.2 Acres
Data Source:
Information and Real Estate Services (IRES)
Property Description
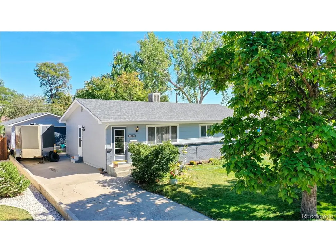
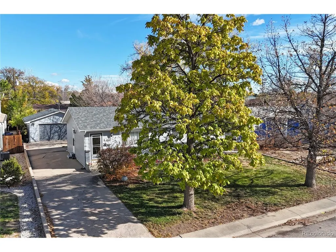
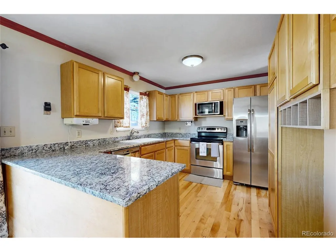
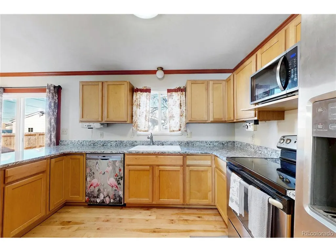
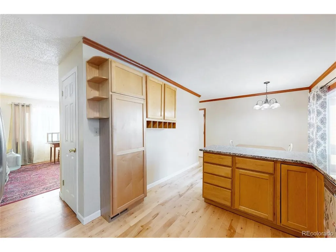
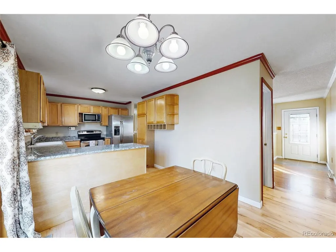
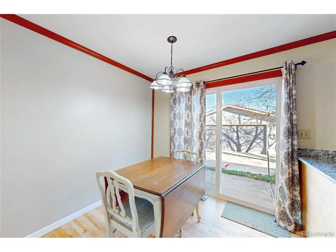
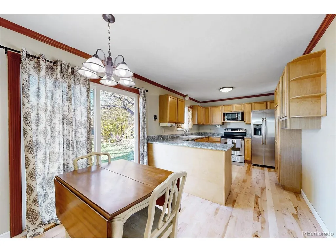
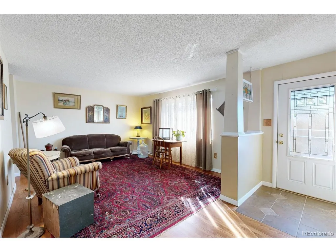
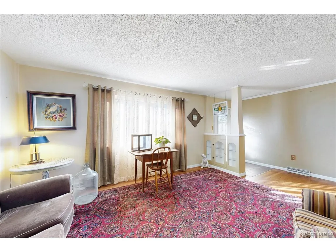
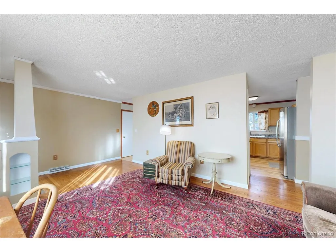
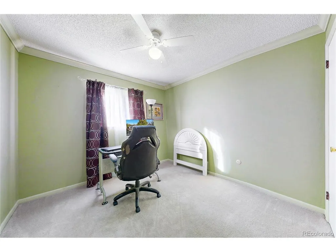
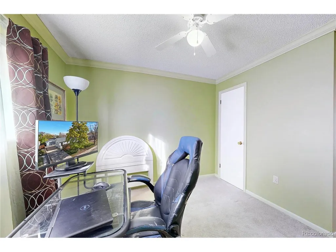
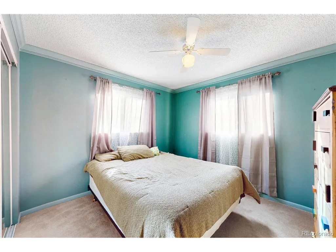
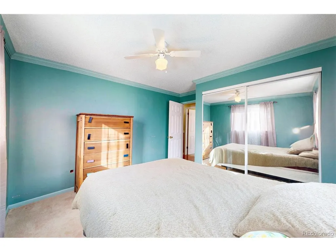
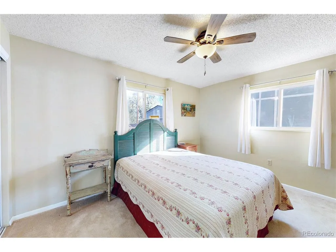
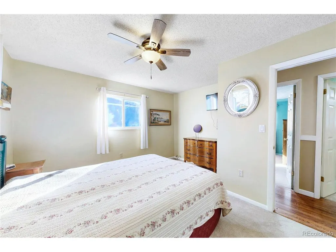
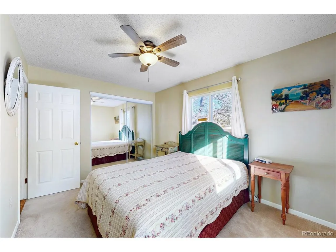
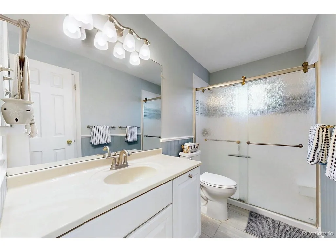
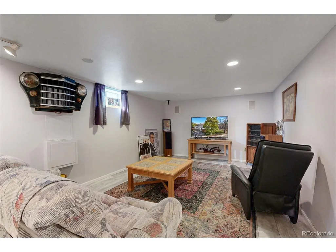
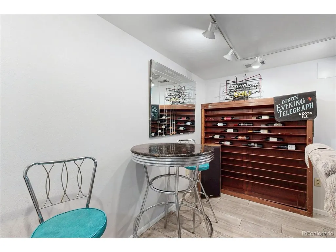
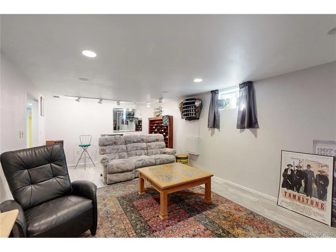
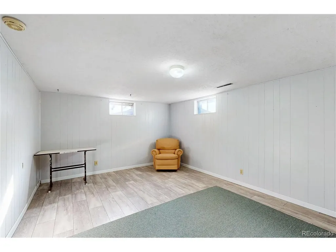
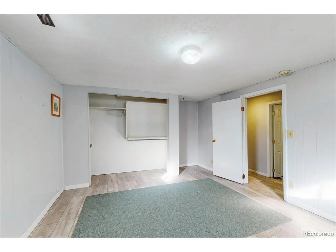
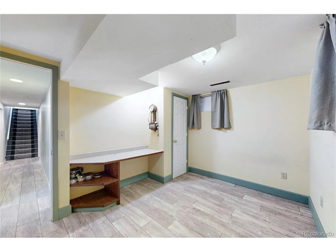
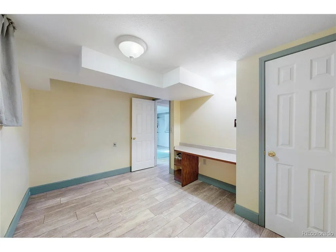
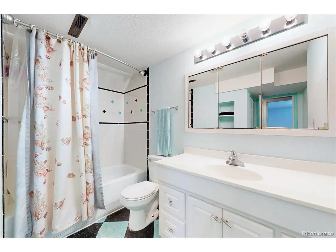
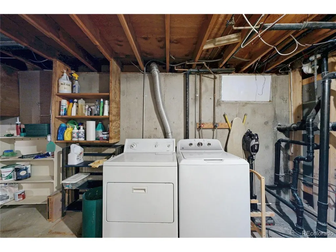
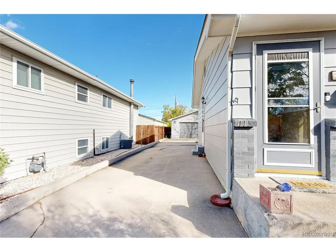
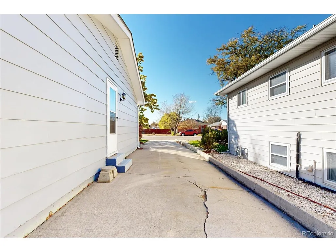
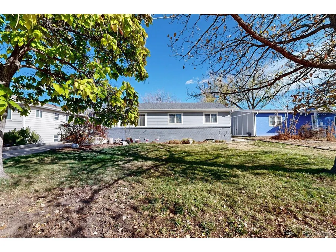
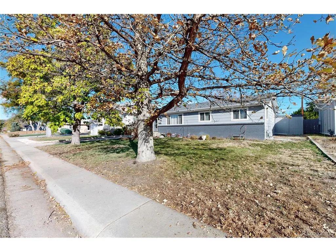
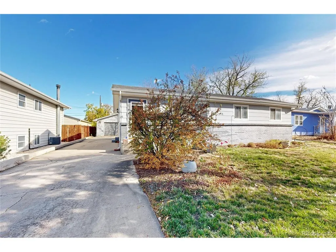
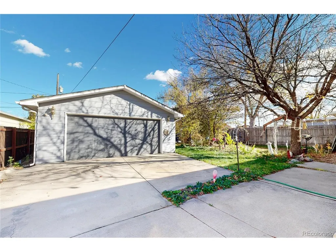
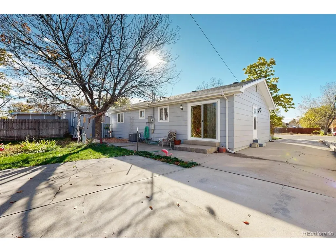
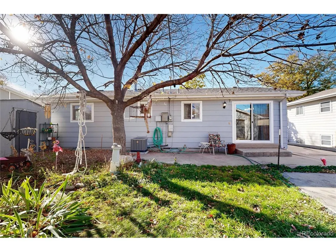
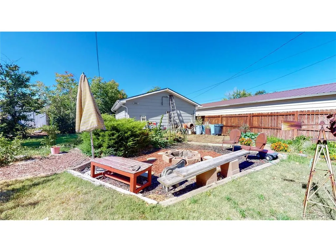
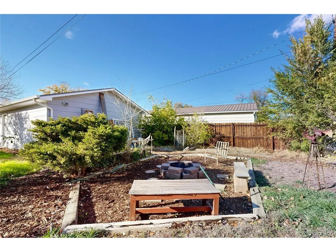
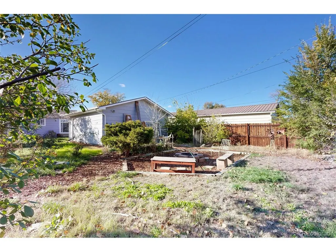
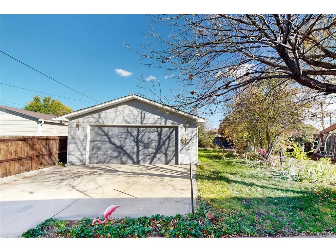
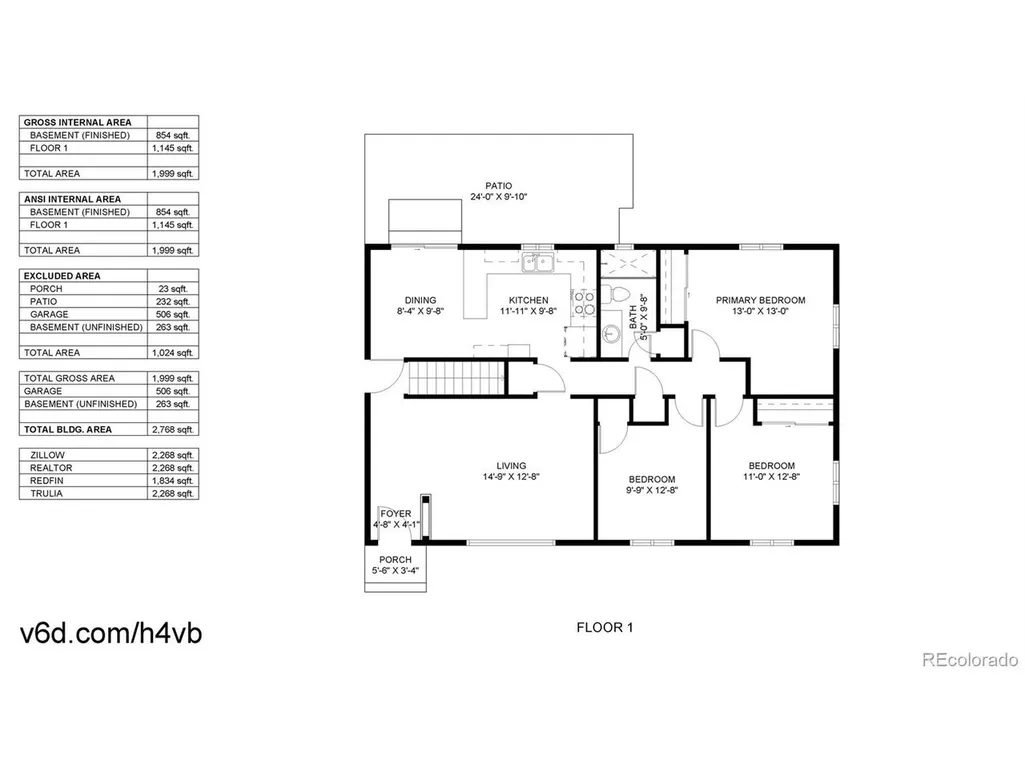
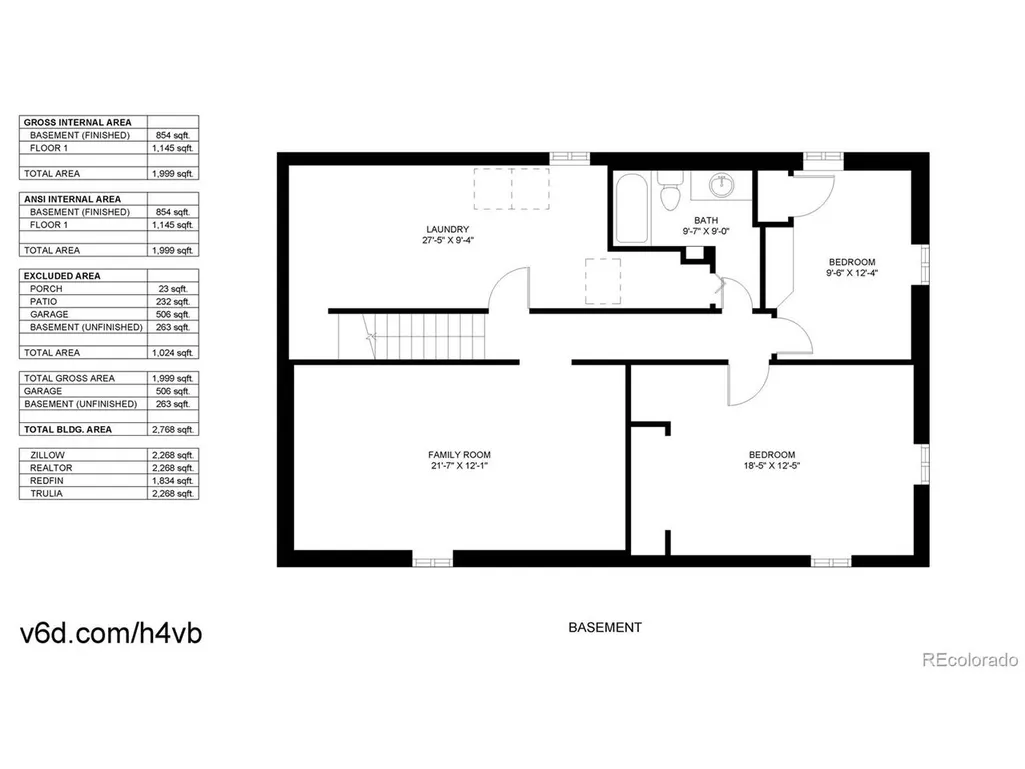
Welcome Home! This charming ranch-style home in Brighton offers a wonderful combination of comfortable living, flexible spaces, and outdoor possibilities, all with NO HOA! Step inside to discover a spacious, light-filled living room that flows into the inviting eat-in kitchen, featuring granite countertops, stainless steel appliances, abundant cabinetry, and beautiful hardwood flooring. The main level offers three bedrooms and an updated bathroom, providing a practical layout with plenty of natural light throughout. Head downstairs to the finished basement, where you'll find a generous second living area, perfect for movie nights, entertaining, or simply relaxing. Two additional non-conforming bedrooms offer flexibility for guests, home offices, hobbies, or whatever suits your lifestyle. A full bathroom and spacious laundry and utility room with additional storage complete the lower level. Outside, the generously sized yard provides a peaceful retreat with mature trees, established garden areas, and a fire pit, offering plenty of opportunities to enjoy Colorado's beautiful seasons. The detached two-car garage provides room for vehicles, storage, and workshop space, ideal for anyone who enjoys projects or needs additional room for their hobbies. Whether you're looking for room to spread out, space to entertain, or a property with the freedom to make it your own, this home delivers. Conveniently located in Brighton with access to local parks, shopping, dining, and everyday amenities, 268 S 12th Avenue is ready to welcome its next chapter. Come see the possibilities and imagine making this home your own!
| Elementary School | Middle School | High School |
|---|---|---|
| Southeast Elementary School | Vikan Middle School | Brighton High School |
| Price History | |
|---|---|
| 11/6/2026 | Listed $420,000 |
General Features
| Living Area | 1834 |
|---|---|
| Sewer | Public Sewer |
| Heating | Forced Air |
| Cooling | Evaporative Cooling,Ceiling Fan(s) |
| Utilities | Electricity Available,Cable Available |
| Roof | Composition |
| Appliances | Self Cleaning Oven,Dishwasher,Refrigerator,Washer,Dryer,Microwave,Disposal |
| Garage Spaces | 2 |
| Patio/Porch Features | Patio |
| Construction Materials | Frame |
| Exclusions | Sellers Personal Property |
| Year Built | 1972 |
| Levels | One |
| Property Subtype | Single Family Residence |
| Tax Year | 2025 |
| County | Adams |
| New Construction | No |
| Property Type | Residential |
| HOA | No |
| Subdivision Name | Crestmoor |
| Full Baths | 2 |
| Status | Active |
| High School | Brighton |
| City | Brighton |
| High School District | Brighton Dist 27J |
| MLS Area | Metro Denver |
| Elementary School | Southeast |
| Property Attached Y/N | No |
| Tax Annual Amount | 2277 |
| Middle/Junior High School | Vikan |
| MLS Area Minor | Metro3/BFL |
| Virtual Tour | https://www.v6d.com/h4vb |
| Standard Status | Active |
| Expected Active Date | 2026-11-06 |
| AttributionContact | kent@kentleedavis.com,303-883-2024 |
Interior Features
| Interior Amenities | Eat-in Kitchen |
|---|---|
| Basement | Partially Finished |
| Above Grade Finished Area | 1134 |
| Total Bedrooms | 5 |
| LivingAreaSource | Assessor |
| Total Baths | 2 |
Exterior Features
| Parking Features | Detached |
|---|---|
| Lot Features | Outbuildings,House Faces West,Paved |
| Water Source | Public |
| Lot Size Area | 8825 |
| Lot Size Acres | 0.2 |
| Waterfront Y/N | No |
Amenities
- Foreclosure
- Views
- Short Sale
- New Construction
- Adult 55+
- Lease To Own
- No HOA Fees
- Furnished
- Primary On Main
- Air Conditioning
- Seller Finance
- Green
- Fixer Upper
- Horse
- Golf
- Fireplace
- Deck
- Garage
- Basement
- Pool
Property vs Single Family Average in 80601
Price
Taxes
Year Built


 Information deemed reliable but not guaranteed by the MLS. © 2026 Information and Real Estate Services, LLC.
Information source: Information and Real Estate Services, LLC. Provided for limited non-commercial use only under IRES Rules. © Copyright IRES.
The information being provided is for the consumers personal, non-commercial use and may not be used for any purpose other than to identify prospective properties consumer may be interested in purchasing.
The IRES, LLC Data on this
 The real estate listing information and related content displayed on this site is provided exclusively for consumers’ personal, non-commercial use and may not be used for any purpose other than to identify prospective properties consumers may be interested in purchasing. This information and related content is deemed reliable but is not guaranteed accurate by elevateMLS.
