
Price Reduction - Views
Address
6048 N Beeler Ct, Denver, CO
Price
$ 1,100,000
Property Attributes
- MLS#1069136
- TypeSingle Family
- Listing Status Active
- CountyDENVER
- CityDenver
- AreaMetro Denver
- NeighborhoodStapleton Filing 49
- Zip80238
- StyleSingle Family Residence
- Year Built2017
- Taxes$ 12513
- Price$ 1,100,000
- Bedrooms5
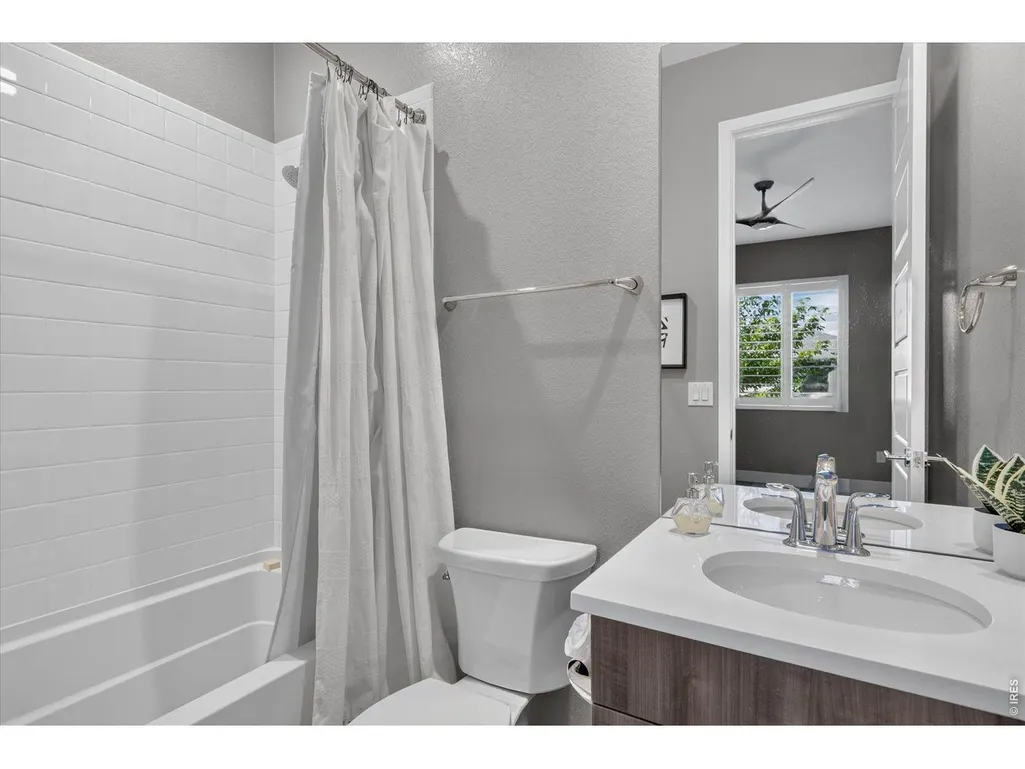
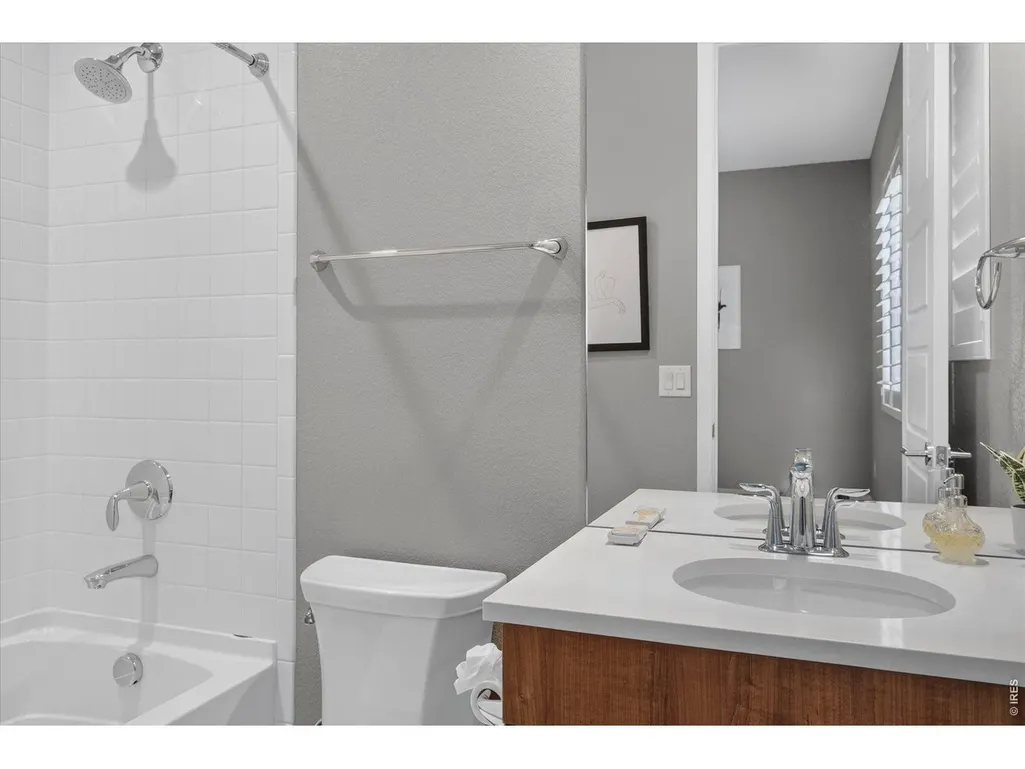
- Full Bathrooms5
- Half Bathrooms1
- Sqr Footage4157
- Lot Size0.07 Acres
Data Source:
Information and Real Estate Services (IRES)
Property Description
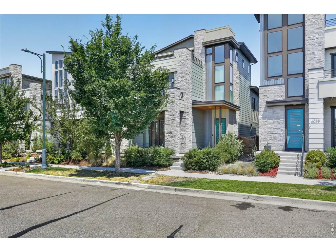
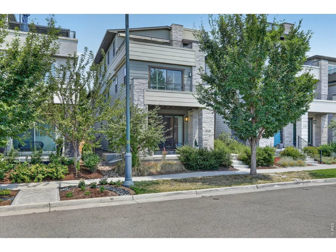
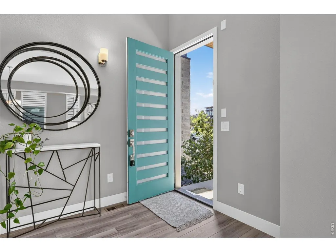
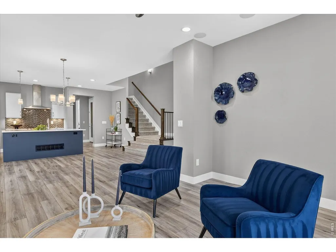
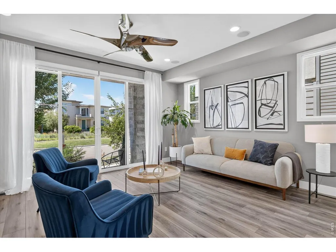
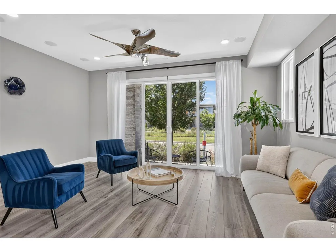
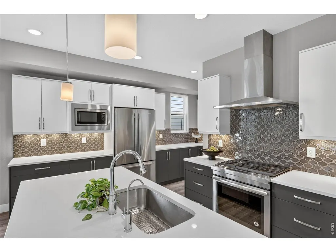
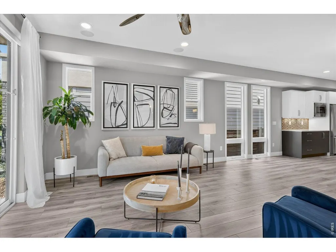
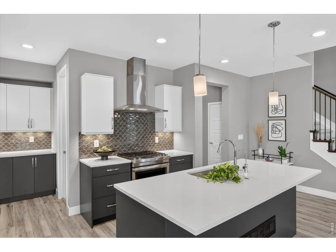
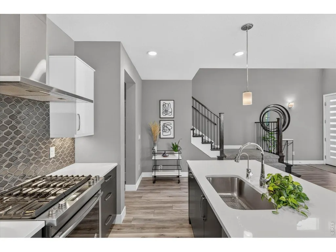
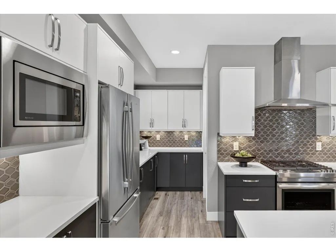
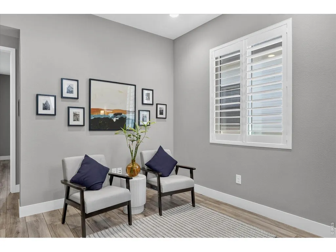
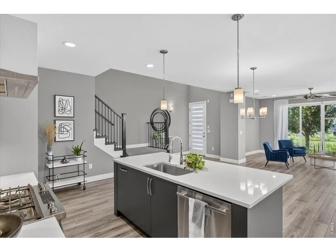
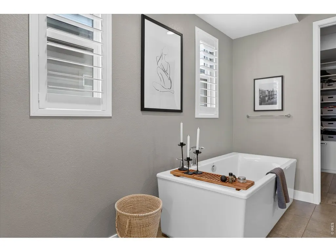
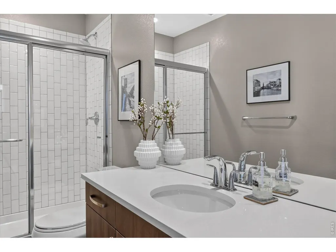
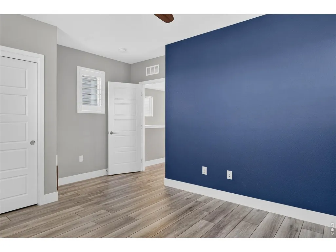
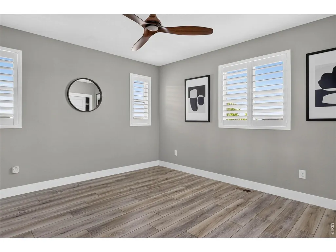
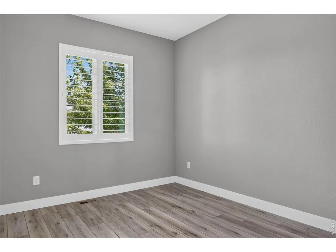
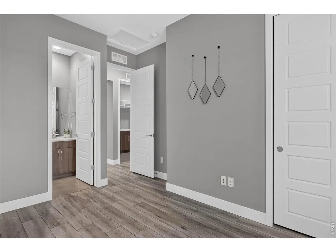
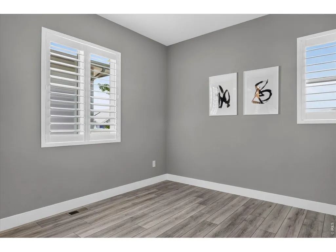
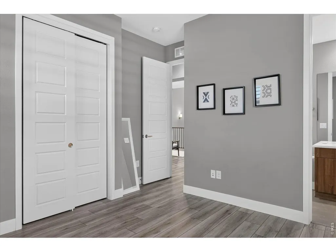
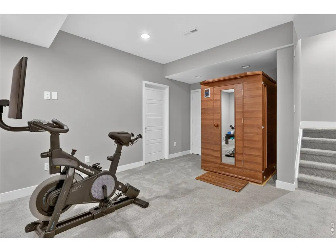
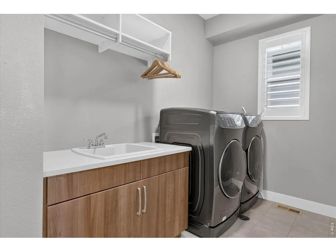
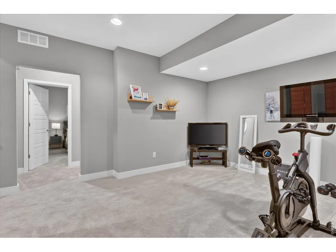
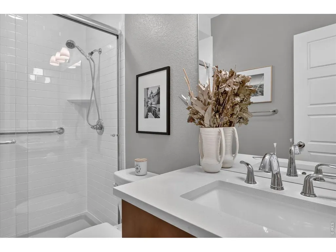
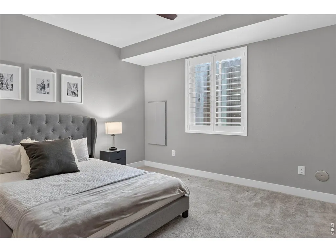
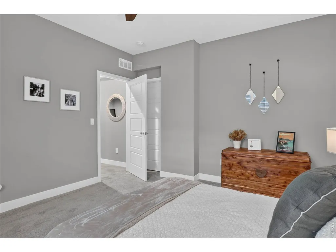
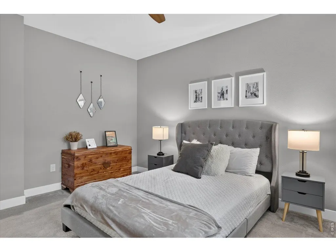
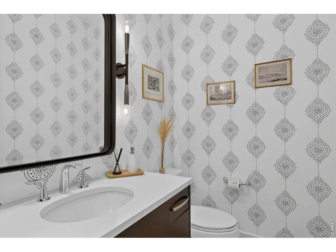
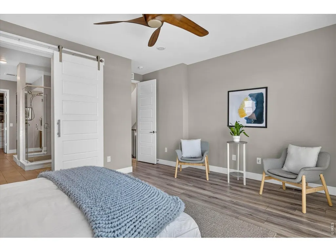
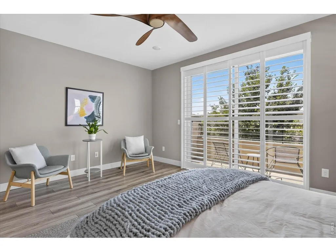
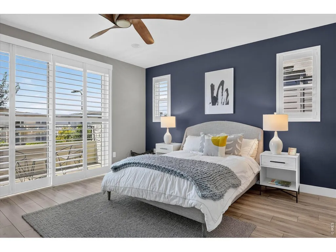
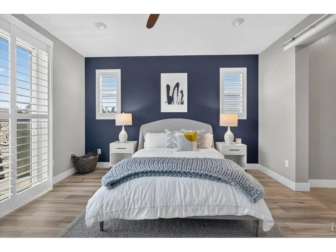
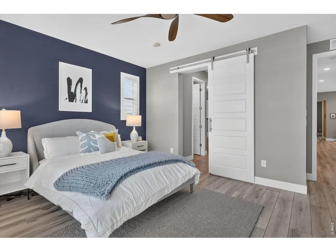
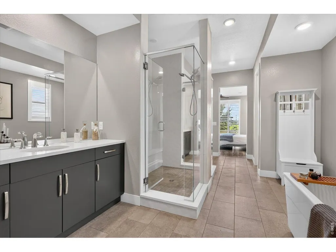
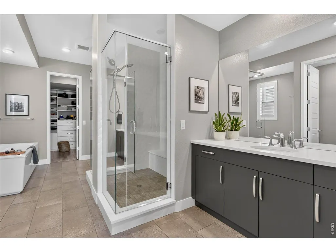
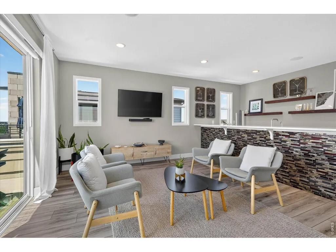
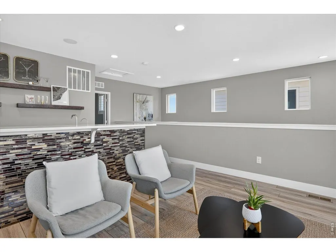
Mornings start with mountain light pouring through the west-facing windows of this Infinity Home in Central Park. Three levels of living space plus a fully finished basement give everyone room to spread out, and the open main level, with its engineered hardwood floors, was made for both busy weekdays and full-house gatherings. The kitchen is the heart of the home. A large center island, quartz countertops, and a walk-in pantry make it easy to cook for a small number or host a crowd, with plenty of workspace and storage to keep things flowing. Then there's the outdoor living. Four spaces let you enjoy Colorado's seasons all year: a covered front porch for morning coffee, a private side patio with room for the grill, a balcony off the primary suite, and the showstopper, an expansive rooftop deck. Up top you'll find a wet bar, built-in Bluetooth speakers, a retractable awning, and mountain views that are especially good at sunset. The primary suite is a retreat at the end of the day, with a five-piece bath, a frameless glass shower, custom walk-in closet cabinetry, and plantation shutters. Downstairs, the finished basement adapts to however you live: media room, workout space, guest quarters, or game room, complete with a sauna for winding down after a day on the trails or slopes.Smart-home technology lets you control lighting, blinds, and heating from your phone, and designer finishes carry through the home. Beyond your front door, you're in the heart of Central Park, with neighborhood parks, trails, shopping, and dining close by. Highly rated public schools serve this address from elementary through high school, with GreatSchools ratings from 8 to 10, including Denver Green School Northfield and Northfield High School, both nearby. Buyer to verify square footage, school boundaries and enrollment eligibility, and all property information.
| Middle School |
|---|
| McAuliffe International School Middle School |
| Price History | |
|---|---|
| 9/21/2026 | Listed $1,175,000 |
| 10/17/2026 | 7$1,100,000 |
General Features
| Living Area | 4062 |
|---|---|
| Heating | Forced Air |
| Cooling | Central Air |
| Utilities | Natural Gas Available,Electricity Available |
| Roof | Composition |
| Appliances | Gas Range,Self Cleaning Oven,Double Oven,Dishwasher,Refrigerator,Bar Fridge,Washer,Dryer,Microwave,Some Furniture,Water Purifier Owned,Disposal,Fire Alarm |
| Zoning | M-RX-5 |
| HOA Fee | 58 |
| Garage Spaces | 2 |
| Association Fee Includes | Management |
| Patio/Porch Features | Patio,Deck |
| Construction Materials | Frame |
| Exclusions | Art,sellers personal property,staging items. |
| Year Built | 2017 |
| View | Hills |
| Levels | Three Or More |
| Property Subtype | Single Family Residence |
| Tax Year | 2025 |
| Parcel Number | 1103-08-012 |
| Community Features | Clubhouse,Pool,Playground,Park,Trail(s) |
| Assoc Fee Paid Per | Monthly |
| County | Denver |
| New Construction | No |
| Property Type | Residential |
| HOA | Yes |
| Subdivision Name | Stapleton Filing 49 |
| Possible Use | Single Family |
| Full Baths | 5 |
| Status | Active |
| Directions | from I-70 East,exit on Central Park (go north)Blvd. run right onyo E. 60th Ave,tunr left onto Beeler Ct. - property is on your right hand side. |
| High School | OTHER |
| City | Denver |
| Disclosures | Seller's Property Disclosure |
| Association Name | MCA |
| High School District | Denver District 1 |
| MLS Area | Metro Denver |
| Elementary School | OTHER |
| Property Attached Y/N | No |
| Tax Annual Amount | 12513 |
| Middle/Junior High School | McAuliffe International School |
| MLS Area Minor | Metro14/DNE |
| Builder Name | Infinity |
| Standard Status | Active |
| Expected Active Date | 2026-09-21 |
| AttributionContact | 7203123056 |
Interior Features
| Interior Amenities | Open Floorplan,Walk-In Closet(s),Sauna,Wet Bar,Kitchen Island,Two Primary Suites,High Ceilings |
|---|---|
| Basement | Partially Finished |
| Window Features | Window Coverings |
| Above Grade Finished Area | 3204 |
| Half Baths | 1 |
| Total Bedrooms | 5 |
| LivingAreaSource | Assessor |
| Total Baths | 6 |
Exterior Features
| Exterior Amenities | Sprinkler System,Balcony |
|---|---|
| Fencing | Partial |
| Parking Features | Attached |
| Lot Features | Level,House Faces West,Paved,Sidewalks,Water Rights Excluded,Mineral Rights Excluded |
| Water Source | Public |
| Lot Size Area | 3150 |
| Lot Size Acres | 0.07 |
| Road Surface Type | Concrete |
| Waterfront Y/N | No |
| Road Frontage Type | City Street |
| Builder Model | Alta 4 Penthouse |
| Irrigation Water Rights Y/N | No |
Amenities
- Foreclosure
- Views
- Short Sale
- New Construction
- Adult 55+
- Lease To Own
- No HOA Fees
- Furnished
- Primary On Main
- Air Conditioning
- Seller Finance
- Green
- Fixer Upper
- Horse
- Golf
- Fireplace
- Deck
- Garage
- Basement
- Pool
Property vs Single Family Average in 80238
Price
Taxes
Year Built
Visits


 Information deemed reliable but not guaranteed by the MLS. © 2026 Information and Real Estate Services, LLC.
Information source: Information and Real Estate Services, LLC. Provided for limited non-commercial use only under IRES Rules. © Copyright IRES.
The information being provided is for the consumers personal, non-commercial use and may not be used for any purpose other than to identify prospective properties consumer may be interested in purchasing.
The IRES, LLC Data on this
 The real estate listing information and related content displayed on this site is provided exclusively for consumers’ personal, non-commercial use and may not be used for any purpose other than to identify prospective properties consumers may be interested in purchasing. This information and related content is deemed reliable but is not guaranteed accurate by elevateMLS.
